Striking brickwork, bold dark accents, and a welcoming covered porch set the tone at 7728 Snowden. Inside, this home offers 4 bedrooms, 2.5 baths, and 2,221 square feet with a bright, open layout ideal for everyday living and entertaining. Ceilings reaching nine feet on both the main and second floors enhance the airy atmosphere, while the bright white kitchen creates an inviting heart of the home for morning coffee, casual meals, and lively gatherings. Large windows welcome natural light, and four bedrooms offer flexibility for sleeping space, a home office, or hobbies. Outside, a rear landing with stairs connects the home to the backyard, where you can bring your vision for gardening, outdoor seating, or recreation. An attached garage and generous concrete parking area add everyday convenience, while mature trees nearby provide a leafy backdrop. The basement features a nine foot pour and plumbing roughed in for a future bathroom, offering potential for additional finished space tailored to your needs. Distinctive curb appeal, generous ceiling heights, and opportunities to personalize both indoors and out make 7728 Snowden a home worth experiencing.
Active
Listed by: The Wells Michael Collective • Justin Michael • 314-252-9069
$795,000
7728 Snowden Ave, Saint Louis, MO 63117
4beds
2,221sqft
Single Family Residence
Built in 2026
6,499 Square Feet Lot
$-- Zestimate®
$358/sqft
$-- HOA
What's special
Attached garageWelcoming covered porchBright open layoutBright white kitchenStriking brickworkBold dark accentsDistinctive curb appeal
- 26 days
- 1,497
- 92
Zillow last checked:
Listing updated:
Listed by:
Justin Michael 314-252-9069,
The Wells Michael Collective,
Suzie Wells 314-973-8761,
The Wells Michael Collective
Source: MARIS,MLS#: 26054633 Originating MLS: St. Louis Association of REALTORS
Facts & features
Interior
Bedrooms & bathrooms
- Bedrooms: 4
- Bathrooms: 3
- Full bathrooms: 2
- 1/2 bathrooms: 1
- Main level bathrooms: 1
Heating
- Forced Air
Cooling
- Central Air
Features
- Basement: Unfinished
- Has fireplace: No
Interior area
- Total interior livable area: 2,221 sqft
- Finished area above ground: 2,221
Property
Parking
- Total spaces: 2
- Parking features: Garage
- Garage spaces: 2
Features
- Levels: Two
Lot
- Size: 6,499 Square Feet
- Features: Back Yard
Details
- Parcel number: 20J141151
- Special conditions: Standard
Construction
Type & style
- Home type: SingleFamily
- Architectural style: Traditional
- Property subtype: Single Family Residence
Materials
- Brick
Condition
- New construction: Yes
- Year built: 2026
Utilities & green energy
- Electric: Ameren
- Sewer: Public Sewer
- Water: Public
- Utilities for property: Electricity Available
Community & HOA
Community
- Subdivision: Mount St Albans
HOA
- Has HOA: No
Location
- Region: Saint Louis
Financial & listing details
- Price per square foot: $358/sqft
- Tax assessed value: $201,700
- Annual tax amount: $2,870
- Date on market: 10/23/2026
- Cumulative days on market: 26 days
- Listing terms: Cash,Conventional,Other
- Electric utility on property: Yes
Estimated market value
Not available
Estimated sales range
Not available
Not available
Price history
| Date | Event | Price |
|---|---|---|
| 10/23/2026 | Listed for sale | $795,000+695%$358/sqft |
Source:  MARIS #26054633 Report a problem | ||
| 6/6/2025 | Sold | -- |
Source: MARIS #25027757 Report a problem | ||
| 5/12/2025 | Pending sale | $100,000$45/sqft |
Source: MARIS #25027757 Report a problem | ||
| 5/9/2025 | Listed for sale | $100,000$45/sqft |
Source: MARIS #25027757 Report a problem | ||
Public tax history
| Year | Property taxes | Tax assessment |
|---|---|---|
| 2025 | $2,870 +42.4% | $38,330 +47.7% |
| 2024 | $2,016 +0.9% | $25,950 |
| 2023 | $1,998 -5.6% | $25,950 +1.7% |
| 2022 | $2,116 +1.7% | $25,520 |
| 2021 | $2,079 -0.6% | $25,520 +4.8% |
| 2020 | $2,093 +12.3% | $24,360 |
| 2019 | $1,864 | $24,360 +23% |
| 2018 | $1,864 | $19,800 |
| 2017 | $1,864 +0.7% | $19,800 +9.3% |
| 2016 | $1,851 +5.3% | $18,120 |
| 2015 | $1,758 | $18,120 -11% |
| 2014 | $1,758 -4.7% | $20,350 |
| 2013 | $1,845 | $20,350 +9.4% |
| 2012 | -- | $18,600 |
| 2011 | -- | $18,600 -14.1% |
| 2010 | $1,741 +17.2% | $21,660 |
| 2009 | $1,485 -7.1% | $21,660 -12.4% |
| 2008 | $1,598 +37.3% | $24,720 |
| 2007 | $1,164 | $24,720 +67.3% |
| 2006 | $1,164 -0.1% | $14,780 |
| 2005 | $1,165 +44.1% | $14,780 +29% |
| 2003 | $808 -0.2% | $11,460 +12% |
| 2002 | $810 +78.1% | $10,230 |
| 2001 | $455 | $10,230 |
Find assessor info on the county website
Monthly payment
Est. payment
Payment breakdown
Explore the cost of this home by adjusting the details. Changes won't be saved.Climate risks
Neighborhood: 63117
Nearby schools
Schools provided by the listing agent
- Elementary: Mrh Elementary
- Middle: Mrh Middle
- High: Maplewood-Richmond Hgts. High
Source: MARIS. This data may not be complete. We recommend contacting the local school district to confirm school assignments for this home.


Similar homes
- $799,0003 bd4 ba2.8k sqft1018 Yale Ave, Saint Louis, MO 63117For Sale
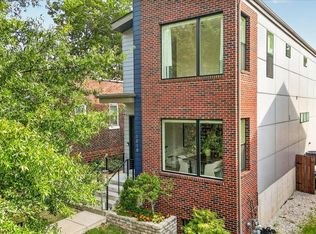
 MLS ID #26059435, Brueggemann Tadlock, Keller Williams Realty St. Louis. MARIS
- $715,0003 bd4 ba2.2k sqft814 Clark Ave, Saint Louis, MO 63119For Sale
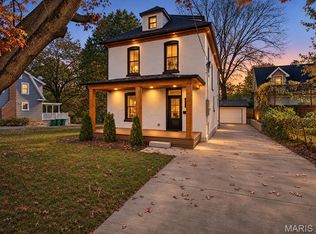 MLS ID #26070400, Ford S Manion, Gladys Manion, Inc.. MARIS
- $397,5003 bd2 ba1.2k sqft7711 Dale Ave, Saint Louis, MO 63117For Sale
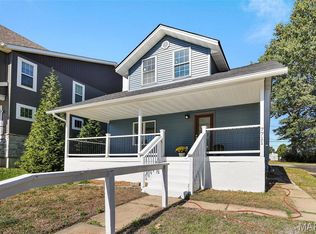 MLS ID #26065451, Andy J Scott, Realty Exchange. MARIS
- $660,9004 bd3 ba2.1k sqft4425 Vista Ave, Saint Louis, MO 63110For Sale
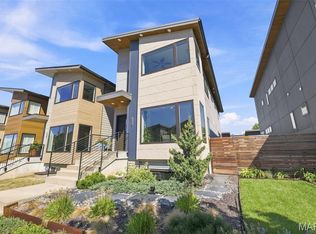 MLS ID #26057336, Matthew A Herbst, Triple Creek Realty LLC. MARIS
- $699,9003 bd4 ba3k sqft9328 Litzsinger Rd, Saint Louis, MO 63144For SaleMLS ID #26071747, John M Jackson, John Jackson Neighborhood Real Estate Company, LLC. MARIS
- $795,0004 bd4 ba3.1k sqft8 Haven View Dr, Saint Louis, MO 63141For SaleMLS ID #26054705, Andrew W Dielmann, Dielmann Sotheby's International Realty. MARIS
- $816,0593 bd2 ba2.2k sqft6143 Claymont Dr, Saint Louis, MO 63129New ConstructionMARIS
- $1,095,0004 bd4 ba2.7k sqft308 Oak Tree Dr, Saint Louis, MO 63119New ConstructionMLS ID #26069955, Joel E Svoboda, RedKey Realty Leaders Circa. MARIS
- $575,0003 bd3 ba3.1k sqft8312 Old Bonhomme Rd, Saint Louis, MO 63132For SaleMLS ID #26070466, Connie H Lee, ReeceNichols Real Estate. MARIS
- $695,0003 bd3 ba2.8k sqft5250 Wilson Ave, Saint Louis, MO 63110For SaleMLS ID #26020504, Andrew Hannigan, Keller Williams Chesterfield. MARIS
- $429,9003 bd3 ba1.6k sqft5911 Pershing Ave, Saint Louis, MO 63112For SaleMLS ID #26070297, Allen Brake, Allen Brake Real Estate. MARIS
- $549,5003 bd3 ba2.2k sqft4508 Tower Grove Pl, Saint Louis, MO 63110For SaleMLS ID #26061173, Ellen W Sciuto, The Wells Michael Collective. MARIS
- $480,0004 bd3 ba2.5k sqft4452 Gibson Ave, Saint Louis, MO 63110For SaleMLS ID #26061414, Rachel L Murphy, Magnolia Real Estate. MARIS
- $449,9003 bd3 ba1.9k sqft5838 Pershing Ave, Saint Louis, MO 63112For SaleMLS ID #26069550, William Sinon, The Hermann London Group LLC. MARIS
- $424,9004 bd4 ba2.6k sqft6007 Cates Ave, Saint Louis, MO 63112For SaleMLS ID #26058355, Jennifer L Lawler, RedKey Realty Leaders. MARIS
- $800,0002 bd3 ba3.1k sqft1466 Mumma Ct, Chesterfield, MO 63005For SaleMLS ID #26070109, Darby Seymour, Coldwell Banker Realty - Gundaker. MARIS
- $579,9003 bd4 ba2.3k sqft8923 E Gateway Hts, Saint Louis, MO 63144For SaleMLS ID #26058836, Brian Preston, Elevate Realty, LLC. MARIS
- $599,9005 bd4 ba2.4k sqft2646 Melvin Ave, Saint Louis, MO 63144For SaleMLS ID #26050664, David Nations, Keller Williams Realty St. Louis. MARIS
- $590,0005 bd4 ba2.4k sqft4266 Washington Blvd, Saint Louis, MO 63108For SaleMLS ID #26039789, Debbie D Weber, Realty One Group Trifecta. MARIS
- $419,9004 bd3 ba2.5k sqft2118 McCausland Ave, Saint Louis, MO 63143For SaleMLS ID #26052472, Christoph A Dewald, EXP Realty, LLC. MARIS
