Built in 1909 and completely renovated in 2020, this all-brick home perfectly blends historic character with the modern amenities and technology of today. Step inside to a completely open floor plan featuring beautiful solid oak floors and soaring 10-foot ceilings. The main level flows seamlessly from the living room to the dining area and kitchen, with a convenient half bath and bright sunroom providing even more living space.
Upstairs, you’ll find three bedrooms and two full baths, including a spacious primary suite with a walk-in closet featuring custom shelving, dual vanities, and the ultimate convenience—laundry right in the primary bath!
The finished walkout lower level adds impressive versatility with a spacious bonus room, full bath, and recreation/living area—perfect for guests, a home office, gym, hobby space, or additional everyday living space.
What truly sets this home apart is the incredible investment in smart-home technology, energy efficiency, comfort, and convenience. The extensive 51-panel solar power system goes beyond solar alone, with an impressive 40 kWh of battery storage for added energy independence and peace of mind. Two Span smart electrical panels allow for app-based energy monitoring. Dual HVAC systems with Nest thermostats provide zoned comfort, while smart lighting and fans, an Arlo security system with nine cameras and video doorbell, whole-house water softener and filtration, and a sophisticated sump pump system with battery backup and smart monitoring add another level of convenience and peace of mind. The kitchen continues the upgrades with reverse-osmosis water filtration with UV sanitizing, a pot filler, Samsung smart refrigerator, premium dishwasher, gas range, and built-in microwave.
Outside, the fully fenced backyard and gated driveway lead to an oversized 2-car garage equipped with two smart EV chargers, plus an additional oversized 2-car carport. And the location is just as impressive—near the Delmar Loop, The Pageant, shops, restaurants, entertainment, and Forest Park.
Historic architecture, a complete modern renovation, incredible smart-home and energy upgrades that offer significant homeowner savings, flexible living space, and a fantastic location— 6007 Cates offers a combination you simply don’t find every day. Added bonus: the property's existing tax abatement is transferable to the new owner through November 13, 2029, offering exceptionally low property taxes during the remaining abatement period.
Active
Listed by: RedKey Realty Leaders • Jennifer L Lawler • 314-225-0280
$424,900
6007 Cates Ave, Saint Louis, MO 63112
4beds
2,684sqft
Single Family Residence
Built in 1909
7,849 Square Feet Lot
$-- Zestimate®
$158/sqft
$-- HOA
What's special
Fully fenced backyardAll-brick homeSamsung smart refrigeratorGated drivewayCompletely open floor planConvenient half bathSpacious primary suite
- 34 days
- 430
- 42
Zillow last checked:
Listing updated:
Listed by:
Jennifer L Lawler 314-225-0280,
RedKey Realty Leaders
Source: MARIS,MLS#: 26058355 Originating MLS: St. Louis Association of REALTORS
Facts & features
Interior
Bedrooms & bathrooms
- Bedrooms: 4
- Bathrooms: 4
- Full bathrooms: 4
- Main level bathrooms: 1
Heating
- Forced Air
Cooling
- Ceiling Fan(s), Central Air
Appliances
- Laundry: 2nd Floor
Features
- Basement: Partially Finished,Storage Space,Sump Pump,Walk-Out Access
- Number of fireplaces: 1
Interior area
- Total structure area: 2,684
- Total interior livable area: 2,684 sqft
- Finished area above ground: 2,160
Video & virtual tour
Property
Parking
- Total spaces: 4
- Parking features: Garage, Carport
- Garage spaces: 2
- Carport spaces: 2
- Covered spaces: 4
Features
- Levels: Two
- Exterior features: Fire Pit, Private Yard
- Fencing: Back Yard,Fenced,Full
Lot
- Size: 7,849 Square Feet
- Features: Back Yard, Front Yard, Level
Details
- Parcel number: 45390003800
- Special conditions: Standard
Construction
Type & style
- Home type: SingleFamily
- Architectural style: Colonial,Other
- Property subtype: Single Family Residence
Materials
- Brick
Condition
- Year built: 1909
Utilities & green energy
- Electric: Ameren
- Sewer: Public Sewer
- Water: Public
- Utilities for property: Electricity Connected, Natural Gas Connected, Sewer Connected, Water Connected
Green energy
- Energy efficient items: Solar
Community & HOA
Community
- Subdivision: Hamilton Place
HOA
- Has HOA: No
Location
- Region: Saint Louis
Financial & listing details
- Price per square foot: $158/sqft
- Tax assessed value: $19,840
- Annual tax amount: $1,358
- Date on market: 9/18/2026
- Cumulative days on market: 34 days
- Listing terms: Cash,Conventional,FHA,VA Loan
- Electric utility on property: Yes
Estimated market value
Not available
Estimated sales range
Not available
Not available
Price history
| Date | Event | Price |
|---|---|---|
| 9/18/2026 | Listed for sale | $424,900+51.8%$158/sqft |
Source:  MARIS #26058355 Report a problem | ||
| 7/31/2020 | Sold | -- |
Source: MARIS #20031243 Report a problem | ||
| 6/24/2020 | Pending sale | $279,900$104/sqft |
Source: Molly O'Brien Homes, LLC #20031243 Report a problem | ||
| 6/18/2020 | Price change | $279,900-3.4%$104/sqft |
Source: Molly O'Brien Homes, LLC #20031243 Report a problem | ||
| 6/5/2020 | Price change | $289,900-2.7%$108/sqft |
Source: Molly O'Brien Homes, LLC #20031243 Report a problem | ||
| 5/12/2020 | Listed for sale | $298,000+358.5%$111/sqft |
Source: Molly O'Brien Homes, LLC #20031243 Report a problem | ||
| 3/13/2020 | Sold | -- |
Source: MARIS #20012113 Report a problem | ||
| 2/27/2020 | Pending sale | $65,000$24/sqft |
Source: Synergy Real Estate Partners #20012113 Report a problem | ||
| 2/26/2020 | Listed for sale | $65,000-60.6%$24/sqft |
Source: Synergy Real Estate Partners #20012113 Report a problem | ||
| 11/12/2019 | Listing removed | $165,000$61/sqft |
Source: Keller Williams Realty St. Louis Southwest #19069761 Report a problem | ||
| 9/17/2019 | Price change | $165,000-8.3%$61/sqft |
Source: Keller Williams Southwest #19069761 Report a problem | ||
| 9/14/2019 | Listed for sale | $180,000+260.7%$67/sqft |
Source: Keller Williams Southwest #19069761 Report a problem | ||
| 2/20/2009 | Sold | -- |
Source: Agent Provided Report a problem | ||
| 10/12/2008 | Listing removed | $49,900$19/sqft |
Source: RehabaHouse.com, LLC Report a problem | ||
| 8/30/2008 | Listed for sale | $49,900$19/sqft |
Source: RehabaHouse.com, LLC Report a problem | ||
Public tax history
| Year | Property taxes | Tax assessment |
|---|---|---|
| 2025 | $1,358 -2.2% | $19,840 +379.2% |
| 2024 | $1,388 +5.1% | $4,140 |
| 2023 | $1,321 -3.6% | $4,140 +2.7% |
| 2022 | $1,371 +280.2% | $4,030 |
| 2021 | $361 +3.9% | $4,030 +2.8% |
| 2020 | $347 | $3,920 +0.3% |
| 2019 | $347 | $3,910 +18.1% |
| 2018 | $347 +13.2% | $3,310 |
| 2017 | $307 -20.4% | $3,310 -22.3% |
| 2016 | $385 +9.6% | $4,260 |
| 2015 | $351 -37.1% | $4,260 |
| 2014 | $558 | $4,260 -39.1% |
| 2013 | $558 | $6,990 -71.7% |
| 2012 | -- | $24,700 |
| 2011 | -- | $24,700 |
| 2010 | -- | $24,700 +189.9% |
| 2009 | $594 -20.7% | $8,520 |
| 2008 | $749 | $8,520 -32.3% |
| 2007 | $749 | $12,580 |
| 2006 | $749 +1% | $12,580 +21.9% |
| 2005 | $742 +50.9% | $10,320 +62.5% |
| 2004 | $492 +2.8% | $6,350 |
| 2003 | $478 +0.1% | $6,350 +2.6% |
| 2002 | $478 | $6,190 |
| 2001 | -- | $6,190 +0.2% |
| 2000 | -- | $6,180 |
Find assessor info on the county website
Monthly payment
Est. payment
Payment breakdown
Explore the cost of this home by adjusting the details. Changes won't be saved.Climate risks
Neighborhood: West End
Nearby schools
Schools provided by the listing agent
- Elementary: Hamilton Elem. Community Ed.
- Middle: Langston Middle
- High: Sumner High
Source: MARIS. This data may not be complete. We recommend contacting the local school district to confirm school assignments for this home.
Similar homes
- $399,9003 bd3 ba2.3k sqft1501 McCausland Ave, Saint Louis, MO 63117For Sale
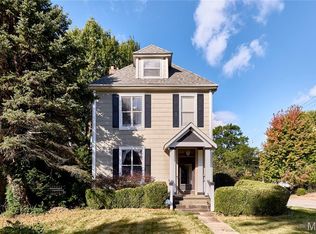
 MLS ID #26067020, John P Hughes, Hughes Group LLC. MARIS
- $365,4603 bd3 ba2k sqft5714 Maple Ave, Saint Louis, MO 63112For Sale
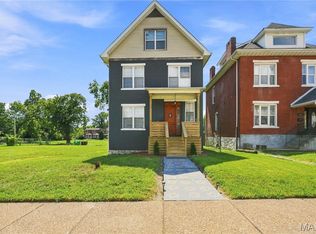 MLS ID #26054093, Yolanda D Carrington, Coldwell Banker Realty - Gundaker. MARIS
- $425,0003 bd3 ba3.1k sqft5240 Delor St, Saint Louis, MO 63109For Sale
 MLS ID #26065520, Anna Waeltermann, Platinum Realty of St. Louis. MARIS
- $419,9004 bd3 ba2.5k sqft2118 McCausland Ave, Saint Louis, MO 63143For Sale
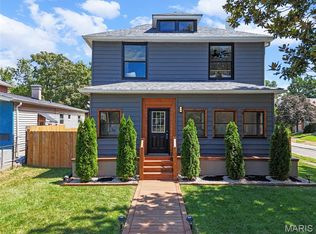 MLS ID #26052472, Christoph A Dewald, EXP Realty, LLC. MARIS
- $500,0005 bd3 ba2k sqft5641 Cates Ave, Saint Louis, MO 63112For SaleMLS ID #26055632, Toni S Roberts, Berkshire Hathaway HomeServices Select Properties. MARIS
- $420,0004 bd2 ba1.6k sqft6922 Marquette Ave, Saint Louis, MO 63139For SaleMLS ID #26061585, Sherrie L Shanahan, DRG - Delhougne Realty Group. MARIS
- $389,9005 bd3 ba2.4k sqft4810 Arsenal St, Saint Louis, MO 63116For SaleMLS ID #26059540, Dominic J Franke, Homebound Realty LLC. MARIS
- $469,9004 bd4 ba2.2k sqft5343 Arsenal St, Saint Louis, MO 63139For SaleMLS ID #26056358, David Nations, Keller Williams Realty St. Louis. MARIS
- $435,0004 bd3 ba1.6k sqft4156 Blaine Ave, Saint Louis, MO 63110For SaleMLS ID #26063336, Terri T Safdari, Elevate Realty, LLC. MARIS
- $399,9003 bd3 ba1.9k sqft4349 Gibson Ave, Saint Louis, MO 63110For SaleMLS ID #26045379, Lance Merrick, Real Broker LLC. MARIS
- $439,9004 bd4 ba1.8k sqft5816 Reber Pl, Saint Louis, MO 63139For SaleMLS ID #26031148, Robert L Biggs, Robert Biggs, REALTORS. MARIS
- $399,9004 bd3 ba1.6k sqft4038 Juniata St, Saint Louis, MO 63116For SaleMLS ID #26063521, Rachel L Murphy, Magnolia Real Estate. MARIS
- $360,0004 bd2 ba2.3k sqft5237 Sutherland Ave, Saint Louis, MO 63109For SaleMLS ID #26063707, Sam E VandenBrink, Worth Clark Realty. MARIS
- $412,5002 bd2 ba1.5k sqft8925 Lawn Ave, Saint Louis, MO 63144For SaleMLS ID #26066581, Ryan Shakofsky, Coldwell Banker Premier Group. MARIS
- $455,0004 bd3 ba2.3k sqft3434 Humphrey St, Saint Louis, MO 63118For SaleMLS ID #26027060, Terry M Guempel, ReeceNichols Real Estate. MARIS
- $475,0004 bd4 ba2.4k sqft10304 Grant Forest Ln, Saint Louis, MO 63123For SaleMLS ID #26066849, Alex B Whiteside, Janet McAfee Inc.. MARIS
- $389,9005 bd2 ba2.8k sqft3621 Watson Rd, Saint Louis, MO 63109For SaleMLS ID #26043850, Derek Milkovich, STL Buy & Sell, LLC. MARIS
- $424,9003 bd3 ba2.9k sqft2117 S 13th St, Saint Louis, MO 63104For SaleMLS ID #26037353, Allen Brake, Allen Brake Real Estate. MARIS
- $370,0004 bd4 ba2.5k sqft2621 Nebraska Ave, Saint Louis, MO 63118For SaleMLS ID #26052992, Jonathan Adams, Berkshire Hathaway HomeServices Select Properties. MARIS
- $470,0003 bd3 ba2.2k sqft1124 Kentucky Ave, Saint Louis, MO 63110For SaleMLS ID #26056547, Melissa L Anderson, Redfin Corporation. MARIS
