Why wait a year for new construction? This beautifully finished detached villa offers the rare opportunity to move in immediately and enjoy all the benefits of luxury villa living without the construction timeline or the added cost of upgrades.
Experience effortless elegance in this nearly new home. Designed for a sophisticated yet low-maintenance lifestyle, the bright and airy interior centers around abundant natural light, open-concept living, neutral tones, and premium finishes throughout—including stunning wood flooring across the main level.
The high-end kitchen is as functional as it is beautiful, featuring Wolf and Cove appliances, quartz surfaces, and warm ambient lighting. Relax in your private main-level suite complete with a luxurious spa bath, or step outside to the screened porch and expanded open deck for peaceful views and outdoor comfort. For added convenience, the main floor also includes the laundry room, guest powder room, and direct access to the 2-car garage.
Plantation shutters and modern fixtures create a serene aesthetic across every room. Upstairs, the second level offers two comfortable bedrooms, a full bath, a spacious loft, and a private office space—ideal for working from home or unwinding. Downstairs, the unfinished lower level boasts a 9-foot pour, an egress window, and bath rough-in, providing excellent potential for future expanded living space.
Outdoors, professionally installed landscaping with lighting and an irrigation system ensures effortless, low-maintenance living. The home has a monthly fee of $140 and a yearly fee of $840. Located in the top-rated Rockwood School District, this home delivers luxury villa living without sacrificing space or style.
Active
Listed by: Coldwell Banker Premier Group • Katie Maginn • 314-368-3166
$669,000
17028 Fire Glow Dr, Ballwin, MO 63011
3beds
2,300sqft
Single Family Residence
Built in 2020
5,462 Square Feet Lot
$-- Zestimate®
$291/sqft
$70/mo HOA
What's special
Screened porchQuartz surfacesGuest powder roomModern fixturesPremium finishes throughoutOpen-concept livingHigh-end kitchen
- 22 days
- 1,550
- 66
Zillow last checked:
Listing updated:
Listed by:
Katie Maginn 314-368-3166,
Coldwell Banker Premier Group
Source: MARIS,MLS#: 26060948 Originating MLS: St. Louis Association of REALTORS
Originating MLS: St. Louis Association of REALTORSFacts & features
Interior
Bedrooms & bathrooms
- Bedrooms: 3
- Bathrooms: 3
- Full bathrooms: 2
- 1/2 bathrooms: 1
- Main level bathrooms: 2
- Main level bedrooms: 1
Primary bedroom
- Features: Floor Covering: Carpeting
- Level: Main
- Area: 195
- Dimensions: 13x15
Bedroom 2
- Features: Floor Covering: Carpeting
- Level: Second
- Area: 165
- Dimensions: 15x11
Primary bathroom
- Level: Main
- Area: 90
- Dimensions: 9x10
Bathroom
- Description: main floor half bath
- Level: Main
- Area: 24
- Dimensions: 3x8
Bathroom 3
- Features: Floor Covering: Carpeting
- Level: Second
- Area: 165
- Dimensions: 15x11
Bathroom 3
- Level: Second
- Area: 60
- Dimensions: 12x5
Basement
- Description: Unfinished, 9 ft pour, rough in full bath
- Features: Floor Covering: Concrete
- Level: Lower
- Area: 1512
- Dimensions: 28x54
Dining room
- Features: Floor Covering: Wood
- Level: Main
- Area: 153
- Dimensions: 9x17
Family room
- Features: Floor Covering: Carpeting
- Level: Second
- Area: 221
- Dimensions: 13x17
Kitchen
- Features: Floor Covering: Wood
- Level: Main
- Area: 170
- Dimensions: 10x17
Laundry
- Level: Main
- Area: 36
- Dimensions: 6x6
Living room
- Features: Floor Covering: Wood
- Level: Main
- Area: 240
- Dimensions: 16x15
Office
- Features: Floor Covering: Carpeting
- Level: Second
- Area: 108
- Dimensions: 9x12
Heating
- Forced Air
Cooling
- Ceiling Fan(s), Central Air
Appliances
- Included: Stainless Steel Appliance(s), Gas Cooktop, Dishwasher, Disposal, Dryer, Ice Maker, Microwave, Oven, Built-In Refrigerator, Washer, Gas Water Heater
- Laundry: Laundry Room, Main Level
Features
- Built-in Features, Coffered Ceiling(s), Dining/Living Room Combo, Double Vanity, Eat-in Kitchen, Entrance Foyer, Granite Counters, Kitchen Island, Kitchen/Dining Room Combo, Open Floorplan, Pantry, Recessed Lighting, Separate Shower, Storage, Tub, Walk-In Closet(s)
- Flooring: Wood
- Doors: French Doors, Panel Door(s), Storm Door(s)
- Basement: Bath/Stubbed,Full,Unfinished
- Has fireplace: No
Interior area
- Total structure area: 2,300
- Total interior livable area: 2,300 sqft
- Finished area above ground: 2,300
Video & virtual tour
Property
Parking
- Total spaces: 2
- Parking features: Additional Parking, Attached, Concrete, Garage, Garage Door Opener, Garage Faces Front, Guest, Kitchen Level
- Attached garage spaces: 2
Features
- Levels: One and One Half
- Patio & porch: Composite, Covered, Deck, Front Porch, Rear Porch, Screened
Lot
- Size: 5,462 Square Feet
- Dimensions: 35 x 119
- Features: Adjoins Common Ground, Back Yard, Front Yard, Landscaped, Sprinklers In Front, Sprinklers In Rear
Details
- Parcel number: 23V231619
- Special conditions: Standard
Construction
Type & style
- Home type: SingleFamily
- Architectural style: Contemporary,Traditional
- Property subtype: Single Family Residence
Materials
- Brick, Cement Siding
- Foundation: Concrete Perimeter
- Roof: Architectural Shingle
Condition
- Year built: 2020
Details
- Builder name: Fischer & Frichtel Custom Homes
Utilities & green energy
- Electric: Ameren
- Sewer: Public Sewer
- Water: Public
- Utilities for property: Cable Connected, Electricity Connected, Natural Gas Connected, Sewer Connected, Underground Utilities, Water Connected
Community & HOA
Community
- Subdivision: Villages At Bright Leaf Three The
HOA
- Has HOA: Yes
- Amenities included: Association Management
- Services included: Maintenance Grounds, Maintenance Parking/Roads, Snow Removal
- HOA fee: $840 annually
- HOA name: Villages At Bright Leaf
Location
- Region: Ballwin
Financial & listing details
- Price per square foot: $291/sqft
- Tax assessed value: $552,700
- Annual tax amount: $7,157
- Date on market: 9/24/2026
- Cumulative days on market: 22 days
- Listing terms: Cash,Conventional
- Ownership: Private
- Electric utility on property: Yes
Estimated market value
Not available
Estimated sales range
Not available
Not available
Price history
| Date | Event | Price |
|---|---|---|
| 9/24/2026 | Listed for sale | $669,000+14.4%$291/sqft |
Source:  MARIS #26060948 Report a problem MARIS #26060948 Report a problem | ||
| 10/4/2021 | Sold | -- |
Source: MARIS #21051341 Report a problem | ||
| 9/7/2021 | Pending sale | $584,900$254/sqft |
Source: MARIS #21051341 Report a problem | ||
| 8/19/2021 | Price change | $584,900-2.5%$254/sqft |
Source: MARIS #21051609 Report a problem | ||
| 7/23/2021 | Listed for sale | $599,900$261/sqft |
Source: MARIS #21051341 Report a problem | ||
| 11/6/2020 | Sold | -- |
Source: MARIS #20028391 Report a problem | ||
Public tax history
| Year | Property taxes | Tax assessment |
|---|---|---|
| 2025 | $7,157 +2.2% | $105,010 +4.3% |
| 2024 | $7,002 +0.1% | $100,700 |
| 2023 | $6,997 +2.2% | $100,700 +10% |
| 2022 | $6,849 +0.7% | $91,560 |
| 2021 | $6,799 +215.6% | $91,560 +231% |
| 2020 | $2,154 | $27,660 |
Find assessor info on the county website
Monthly payment
Est. payment
Payment breakdown
Explore the cost of this home by adjusting the details. Changes won't be saved.Climate risks
Neighborhood: 63011
Nearby schools
Schools provided by the listing agent
- Elementary: Green Pines Elem.
- Middle: Wildwood Middle
- High: Lafayette Sr. High
Source: MARIS. This data may not be complete. We recommend contacting the local school district to confirm school assignments for this home.
Similar homes
- $629,0004 bd4 ba2.9k sqft1952 Still Creek Pass, Ballwin, MO 63011For Sale
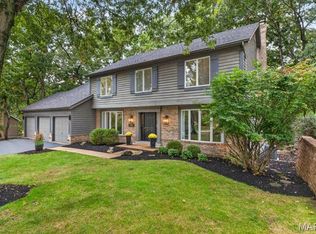
 MLS ID #26058230, Kathy Helbig, EXP Realty, LLC. MARIS
 - $--5 bd4 ba3k sqft507 Shadowridge Dr, Ballwin, MO 63011Auction
 Auction.com 2
 - $725,0003 bd3 ba2.6k sqft531 Strecker Rd, Wildwood, MO 63011New Construction
 MLS ID #26044729, Jennifer Risley, Keller Williams Realty St. Louis. MARIS
 - $465,0003 bd3 ba3k sqft16550 Green Pines Dr, Ballwin, MO 63011For Sale
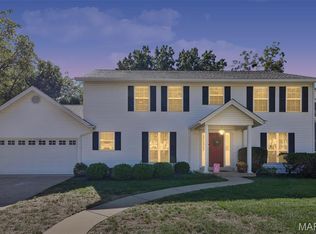 MLS ID #26064048, Spencer Argueta, Elevate Realty, LLC. MARIS
 - $624,5004 bd4 ba2.9k sqft17007 Main St, Grover, MO 63040For SaleMLS ID #26047911, Matt Muren, Berkshire Hathaway HomeServices Select Properties. MARIS
- $629,9004 bd3 ba2.5k sqft1 Parker Pointe Brightleaf Mnr, Villas Wildwood, MO 63038New ConstructionMLS ID #26022297, Kelly A Boehmer, Berkshire Hathaway HomeServices Select Properties. MARIS
- $689,9003 bd3 ba2.8k sqft17775 Orrville Rd, Chesterfield, MO 63005For SaleMLS ID #26054748, Catherine N Shaw-Connely, Tom Shaw, REALTORS. MARIS
- $668,0004 bd4 ba3.3k sqft1605 Ridge Bend Dr, Glencoe, MO 63038For SaleMLS ID #26054985, Steph A Beene, Wright Living Real Estate, LLC. MARIS
- $444,0004 bd3 ba2.5k sqft16263 Fullerton Meadows Dr, Ballwin, MO 63011For SaleMLS ID #26058094, Robert Salmons, Entera Realty, LLC. MARIS
- $455,0004 bd3 ba2.5k sqft954 Chartrand Dr, Ballwin, MO 63011For SaleMLS ID #26066563, Cheryl Johnson, Johnson Realty, Inc. MARIS
- $540,9003 bd3 ba2.2k sqft1 Radford Pointe Brightleaf Orch, Villas Wildwood, MO 63038New ConstructionMLS ID #26022295, Kelly A Boehmer, Berkshire Hathaway HomeServices Select Properties. MARIS
- $540,9003 bd3 ba2.1k sqft1 Fairfax Pointe Brightleaf Orch, Villas Wildwood, MO 63038New ConstructionMLS ID #26022294, Kelly A Boehmer, Berkshire Hathaway HomeServices Select Properties. MARIS
- $569,9003 bd2 ba1.8k sqft1 Whitehall Pointe Brightleaf Mnr, Villas Wildwood, MO 63038New ConstructionMLS ID #26022298, Kelly A Boehmer, Berkshire Hathaway HomeServices Select Properties. MARIS
- $527,0004 bd3 ba2.3k sqft1066 Camargo Dr, Ballwin, MO 63011For SaleMLS ID #26063851, Vince C Burtelow, Loehr Properties. MARIS
- $409,9003 bd3 ba1.8k sqft2514 S Larksong Dr, Grover, MO 63040New ConstructionMLS ID #26041490, Tracy L Kelly, Compass Realty Group. MARIS
- $600,0004 bd4 ba2.3k sqft106 Highview Dr, Ballwin, MO 63011New ConstructionMLS ID #26060794, Donna M Andres, EXP Realty, LLC. MARIS
- $599,0004 bd3 ba2.9k sqft720 Arbor Haven Dr, Ballwin, MO 63021For SaleMLS ID #26064963, Ryan Shakofsky, Coldwell Banker Premier Group. MARIS
