Pictures added Thursday 10/15. Active & Open Fri 10/16 11-1, 4-6. Beautifully updated Winding Trails home with over 4,200 sq ft of living space on nearly half-acre wooded lot. The big-ticket items are already done - new roof, HVAC, retaining wall and fixtures throughout - leaving you free to simply move in and add your personal touch! The refreshed kitchen features vaulted ceilings, center island, hardwood flooring & a breakfast room that leads to a bright & airy three seasons room & large updated deck where you can relax & watch the amazing sunsets from your exceptionally private backyard. The great room offers an oversized bay window, fireplace and built-in bookcases. Bay windows also brighten the formal living/office and dining rooms. The vaulted primary suite includes two closets, an adjoining sitting room, study, nursery or optional 5th bedroom and an elegantly updated bath with double vanity and separate shower. Even the hall bath with dual sinks was refreshed. The updated main-floor laundry adds storage and cubbies and opens to the deck. The finished walk-out lower level adds a huge rec room with second fireplace, 4th bedroom, full bath, a workout or hobby room and walkout leading to the back patio. 3-car garage, sprinkler system, central vac and alarm. Neighborhood pool, tennis courts and clubhouse. Just off Clayton Road, down the street from highly regarded Lafayette High School and Babler Elementary, with Rockwood Valley Middle minutes away. Dierbergs, Schnucks, Starbucks, shopping, Wildwood’s hiking/biking trails and amazing ae all parks close by! Rockwood school district.
Pending
Listed by: EXP Realty, LLC • Kathy Helbig • 636-385-5095
$629,000
1952 Still Creek Pass, Ballwin, MO 63011
4beds
2,978sqft
Single Family Residence
Built in 1988
0.41 Acres Lot
$-- Zestimate®
$211/sqft
$13/mo HOA
What's special
Large updated deckRefreshed kitchenVaulted primary suiteWorkout or hobby roomBreakfast roomExceptionally private backyardCenter island
- 27 days
- 615
- 40
Likely to sell faster than
Zillow last checked:
Listing updated:
Listed by:
Kathy Helbig 636-385-5095,
EXP Realty, LLC,
Laurie S Enea 314-607-8055,
EXP Realty, LLC
Source: MARIS,MLS#: 26058230 Originating MLS: St. Louis Association of REALTORS
Facts & features
Interior
Bedrooms & bathrooms
- Bedrooms: 4
- Bathrooms: 4
- Full bathrooms: 3
- 1/2 bathrooms: 1
- Main level bathrooms: 1
Primary bedroom
- Features: Floor Covering: Carpeting
- Level: Upper
- Area: 270
- Dimensions: 18x15
Bedroom
- Features: Floor Covering: Carpeting
- Level: Upper
- Area: 154
- Dimensions: 11x14
Bedroom
- Features: Floor Covering: Carpeting
- Level: Upper
- Area: 132
- Dimensions: 12x11
Bedroom
- Features: Floor Covering: Carpeting
- Level: Lower
- Area: 190
- Dimensions: 19x10
Breakfast room
- Features: Floor Covering: Wood
- Level: Main
- Area: 150
- Dimensions: 10x15
Dining room
- Features: Floor Covering: Wood
- Level: Main
- Area: 180
- Dimensions: 12x15
Exercise room
- Features: Floor Covering: Carpeting
- Level: Lower
Great room
- Features: Floor Covering: Carpeting
- Level: Main
- Area: 300
- Dimensions: 20x15
Kitchen
- Features: Floor Covering: Wood
- Level: Main
- Area: 156
- Dimensions: 12x13
Laundry
- Features: Floor Covering: Vinyl
- Level: Main
- Area: 117
- Dimensions: 9x13
Living room
- Features: Floor Covering: Carpeting
- Level: Main
- Area: 225
- Dimensions: 15x15
Recreation room
- Features: Floor Covering: Carpeting
- Level: Lower
- Area: 713
- Dimensions: 31x23
Sitting room
- Features: Floor Covering: Carpeting
- Level: Upper
- Area: 187
- Dimensions: 11x17
Heating
- Forced Air, Natural Gas
Cooling
- Ceiling Fan(s), Central Air, Electric
Appliances
- Included: Electric Cooktop, Dishwasher, Disposal, Microwave, Electric Oven, Refrigerator, Washer/Dryer, Gas Water Heater
- Laundry: Main Level
Features
- Bar, Bookcases, Breakfast Bar, Breakfast Room, Ceiling Fan(s), Center Hall Floorplan, Central Vacuum, Custom Cabinetry, Double Vanity, Eat-in Kitchen, Entrance Foyer, High Speed Internet, Kitchen Island, Separate Dining, Separate Shower, Special Millwork, Storage, Tub, Vaulted Ceiling(s), Walk-In Closet(s), Walk-In Pantry, Wet Bar
- Flooring: Carpet, Hardwood, Tile
- Basement: Partially Finished,Full,Other,Sleeping Area,Storage Space,Walk-Out Access
- Number of fireplaces: 2
- Fireplace features: Basement, Family Room, Gas Starter, Masonry, Recreation Room, Wood Burning
Interior area
- Total structure area: 2,978
- Total interior livable area: 2,978 sqft
- Finished area above ground: 2,978
- Finished area below ground: 0
Video & virtual tour
Property
Parking
- Total spaces: 3
- Parking features: Attached, Garage, Garage Door Opener, Garage Faces Front, Oversized
- Attached garage spaces: 3
Features
- Levels: Two
- Patio & porch: Deck, Front Porch, Patio
- Has view: Yes
- View description: Trees/Woods
Lot
- Size: 0.41 Acres
- Features: Adjoins Wooded Area, Sprinklers In Front, Sprinklers In Rear
Details
- Parcel number: 22U110381
- Special conditions: Standard
Construction
Type & style
- Home type: SingleFamily
- Architectural style: Traditional
- Property subtype: Single Family Residence
Materials
- Brick Veneer, Cedar, Stone Veneer, Wood Siding
- Roof: Architectural Shingle
Condition
- Year built: 1988
Utilities & green energy
- Electric: Ameren
- Sewer: Public Sewer
- Water: Public
- Utilities for property: Underground Utilities
Community & HOA
Community
- Security: Smoke Detector(s)
- Subdivision: Village Of Winding Trails
HOA
- Has HOA: Yes
- Amenities included: Clubhouse, Common Ground, Pool, Tennis Court(s)
- Services included: Clubhouse, Pool
- HOA fee: $150 annually
- HOA name: City & Village
Location
- Region: Ballwin
Financial & listing details
- Price per square foot: $211/sqft
- Tax assessed value: $541,000
- Annual tax amount: $7,005
- Date on market: 10/15/2026
- Cumulative days on market: 27 days
- Listing terms: Cash,Conventional,VA Loan
- Ownership: Private
Estimated market value
Not available
Estimated sales range
Not available
Not available
Price history
| Date | Event | Price |
|---|---|---|
| 10/17/2026 | Pending sale | $629,000$211/sqft |
Source:  MARIS #26058230 Report a problem | ||
| 10/15/2026 | Listed for sale | $629,000+85.5%$211/sqft |
Source: MARIS #26058230 Report a problem | ||
| 12/17/2013 | Sold | -- |
Source: MARIS #13038866 Report a problem | ||
| 10/25/2013 | Price change | $339,000-3.1%$114/sqft |
Source: RE/MAX SELECT #13038866 Report a problem | ||
| 8/16/2013 | Price change | $349,900-2.8%$117/sqft |
Source: RE/MAX SELECT #13038866 Report a problem | ||
| 7/12/2013 | Listed for sale | $360,000$121/sqft |
Source: RE/MAX SELECT #13038866 Report a problem | ||
Public tax history
| Year | Property taxes | Tax assessment |
|---|---|---|
| 2025 | $7,005 +13.9% | $102,790 +16.2% |
| 2024 | $6,152 +0.1% | $88,470 |
| 2023 | $6,147 -1.2% | $88,470 +6.3% |
| 2022 | $6,224 +0.7% | $83,200 |
| 2021 | $6,178 -1.4% | $83,200 +3.4% |
| 2020 | $6,265 +11.5% | $80,450 |
| 2019 | $5,618 | $80,450 +18.7% |
| 2018 | $5,618 | $67,750 |
| 2017 | $5,618 +2.4% | $67,750 +3.2% |
| 2016 | $5,484 -0.7% | $65,630 |
| 2015 | $5,524 | $65,630 -1.8% |
| 2014 | $5,524 -2.2% | $66,810 |
| 2013 | $5,648 | $66,810 +11% |
| 2012 | -- | $60,210 |
| 2011 | -- | $60,210 -6.7% |
| 2010 | $4,880 +5.7% | $64,540 |
| 2009 | $4,617 -8.2% | $64,540 -10.3% |
| 2008 | $5,029 +4.7% | $71,930 |
| 2007 | $4,802 | $71,930 +13% |
| 2006 | $4,802 -0.9% | $63,680 |
| 2005 | $4,846 +27.7% | $63,680 +21.8% |
| 2003 | $3,796 +0.8% | $52,280 +4.6% |
| 2002 | $3,766 +2.5% | $49,990 |
| 2001 | $3,674 | $49,990 |
Find assessor info on the county website
Monthly payment
Est. payment
Payment breakdown
Explore the cost of this home by adjusting the details. Changes won't be saved.Climate risks
Neighborhood: 63011
Nearby schools
Schools provided by the listing agent
- Elementary: Babler Elem.
- Middle: Rockwood Valley Middle
- High: Lafayette Sr. High
Source: MARIS. This data may not be complete. We recommend contacting the local school district to confirm school assignments for this home.
- $566,2005 bd4 ba2.9k sqft1948 Still Creek Pass, Ballwin, MO 63011Off Market

- $620,8004 bd4 ba4.1k sqft1956 Still Creek Pass, Ballwin, MO 63011Off Market
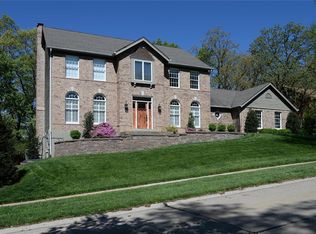
- $600,0004 bd4 ba4.1k sqft420 Thunderhead Canyon Dr, Ballwin, MO 63011Off Market
- $495,0004 bd2 ba2.8k sqft416 Thunderhead Canyon Dr, Ballwin, MO 63011Off Market
Similar homes
- $599,0004 bd4 ba3.1k sqft16630 Highland Summit Dr, Ballwin, MO 63011For Sale

 MLS ID #26070323, Tim Antrobus, Keller Williams Chesterfield. MARIS
- $498,9004 bd3 ba3.5k sqft1921 Wolfcreek Pass Ct, Ballwin, MO 63011For Sale
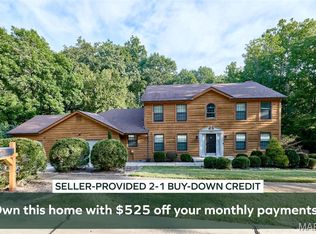 MLS ID #26051412, David Nations, Keller Williams Realty St. Louis. MARIS
- $795,0004 bd4 ba3.3k sqft18014 Shepherd Valley Rd, Glencoe, MO 63038For Sale
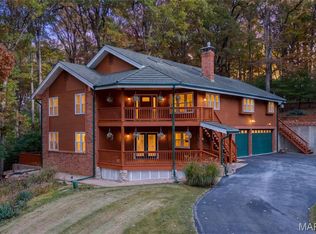 MLS ID #26064946, Mark & Neil Gellman, EXP Realty, LLC. MARIS
- $479,9004 bd4 ba2.5k sqft2502 Forest Leaf Pkwy, Ballwin, MO 63011For Sale
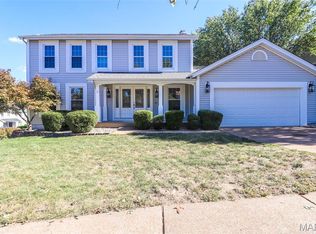 MLS ID #26066142, Nancy A Gordon, Realty Executives of St. Louis. MARIS
- $599,9004 bd4 ba3k sqft1444 Eagle Ridge Rd, Glencoe, MO 63038For SaleMLS ID #26065188, Dustin Walsh, Realty Executives Premiere. MARIS
- $825,0004 bd4 ba3.4k sqft1702 Ashford Oaks Ct, Glencoe, MO 63038For SaleMLS ID #26062708, Brian Combs, Elevate Realty, LLC. MARIS
- $699,0003 bd3 ba2.6k sqft531 Strecker Rd, Wildwood, MO 63011New ConstructionMLS ID #26044729, Jennifer Risley, Keller Williams Realty St. Louis. MARIS
- $635,0004 bd3 ba3k sqft15928 Country Ridge Dr, Chesterfield, MO 63017For SaleMLS ID #26070556, Kelli Uxa, Keller Williams Realty St. Louis. MARIS
- $668,0004 bd4 ba3.3k sqft1605 Ridge Bend Dr, Glencoe, MO 63038For SaleMLS ID #26054985, Steph A Beene, Wright Living Real Estate, LLC. MARIS
- $650,0004 bd4 ba3.8k sqft1302 Bear Canyon Rd, Ballwin, MO 63021For SaleMLS ID #26065329, Sabina Dehn, Coldwell Banker Realty - Gundaker. MARIS
- $431,0004 bd3 ba2.5k sqft16263 Fullerton Meadows Dr, Ballwin, MO 63011For SaleMLS ID #26058094, Robert Salmons, Entera Realty, LLC. MARIS
- $599,9003 bd3 ba2.8k sqft17775 Orrville Rd, Chesterfield, MO 63005For SaleMLS ID #26069750, Catherine N Shaw-Connely, Tom Shaw, REALTORS. MARIS
- $675,0005 bd4 ba3.6k sqft16547 Lancaster Estates Dr, Grover, MO 63040For SaleMLS ID #26067435, JT Monschein, Compass Realty Group. MARIS
- $699,9004 bd4 ba3.3k sqft4095 Princeton Ridge Dr, Eureka, MO 63025For SaleMLS ID #26066250, Ryan Kerlick, Berkshire Hathaway HomeServices Select Properties. MARIS
- $449,0004 bd2 ba2k sqft319 Cherry Hill Dr, Ballwin, MO 63011For SaleMLS ID #26066513, Clay Savage, Coldwell Banker Realty - Gundaker West Regional. MARIS
- $624,5004 bd4 ba2.9k sqft17007 Main St, Grover, MO 63040For SaleMLS ID #26047911, Matt Muren, Berkshire Hathaway HomeServices Select Properties. MARIS
- $575,0003 bd3 ba2.2k sqft17064 Fire Glow Dr, Ballwin, MO 63011For SaleMLS ID #26066897, Tracy L Ellis, EXP Realty, LLC. MARIS
- $685,0004 bd4 ba3.1k sqft1423 Wills Hollow Rd, Glencoe, MO 63038For SaleMLS ID #26046628, Bobby Schroeder, Keller Williams Chesterfield. MARIS
- $749,0004 bd4 ba4.2k sqft2436 Indian Tree Run, Glencoe, MO 63038For SaleMLS ID #26064741, Sue M DeBellis, ReeceNichols Real Estate. MARIS
- $710,0005 bd3 ba4k sqft2508 Peppermill Lake Ct, Chesterfield, MO 63005For SaleMLS ID #26053940, Mellysa Halter, Coldwell Banker Realty - Gundaker. MARIS
