Secluded Wildwood Retreat on Private Driveway with Geothermal Efficiency!
Welcome to 531 Strecker Road in Wildwood, a beautiful one-owner home built in 2017 offering the perfect combination of privacy, modern amenities, and energy efficiency. Tucked away on a private, secluded driveway, this home provides a peaceful retreat while still being conveniently located near shopping, dining, parks, and all that Wildwood has to offer.
Step inside to a bright and inviting open-concept floor plan featuring expansive windows that fill the home with natural light. The spacious main-level primary suite offers a relaxing retreat with a luxurious ensuite bathroom complete with a soaking tub, separate shower, and large walk-in closet.
The heart of the home is the well-appointed kitchen featuring stainless steel appliances, ample cabinetry, and an open view of the dining and living areas—perfect for entertaining family and friends. Step outside from the kitchen onto the inviting back deck, ideal for morning coffee or enjoying the peaceful backyard setting.
Additional features include an oversized main-floor mudroom, two spacious upstairs bedrooms, a full bathroom, and a versatile loft area complete with a built-in projector and screen, creating the perfect space for movie nights, gaming, or relaxing with family.
The unfinished walk-out basement offers endless possibilities for additional living space, a recreation area, home gym, or workshop. Outside, enjoy a charming fenced front yard with a beautiful wood fence and a private backyard surrounded by nature.
Energy efficiency is a standout feature with the geothermal heating and cooling system, providing year-round comfort, reduced energy costs, and environmentally friendly operation.
Property Highlights:
One-owner home built in 2017
Private, secluded driveway setting
Main-level primary suite
Primary bath with soaking tub, separate shower & walk-in closet
Open-concept living spaces with abundant natural light
Stainless steel kitchen appliances
Oversized main-floor mudroom
Upstairs loft with built-in projector and screen
Two additional spacious bedrooms upstairs
Unfinished walk-out basement
Back deck overlooking the backyard
Fenced front yard with beautiful wood fencing
Geothermal HVAC system for energy efficiency
A rare opportunity to own a newer Wildwood home offering privacy, modern comfort, and thoughtful features in a serene setting.
Active
Listed by: Keller Williams Realty St. Louis • Jennifer Risley
$775,000
531 Strecker Rd, Wildwood, MO 63011
3beds
2,600sqft
:
Get pre-qualified$5,105/mo
Single Family Residence
Built in 2017
3.51 Acres Lot
$754,100 Zestimate®
$298/sqft
$-- HOA
What's special
Private secluded driveway settingInviting back deckSpacious main-level primary suiteWell-appointed kitchenTwo spacious upstairs bedroomsStainless steel appliancesOversized main-floor mudroom
- 3 days |
- 413 |
- 21 |
Zillow last checked:
Listing updated:
Listed by:
Jennifer Risley 314-503-8493,
Keller Williams Realty St. Louis
Source: MARIS,MLS#: 26044729 Originating MLS: St. Louis Association of REALTORS
Originating MLS: St. Louis Association of REALTORSFacts & features
Interior
Bedrooms & bathrooms
- Bedrooms: 3
- Bathrooms: 3
- Full bathrooms: 2
- 1/2 bathrooms: 1
- Main level bathrooms: 2
- Main level bedrooms: 1
Heating
- Geothermal, Zoned
Cooling
- Ceiling Fan(s), Central Air, Electric
Appliances
- Included: Stainless Steel Appliance(s), Electric Cooktop, Dishwasher, Disposal, Microwave, Built-In Electric Oven, Range Hood, Built-In Electric Range, Refrigerator, Water Softener
- Laundry: Main Level
Features
- Breakfast Bar, Central Vacuum, Custom Cabinetry, Double Vanity, Eat-in Kitchen, Entrance Foyer, Granite Counters, High Ceilings, Kitchen Island, Open Floorplan, Master Downstairs, Separate Shower, Soaking Tub, Storage, Walk-In Closet(s)
- Flooring: Carpet, Wood
- Doors: Panel Door(s), Sliding Doors
- Basement: Full,Sump Pump,Walk-Out Access
- Number of fireplaces: 1
- Fireplace features: Living Room, Wood Burning
Interior area
- Total interior livable area: 2,600 sqft
- Finished area above ground: 2,600
Property
Parking
- Total spaces: 3
- Parking features: Attached, Oversized
- Attached garage spaces: 3
Features
- Levels: Two
- Patio & porch: Covered, Deck, Front Porch
- Fencing: Front Yard,Partial
Lot
- Size: 3.51 Acres
- Features: Level
Details
- Parcel number: 21U120363
- Special conditions: Standard
Construction
Type & style
- Home type: SingleFamily
- Architectural style: Traditional
- Property subtype: Single Family Residence
Materials
- Brick, Vinyl Siding
Condition
- New construction: Yes
- Year built: 2017
Utilities & green energy
- Electric: Other
- Sewer: Septic Tank
- Water: Well
Community & HOA
Community
- Subdivision: Raleigh Parc 1 Lt 1 Sub Of
HOA
- Has HOA: No
Location
- Region: Wildwood
Financial & listing details
- Price per square foot: $298/sqft
- Tax assessed value: $605,900
- Annual tax amount: $7,846
- Date on market: 7/25/2026
- Cumulative days on market: 3 days
- Listing terms: Cash,Conventional,FHA,VA Loan
Estimated market value
$754,100
$716,000 - $792,000
$2,327/mo
Price history
| Date | Event | Price |
|---|---|---|
| 7/25/2026 | Listed for sale | $775,000$298/sqft |
Source:  MARIS #26044729 Report a problem MARIS #26044729 Report a problem | ||
| 1/8/2014 | Sold | -- |
Source: MARIS #13055217 Report a problem | ||
| 12/7/2009 | Sold | -- |
Source: Public Record Report a problem | ||
Public tax history
| Year | Property taxes | Tax assessment |
|---|---|---|
| 2025 | $7,846 -11.2% | $115,130 -9.4% |
| 2024 | $8,834 +0.1% | $127,040 |
| 2023 | $8,827 +25.2% | $127,040 +34.7% |
| 2022 | $7,053 +0.7% | $94,280 |
| 2021 | $7,001 +7.5% | $94,280 +12.7% |
| 2020 | $6,514 +8.7% | $83,640 |
| 2019 | $5,992 | $83,640 +15.7% |
| 2018 | $5,992 | $72,260 +35.6% |
| 2017 | $5,992 +38.9% | $53,280 +179.8% |
| 2016 | $4,313 +169.1% | $19,040 |
| 2015 | $1,602 | $19,040 +19.7% |
| 2014 | $1,602 +19.2% | $15,900 |
| 2013 | $1,344 | $15,900 -8.1% |
| 2012 | -- | $17,310 |
| 2011 | -- | $17,310 |
| 2010 | $1,309 +5.7% | $17,310 |
| 2009 | $1,238 | $17,310 |
Find assessor info on the county website
Monthly payment
Est. payment
Payment breakdown
Explore the cost of this home by adjusting the details. Changes won't be saved.Climate risks
Neighborhood: 63011
Nearby schools
GreatSchools rating
- 10/10Babler Elementary SchoolGrades: K-5Distance: 1.6 mi
- 7/10Rockwood Valley Middle SchoolGrades: 6-8Distance: 2.5 mi
- 9/10Lafayette High SchoolGrades: 9-12Distance: 1.5 mi
Schools provided by the listing agent
- Elementary: Ellisville Elem.
- Middle: Crestview Middle
- High: Lafayette Sr. High
Source: MARIS. This data may not be complete. We recommend contacting the local school district to confirm school assignments for this home.
- $2,066,10013.07 Acres16511 Clayton Rd, Ballwin, MO 63011Off Market
- $827,0005 bd5 ba3.4k sqft1 Raleigh Parc Dr, Ballwin, MO 63011Off Market
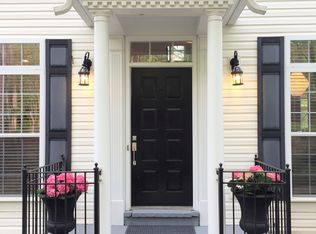
- $---- bd-- ba-- sqft1 Raleigh Parc, Ballwin, MO 63011Off Market
- $492,900-- bd-- ba-- sqft512 Strecker Rd, Ballwin, MO 63011Off Market
- $966,6004 bd3 ba4k sqft500 Woodcliff Heights Dr, Ballwin, MO 63011Off Market
- $524,9003 bd3 ba2.7k sqft546 McBride Pointe Dr, Ballwin, MO 63011For Sale
- $1,008,7004 bd3 ba5.1k sqft507 Woodcliff Heights Dr, Ballwin, MO 63011Off Market
- $1,082,3005 bd5 ba4.2k sqft503 Woodcliff Heights Dr, Ballwin, MO 63011Off Market
A local agent can set up tours, give advice and negotiate with sellers.
A local lender can help you make sure your offer is ready when you are.
Similar homes
- $749,0004 bd3 ba3.7k sqft2284 Crimson View Dr, Ballwin, MO 63011For Sale

 MLS ID #26041135, Colleen M Lawler, Coldwell Banker Realty - Gundaker West Regional. MARIS
 - $524,9003 bd3 ba2.7k sqft546 McBride Pointe Dr, Ballwin, MO 63011For Sale
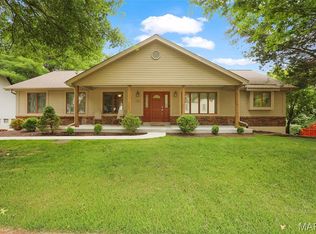 MLS ID #26042952, Siew H Lee, Value Real Estate, LLC. MARIS
 - $749,0004 bd4 ba3.4k sqft1841 Newburyport Rd, Chesterfield, MO 63005For Sale
 MLS ID #26041850, Julie Haefner, Compass Realty Group. MARIS
 - $745,0003 bd3 ba2.8k sqft17775 Orrville Rd, Chesterfield, MO 63005For Sale
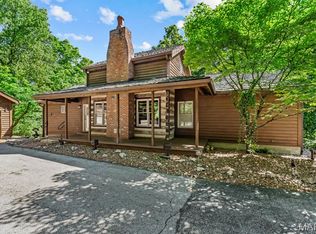 MLS ID #26027551, Ted Wight, Dielmann Sotheby's International Realty. MARIS
 - $650,0004 bd4 ba2.9k sqft17007 Main St, Grover, MO 63040For SaleMLS ID #26047911, Matt Muren, Berkshire Hathaway HomeServices Select Properties. MARIS
- $729,0004 bd6 ba3.5k sqft1827 Shiloh Woods Rd, Chesterfield, MO 63005For SaleMLS ID #26040937, Joe Shiadek, Coldwell Banker Realty - Gundaker. MARIS
- $799,9004 bd3 ba2.8k sqft156 Highgrove Ct, Chesterfield, MO 63005For SaleMLS ID #26020280, Katie McLaughlin, Dielmann Sotheby's International Realty. MARIS
- from $747,7004 bd3 ba2.6k sqftWildwood - Adams 3 Car Garage Plan, The Reserve, Wildwood, MO 63040New ConstructionMcKelvey Homes
- $499,0004 bd3 ba3.1k sqft1504 Englebrook Dr, Ballwin, MO 63011For SaleMLS ID #26044099, Debbie Dempsey, Schonbrun, REALTORS. MARIS
- $645,0004 bd4 ba3.5k sqft1432 Shepard Rd, Glencoe, MO 63038For SaleMLS ID #26028398, Paul A Griswold, DRG - Delhougne Realty Group. MARIS
- $800,0004 bd5 ba3.6k sqft17821 Wilderness Cliff Ct, Chesterfield, MO 63005For SaleMLS ID #26031346, Kim Z Heligman, ReeceNichols Real Estate. MARIS
- $450,0003 bd3 ba2.7k sqft1221 Shepard Rd, Glencoe, MO 63038For SaleMLS ID #26035865, Karen M Moeller, MORE, REALTORS. MARIS
- $499,0003 bd3 ba3.2k sqft1576 Englebrook Dr, Wildwood, MO 63011For SaleMLS ID #26011336, Donna M Carrillo, Coldwell Banker Realty - Gundaker. MARIS
- $999,9994 bd6 ba3.5k sqft56 Meadowbrook Country Club Est, Ballwin, MO 63011For SaleMLS ID #26042776, Noel Mitchell, Tom Shaw, REALTORS. MARIS
- $549,9004 bd3 ba2.6k sqft318 Algonquin Dr, Ballwin, MO 63011For SaleMLS ID #11778836, Gloria Lu, Your Home Sold Guaranteed Realty. My State MLS
- $575,0002 bd3 ba2.5k sqft386 Shetland Valley Ct, Chesterfield, MO 63005For SaleMLS ID #26034138, Regina Jett, Berkshire Hathaway HomeServices Select Properties. MARIS
- $439,0004 bd3 ba2.2k sqft2517 Maple Crossing Dr, Ballwin, MO 63011For SaleMLS ID #26042128, Margie Medelberg, Coldwell Banker Realty - Gundaker West Regional. MARIS
- $675,0004 bd3 ba3.3k sqft2156 Courtleigh Ln, Chesterfield, MO 63017For SaleMLS ID #26043195, Bailey S Merkel, Redfin Corporation. MARIS
- $900,0004 bd3 ba2.9k sqft17421 Private Valley Ln, Chesterfield, MO 63005For SaleMLS ID #24014458, Catherine N Shaw-Connely, Tom Shaw, REALTORS. MARIS
- $485,0004 bd4 ba2.7k sqft216 Hillsdale Dr, Ballwin, MO 63011For SaleMLS ID #26042659, Carol Billadeau, Fathom Realty-St. Louis. MARIS
