Welcome to 1563 Englebrook Drive in sought-after Strecker Farms! This charming 4-bedroom, 3-bath home offers 1,854 sq ft of comfortable main-level living, nestled on a 10,454 sq ft lot in the heart of Wildwood. This home features great curb appeal when you pull up that includes an irrigation system to keep the yard well maintained and looking fresh for when those hot summer days hit.
Walking into the home you're greeted with hardwood floor foyer, tall vaulted ceilings and an abundance of natural light as you enter and with a cozy brick fireplace anchoring the family room and dining room — perfect for the cooler weather ahead. Carpet and laminate flooring is what make up the flooring on the main level.
The eat-in kitchen features ample oak cabinetry, laminate countertops, a convenient breakfast bar, and easy-care laminate flooring. The main-floor laundry/ mud room nestled between the kitchen and two-car garage entrance which makes everyday life simple and convenient.
The primary suite is your private retreat, filled with natural light and featuring a walk-in closet and a spa-like bath complete with garden tub, double vanity, and separate shower. Three additional nicely sized bedrooms and another full bath complete the main level.
The finished basement offers plenty of canned lighting, carpeted flooring for that warm feeling, a large gathering area for those large holiday gatherings, a bonus room you can use as an office or gym for a few ideas, and a full bath to complete that finished area. In the LL you'll also find an abundance of storage space in the unfinished part of the basement.
Step outside to the beautifully covered composite deck with a ceiling fan to keep the air flowing and things cool for hosting a BBQ for family and friend gatherings . The deck overlooks a nicely manicured size backyard.
Peace of mind comes standard: A new roof completed in August 2026, New Water Heater (Oct 2026), a newer HVAC system (2021) with regular professional maintenance and a new composite deck (about 5 years old).
This Home has endless potential to make it your own, Don't miss your chance to call Strecker Farms your home!
Pending
Listed by: SCHNEIDER Real Estate • Sarah M Branam • 314-497-5419
Price cut: $20K (10/28)
$470,000
1563 Englebrook Dr, Ballwin, MO 63011
4beds
1,850sqft
Single Family Residence
Built in 1995
10,454 Square Feet Lot
$-- Zestimate®
$254/sqft
$35/mo HOA
What's special
Great curb appealEat-in kitchenConvenient breakfast barAmple oak cabinetryLaminate countertopsTall vaulted ceilingsAbundance of natural light
- 31 days
- 1,075
- 59
Likely to sell faster than
Zillow last checked:
Listing updated:
Listed by:
Sarah M Branam 314-497-5419,
SCHNEIDER Real Estate
Source: MARIS,MLS#: 26045492 Originating MLS: St. Charles County Association of REALTORS
Facts & features
Interior
Bedrooms & bathrooms
- Bedrooms: 4
- Bathrooms: 3
- Full bathrooms: 3
- Main level bathrooms: 2
- Main level bedrooms: 4
Heating
- Forced Air, Natural Gas
Cooling
- Central Air, Electric
Appliances
- Included: Dishwasher, Disposal, Microwave, Electric Range
- Laundry: Main Level
Features
- Dining/Living Room Combo, Double Vanity, Eat-in Kitchen, Entrance Foyer, Open Floorplan, Vaulted Ceiling(s), Walk-In Closet(s)
- Flooring: Carpet, Vinyl
- Doors: Panel Door(s)
- Basement: Full
- Number of fireplaces: 1
- Fireplace features: Family Room
Interior area
- Total structure area: 1,850
- Total interior livable area: 1,850 sqft
- Finished area above ground: 1,850
Property
Parking
- Total spaces: 2
- Parking features: Garage - Attached
- Attached garage spaces: 2
Features
- Levels: One
Lot
- Size: 10,454 Square Feet
- Features: Adjoins Common Ground, Level
Details
- Parcel number: 22U240693
- Special conditions: Standard
Construction
Type & style
- Home type: SingleFamily
- Architectural style: Traditional
- Property subtype: Single Family Residence
Materials
- Vinyl Siding
- Foundation: Concrete Perimeter
Condition
- Year built: 1995
Details
- Builder name: Fischer & Frichtel Inc
Utilities & green energy
- Electric: Other
- Sewer: Public Sewer
- Water: Public
Community & HOA
Community
- Subdivision: Strecker Farms 1
HOA
- Has HOA: Yes
- Amenities included: Common Ground
- Services included: Maintenance Grounds, Common Area Maintenance
- HOA fee: $425 annually
- HOA name: Strecker Farms
Location
- Region: Ballwin
Financial & listing details
- Price per square foot: $254/sqft
- Tax assessed value: $435,200
- Annual tax amount: $5,635
- Date on market: 10/17/2026
- Cumulative days on market: 31 days
- Listing terms: Cash,Conventional,FHA,VA Loan
- Ownership: Private
Estimated market value
Not available
Estimated sales range
Not available
Not available
Price history
| Date | Event | Price |
|---|---|---|
| 11/1/2026 | Pending sale | $470,000$254/sqft |
Source:  MARIS #26045492 Report a problem | ||
| 10/28/2026 | Price change | $470,000-4.1%$254/sqft |
Source: MARIS #26045492 Report a problem | ||
| 10/17/2026 | Listed for sale | $490,000$265/sqft |
Source: MARIS #26045492 Report a problem | ||
| 7/7/2004 | Sold | -- |
Source: Public Record Report a problem | ||
Public tax history
| Year | Property taxes | Tax assessment |
|---|---|---|
| 2025 | $5,635 +11.6% | $82,680 +13.9% |
| 2024 | $5,047 +0.1% | $72,580 |
| 2023 | $5,043 +29.8% | $72,580 +39.7% |
| 2022 | $3,886 +0.7% | $51,950 |
| 2021 | $3,857 -9% | $51,950 -4.5% |
| 2020 | $4,238 +4.7% | $54,420 |
| 2019 | $4,049 | $54,420 +11.4% |
| 2018 | $4,049 | $48,830 |
| 2017 | $4,049 +2.4% | $48,830 +2.6% |
| 2016 | $3,952 -1.4% | $47,610 |
| 2015 | $4,007 | $47,610 +3.1% |
| 2014 | $4,007 +2.7% | $46,170 |
| 2013 | $3,903 | $46,170 -0.9% |
| 2012 | -- | $46,570 |
| 2011 | -- | $46,570 +1.9% |
| 2010 | $3,455 +5.7% | $45,700 |
| 2009 | $3,269 -15.3% | $45,700 -17.2% |
| 2008 | $3,858 +22.3% | $55,180 |
| 2007 | $3,154 | $55,180 +31.9% |
| 2006 | $3,154 -0.9% | $41,820 |
| 2005 | $3,182 +17.8% | $41,820 +16.8% |
| 2003 | $2,702 +0.8% | $35,810 +0.6% |
| 2002 | $2,681 -2.1% | $35,580 |
| 2001 | $2,737 | $35,580 |
Find assessor info on the county website
Monthly payment
Est. payment
Payment breakdown
Explore the cost of this home by adjusting the details. Changes won't be saved.Climate risks
Neighborhood: 63011
Nearby schools
Schools provided by the listing agent
- Elementary: Ellisville Elem.
- Middle: Crestview Middle
- High: Lafayette Sr. High
Source: MARIS. This data may not be complete. We recommend contacting the local school district to confirm school assignments for this home.
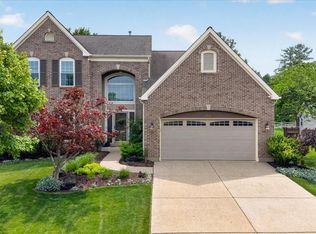
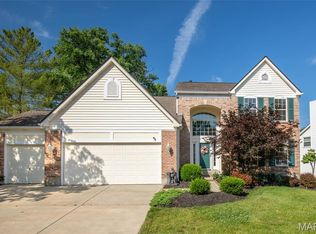
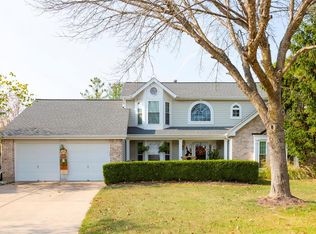
Similar homes
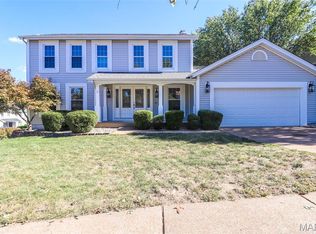
- $479,9004 bd4 ba2.5k sqft2502 Forest Leaf Pkwy, Ballwin, MO 63011For Sale
 MLS ID #26066142, Nancy A Gordon, Realty Executives of St. Louis. MARIS
- $422,0004 bd3 ba2.5k sqft16263 Fullerton Meadows Dr, Ballwin, MO 63011For Sale
 MLS ID #26058094, Robert Salmons, Entera Realty, LLC. MARIS
- $490,0003 bd2 ba2.1k sqft518 Audubon Village Spur, Grover, MO 63040For Sale
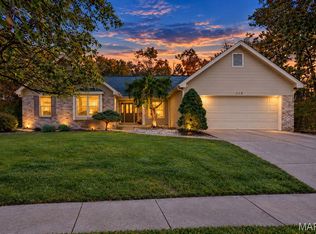 MLS ID #26072054, Chrissy Wagner, RedKey Realty Leaders. MARIS
- $--4 bd2 ba1.5k sqft400 Ranch Dr, Ballwin, MO 63011Auction
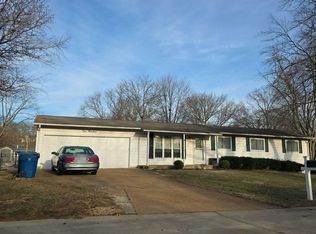 Auction.com 2
- $455,0004 bd3 ba2.2k sqft176 Spring Oaks Dr, Ballwin, MO 63011For SaleMLS ID #26060849, Michael Derkits, Nettwork Global. MARIS
- $455,0004 bd4 ba2.7k sqft216 Hillsdale Dr, Ballwin, MO 63011For SaleMLS ID #26042659, Carol Billadeau, Fathom Realty-St. Louis. MARIS
- $380,0003 bd2 ba1.5k sqft16306 Westglen Farms Ct, Ballwin, MO 63011For SaleMLS ID #26053799, Nash Abdulla, Keller Williams Chesterfield. MARIS
- $445,0005 bd3 ba1.9k sqft513 Glan Tai Dr, Ballwin, MO 63011For SaleMLS ID #26043320, Katherine Lovegren, Berkshire Hathaway HomeServices Select Properties. MARIS
- $349,9002 bd2 ba1.7k sqft20 Devore Dr, Ballwin, MO 63011For SaleMLS ID #26066801, Steven J Feldewert, American Landmark Realty. MARIS
- $424,9003 bd2 ba2.2k sqft1004 Bridgeport Dr, Ballwin, MO 63011For SaleMLS ID #26040280, Shannon Rivers, Worth Clark Realty. MARIS
- $475,0003 bd3 ba2.3k sqft607 Kerryton Place Cir, Ballwin, MO 63021For SaleMLS ID #26069185, Jane A Spooner, RedKey Realty Leaders. MARIS
- $564,9005 bd3 ba2.5k sqft3 Leaside Ct, Ballwin, MO 63011For SaleMLS ID #26072092, David E Wolf, Rocklin Realty LLC. MARIS
- $489,0003 bd3 ba2.2k sqft16014 Acorn Valley Ct, Ballwin, MO 63021For SaleMLS ID #26067549, Karen Kelly, RedKey Realty Leaders. MARIS
- $367,5004 bd3 ba1.7k sqft222 Pleasant Grove Ave, Ballwin, MO 63011For SaleMLS ID #26068045, Jacob Mirowitz, Mirowitz Real Estate Investments Inc.. MARIS
- $355,0004 bd3 ba1.9k sqft417 Nottingham Dr, Ballwin, MO 63011For SaleMLS ID #26059444, Jan T Woods, Coldwell Banker Realty - Gundaker. MARIS
- $425,0003 bd3 ba2.3k sqft432 Waterside Dr, Grover, MO 63040For SaleMLS ID #26071347, Barbara J Lane, Right Lane Realty, LLC. MARIS
- $379,0004 bd3 ba2.3k sqft233 Aspen Trail Dr, Ballwin, MO 63011For SaleMLS ID #26059767, Shannon Affleck Borello, Coldwell Banker Realty - Gundaker. MARIS
- $499,0004 bd3 ba2.6k sqft1925 Lanchester Ct, Chesterfield, MO 63017For SaleMLS ID #26069710, Keith R Manzer, Coldwell Banker Realty - Gundaker. MARIS
- $575,0003 bd3 ba2.2k sqft17064 Fire Glow Dr, Ballwin, MO 63011For SaleMLS ID #26066897, Tracy L Ellis, EXP Realty, LLC. MARIS
