Privacy, space, and neighborhood amenities come together beautifully with this inviting ranch home! Situated on a level, .65 acre lot at the end of a quiet cul-de-sac, this property offers the best of both worlds - a peaceful private setting surrounded by mature trees while enjoying the convenience and lifestyle of a subdivision with wonderful amenities, including two pools, tennis courts, ponds and a playground. Step inside to an open, airy floor plan highlighted by soaring ceilings with skylights and a beam accent in the great room, where a charming limestone gas fireplace and custom mantel create a warm and welcoming focal point. The great room flows effortlessly into the dining area and an updated kitchen featuring hardwood flooring, 42-inch custom cabinetry, stainless appliances, a Kitchen Aid gas range and hood, wine refrigerator, and a spacious granite-topped island with cherry cabinetry. The adjoining breakfast room and sunroom provide additional space to gather, relax, and enjoy views of the beautiful backyard. A conveniently located main-floor laundry room with additional cabinetry offers excellent storage. The spacious primary suite is a true retreat, featuring a walk-in closet, ceiling fan, and an updated bath with a large walk-in shower and multiple shower heads, adult height vanities, ceramic tile flooring, solar lighting, and stylish pendant lights. As an added bonus, you'll find a spacious office off the foyer with French Door access and a box bay window. Two additional bedrooms and a hall bath with an adult height vanity and tub/shower combo complete this home's inviting living space. Outside, discover an amazing wooded backyard offering a wonderful sense of privacy, a large paver patio perfect for entertaining, and plenty of level green space for outdoor activities and enjoyment. Additional highlights include an updated sprinkler system, and a roof that is approximately two years old. Minutes from Wildwood Town Center, shopping, restaurants, parks and award-winning Rockwood schools! Enjoy the space and serenity of a private retreat with all of the benefits of a welcoming community - this is a wonderful place to call home!
Coming soon
Listed by: RedKey Realty Leaders • Chrissy Wagner • 314-412-9938
$490,000
518 Audubon Village Spur, Grover, MO 63040
3beds
2,195sqft
Single Family Residence
Built in 1989
0.65 Acres Lot
$-- Zestimate®
$223/sqft
$89/mo HOA
What's special
- 12 hours
- 166
- 9
Zillow last checked:
Listing updated:
Listed by:
Chrissy Wagner 314-412-9938,
RedKey Realty Leaders
Source: MARIS,MLS#: 26072054 Originating MLS: St. Louis Association of REALTORS
Facts & features
Interior
Bedrooms & bathrooms
- Bedrooms: 3
- Bathrooms: 2
- Full bathrooms: 2
- Main level bathrooms: 2
- Main level bedrooms: 3
Primary bedroom
- Description: bedroom at back of home
- Features: Floor Covering: Carpeting
- Level: Main
- Area: 255
- Dimensions: 17x15
Bedroom 2
- Description: bedroom at front of home
- Features: Floor Covering: Carpeting
- Level: Main
- Area: 143
- Dimensions: 13x11
Bedroom 3
- Description: bedroom at side of home
- Features: Floor Covering: Carpeting
- Level: Main
- Area: 132
- Dimensions: 12x11
Other
- Features: Floor Covering: Wood
- Level: Main
- Area: 238
- Dimensions: 17x14
Other
- Description: French door entry, box bay window
- Features: Floor Covering: Carpeting
- Level: Main
- Area: 204
- Dimensions: 17x12
Breakfast room
- Features: Floor Covering: Wood
- Level: Main
- Area: 136
- Dimensions: 17x8
Dining room
- Features: Floor Covering: Carpeting
- Level: Main
- Area: 96
- Dimensions: 12x8
Great room
- Features: Floor Covering: Carpeting
- Level: Main
- Area: 396
- Dimensions: 22x18
Laundry
- Features: Floor Covering: Wood
- Level: Main
- Area: 30
- Dimensions: 6x5
Sunroom
- Description: Three season room with screens and windows
- Features: Floor Covering: Ceramic Tile
- Level: Main
- Area: 100
- Dimensions: 10x10
Heating
- Forced Air, Natural Gas
Cooling
- Ceiling Fan(s), Central Air, Electric
Appliances
- Laundry: Laundry Room, Main Level
Features
- Beamed Ceilings, Breakfast Room, Ceiling Fan(s), Chandelier, Custom Cabinetry, Double Vanity, Granite Counters, Kitchen Island, Open Floorplan, Pantry, Separate Dining, Separate Shower, Tub, Two Story Entrance Foyer, Vaulted Ceiling(s), Walk-In Closet(s)
- Flooring: Carpet, Ceramic Tile, Hardwood
- Doors: Panel Door(s)
- Windows: Blinds, Double Pane Windows, Skylight(s)
- Basement: Concrete,Full,Sump Pump,Unfinished
- Number of fireplaces: 1
- Fireplace features: Gas, Great Room, Raised Hearth, Stone
Interior area
- Total structure area: 2,195
- Total interior livable area: 2,195 sqft
- Finished area above ground: 2,195
Property
Parking
- Total spaces: 2
- Parking features: Garage - Attached
- Attached garage spaces: 2
Features
- Levels: One
- Patio & porch: Front Porch, Patio
- Exterior features: Private Yard
- Pool features: In Ground, Outdoor Pool
- Fencing: None
Lot
- Size: 0.65 Acres
- Features: Adjoins Wooded Area, Back Yard, Cul-De-Sac, Front Yard, Landscaped, Level, Some Trees, Sprinklers In Front, Sprinklers In Rear
Details
- Parcel number: 25V640303
- Special conditions: Standard
Construction
Type & style
- Home type: SingleFamily
- Architectural style: Ranch,Traditional
- Property subtype: Single Family Residence
Materials
- Brick Veneer, Other
- Roof: Architectural Shingle
Condition
- Year built: 1989
Utilities & green energy
- Electric: Ameren
- Sewer: Public Sewer
- Water: Public
- Utilities for property: Cable Available, Electricity Connected, Natural Gas Connected, Sewer Connected, Underground Utilities, Water Connected
Community & HOA
Community
- Features: Clubhouse, Playground, Pool, Sidewalks, Street Lights, Tennis Court(s)
- Subdivision: Audubon Village Three
HOA
- Has HOA: Yes
- Amenities included: Playground, Pool, Tennis Court(s)
- Services included: Common Area Maintenance, Pool
- HOA fee: $535 semi-annually
- HOA name: Villages of Cherry Hills - Audubon Village
Location
- Region: Grover
Financial & listing details
- Price per square foot: $223/sqft
- Tax assessed value: $468,200
- Annual tax amount: $5,827
- Date on market: 11/13/2026
- Listing terms: Cash,Conventional,FHA
- Ownership: Private
- Electric utility on property: Yes
Estimated market value
Not available
Estimated sales range
Not available
Not available
Price history
| Date | Event | Price |
|---|---|---|
| 3/24/2021 | Listing removed | -- |
Source: Owner Report a problem | ||
| 1/28/2015 | Sold | -- |
Source: Public Record Report a problem | ||
| 6/5/2013 | Sold | -- |
Source: Public Record Report a problem | ||
| 2/26/2013 | Listed for sale | $265,000$121/sqft |
Source: Owner Report a problem | ||
| 5/27/2005 | Sold | -- |
Source: Public Record Report a problem | ||
Public tax history
| Year | Property taxes | Tax assessment |
|---|---|---|
| 2025 | $5,827 +10.1% | $88,960 +16.9% |
| 2024 | $5,290 +0.1% | $76,080 |
| 2023 | $5,286 +13.8% | $76,080 +22.6% |
| 2022 | $4,643 +0.7% | $62,070 |
| 2021 | $4,609 -1.3% | $62,070 +3.5% |
| 2020 | $4,670 +11.2% | $59,960 |
| 2019 | $4,198 | $59,960 +18.5% |
| 2018 | $4,198 | $50,620 |
| 2017 | $4,198 +2.4% | $50,620 +6.9% |
| 2016 | $4,097 +2.8% | $47,350 |
| 2015 | $3,985 | $47,350 +9.3% |
| 2014 | $3,985 +8.8% | $43,330 |
| 2013 | $3,663 | $43,330 -11% |
| 2012 | -- | $48,680 |
| 2011 | -- | $48,680 -7.7% |
| 2010 | $3,987 +5.7% | $52,730 |
| 2009 | $3,772 -3.4% | $52,730 -5.6% |
| 2008 | $3,903 +15.1% | $55,830 |
| 2007 | $3,390 | $55,830 +24.2% |
| 2006 | $3,390 -0.9% | $44,950 |
| 2005 | $3,420 | $44,950 +7.3% |
| 2003 | -- | $41,880 +13% |
| 2002 | $2,793 +4.8% | $37,070 |
| 2001 | $2,666 | $37,070 |
Find assessor info on the county website
Monthly payment
Est. payment
Payment breakdown
Explore the cost of this home by adjusting the details. Changes won't be saved.Climate risks
Neighborhood: 63040
Nearby schools
Schools provided by the listing agent
- Elementary: Pond Elem.
- Middle: Wildwood Middle
- High: Eureka Sr. High
Source: MARIS. This data may not be complete. We recommend contacting the local school district to confirm school assignments for this home.

Similar homes
- $425,0003 bd3 ba1.2k sqft432 Waterside Dr, Grover, MO 63040For Sale

 MLS ID #26071347, Barbara J Lane, Right Lane Realty, LLC. MARIS
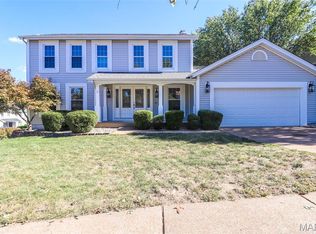
- $479,9004 bd4 ba2.5k sqft2502 Forest Leaf Pkwy, Ballwin, MO 63011For Sale
 MLS ID #26066142, Nancy A Gordon, Realty Executives of St. Louis. MARIS
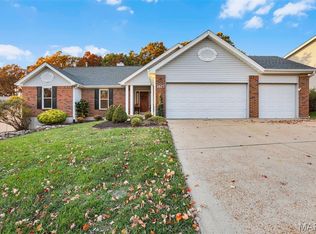
- $585,0004 bd3 ba2.7k sqft1627 Strecker Ridge Ct, Ballwin, MO 63011For Sale
 MLS ID #26072188, Michael C Luntz, Nettwork Global. MARIS
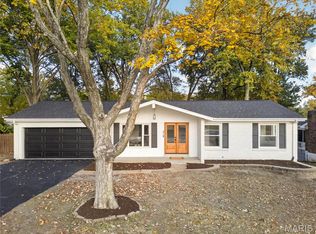
- $449,0004 bd2 ba2k sqft319 Cherry Hill Dr, Ballwin, MO 63011For Sale
 MLS ID #26066513, Clay Savage, Coldwell Banker Realty - Gundaker West Regional. MARIS
- $489,0003 bd3 ba2.2k sqft16014 Acorn Valley Ct, Ballwin, MO 63021For SaleMLS ID #26067549, Karen Kelly, RedKey Realty Leaders. MARIS
- $599,0004 bd4 ba3.1k sqft16630 Highland Summit Dr, Ballwin, MO 63011For SaleMLS ID #26070323, Tim Antrobus, Keller Williams Chesterfield. MARIS
- $399,0003 bd3 ba2.2k sqft17027 Old Hollow Dr, Grover, MO 63040For SaleMLS ID #26055124, Colleen M Lawler, Coldwell Banker Realty - Gundaker West Regional. MARIS
- $409,9003 bd3 ba1.5k sqft16337 Centerpointe Dr, Grover, MO 63040For SaleMLS ID #26058025, Dede Dooley, RedKey Realty Leaders. MARIS
- $459,0004 bd4 ba2.9k sqft583 Bluffs View Ct, Eureka, MO 63025For SaleMLS ID #26071097, Kevin L Barnett, Redfin Corporation. MARIS
- $419,9003 bd3 ba2.6k sqft837 Claymont Dr, Ballwin, MO 63011For SaleMLS ID #26071702, Kelli Uxa, Keller Williams Realty St. Louis. MARIS
- $475,0003 bd3 ba2.3k sqft607 Kerryton Place Cir, Ballwin, MO 63021For SaleMLS ID #26069185, Jane A Spooner, RedKey Realty Leaders. MARIS
- $395,0003 bd3 ba1.9k sqft2421 Eatherton Rd, Grover, MO 63040For SaleMLS ID #26027577, Kristen N Beahm, Worth Clark Realty. MARIS
- $400,0003 bd3 ba1.7k sqft814 Woodside Trails Dr, Ballwin, MO 63021For SaleMLS ID #26067401, David Nations, Keller Williams Realty St. Louis. MARIS
- $599,9004 bd4 ba3k sqft1444 Eagle Ridge Rd, Glencoe, MO 63038For SaleMLS ID #26065188, Dustin Walsh, Realty Executives Premiere. MARIS
- $422,0004 bd3 ba2.5k sqft16263 Fullerton Meadows Dr, Ballwin, MO 63011For SaleMLS ID #26058094, Robert Salmons, Entera Realty, LLC. MARIS
- $399,9005 bd3 ba2k sqft356 Windyoak Dr, Ballwin, MO 63021For SaleMLS ID #26072127, Kim M Slaughter, Realty Resource Partners, LLC. MARIS
- $415,0004 bd3 ba2.2k sqft701 Cerny Ave, Eureka, MO 63025For SaleMLS ID #26061401, Vicki L Kastner, Realty Executives Premiere. MARIS
- $499,0004 bd3 ba2.3k sqft1066 Camargo Dr, Ballwin, MO 63011For SaleMLS ID #26063851, Vince C Burtelow, Loehr Properties. MARIS
- $475,0005 bd4 ba2.4k sqft1522 Pheasant Ridge Dr, Ballwin, MO 63011For SaleMLS ID #26043506, Sarah Kinkade, Century 21 CopperKey Realty. MARIS
