Bright, stylish, & perfectly located, this 2016-built home offers the best of both worlds! You get your own space without the hassle of upkeep while the HOA covers your lawn care & trash service, too! If you've been looking for nearly 2,000 square feet of living space in Wildwood for under 400k, your search ends today! Step inside to the open-concept main level with rich dark flooring to greet you! Dreamy white kitchen w/large center island, gas range & stainless appliances make it perfect to host your friends and family, or to prep your favorite meals! Recessed lighting, trendy fixtures & plantation shutters, too! A half bath & main floor laundry room for ultimate convenience complete this level! Upstairs, you'll find the spacious primary suite w/tray ceiling, large walk-in closet & private bath w/separate shower & soaking tub! 2 additional spacious bedrooms w/walk-closets, small loft space & additional full bathroom complete this level! Enjoy your patio backing to common ground, perfect for cool fall nights! The unfinished lower level w/9 ft pour currently offers ample storage but could double as a great gym space or rec room. Egress window & full bathroom plumbing rough-in make an additional bedroom & bath easily attainable! The possibilities are endless! Sump pump & radon mitigation system too for added peace of mind! Perfectly situated in the Rockwood School District, and just steps from Wildwood Town Center, miles of trails, Community Park & local dining, this home is the total package! And can be yours before the holidays! Schedule your showing today!
Pending
Listed by: Worth Clark Realty • Kristen N Beahm • 314-603-3151
$395,000
2421 Eatherton Rd, Grover, MO 63040
3beds
1,992sqft
Single Family Residence
Built in 2016
3,179 Square Feet Lot
$-- Zestimate®
$198/sqft
$390/mo HOA
What's special
Small loft spaceBright stylishTrendy fixturesSpacious primary suiteLarge walk-in closetPlantation shuttersOpen-concept main level
- 20 days
- 706
- 57
Likely to sell faster than
Zillow last checked:
Listing updated:
Listed by:
Kristen N Beahm 314-603-3151,
Worth Clark Realty,
Kaitlyn Barks 314-650-5370,
Worth Clark Realty
Source: MARIS,MLS#: 26027577 Originating MLS: St. Louis Association of REALTORS
Facts & features
Interior
Bedrooms & bathrooms
- Bedrooms: 3
- Bathrooms: 3
- Full bathrooms: 2
- 1/2 bathrooms: 1
- Main level bathrooms: 1
Primary bedroom
- Features: Floor Covering: Carpeting
- Level: Second
- Area: 288
- Dimensions: 16x18
Bedroom
- Features: Floor Covering: Carpeting
- Level: Second
- Area: 224
- Dimensions: 16x14
Bathroom 2
- Features: Floor Covering: Carpeting
- Level: Second
- Area: 192
- Dimensions: 16x12
Dining room
- Level: Main
- Area: 168
- Dimensions: 14x12
Kitchen
- Level: Main
- Area: 126
- Dimensions: 9x14
Living room
- Level: Main
- Area: 247
- Dimensions: 19x13
Heating
- Forced Air
Cooling
- Central Air
Appliances
- Included: Stainless Steel Appliance(s), Dishwasher, Disposal, Microwave, Built-In Gas Range, Water Heater
- Laundry: Laundry Room, Main Level
Features
- Breakfast Bar, Ceiling Fan(s), Dining/Living Room Combo, Eat-in Kitchen, Entrance Foyer, Kitchen Island, Kitchen/Dining Room Combo, Open Floorplan, Pantry, Recessed Lighting, Walk-In Closet(s)
- Flooring: Carpet, Hardwood
- Windows: Bay Window(s), Plantation Shutters, Window Treatments
- Basement: Unfinished
- Has fireplace: No
Interior area
- Total structure area: 1,992
- Total interior livable area: 1,992 sqft
- Finished area above ground: 1,992
- Finished area below ground: 0
Property
Parking
- Total spaces: 2
- Parking features: Attached, Garage, Garage Faces Front
- Attached garage spaces: 2
Features
- Levels: Two
- Patio & porch: Front Porch, Patio
Lot
- Size: 3,179 Square Feet
- Dimensions: 39 x 82 x 39 x 82
- Features: Adjoins Common Ground, Landscaped
Details
- Parcel number: 23V211394
- Special conditions: Standard
Construction
Type & style
- Home type: SingleFamily
- Architectural style: Craftsman,Traditional
- Property subtype: Single Family Residence
- Attached to another structure: Yes
Materials
- Fiber Cement, Stone Veneer
- Roof: Architectural Shingle
Condition
- Year built: 2016
Utilities & green energy
- Electric: Ameren
- Sewer: Public Sewer
- Water: Public
- Utilities for property: Cable Available, Electricity Connected, Natural Gas Connected, Sewer Connected, Water Connected
Community & HOA
Community
- Features: Sidewalks, Street Lights, Trail(s)
- Security: Smoke Detector(s)
- Subdivision: Cambury Three
HOA
- Has HOA: Yes
- Amenities included: Common Ground
- Services included: Insurance, Common Area Maintenance, Exterior Maintenance, Trash
- HOA fee: $390 monthly
- HOA name: Cambury Place
Location
- Region: Grover
Financial & listing details
- Price per square foot: $198/sqft
- Tax assessed value: $377,100
- Annual tax amount: $5,286
- Date on market: 10/29/2026
- Cumulative days on market: 20 days
- Listing terms: Cash,Conventional
- Electric utility on property: Yes
Estimated market value
Not available
Estimated sales range
Not available
Not available
Price history
| Date | Event | Price |
|---|---|---|
| 11/15/2026 | Pending sale | $395,000$198/sqft |
Source:  MARIS #26027577 Report a problem | ||
| 10/29/2026 | Listed for sale | $395,000-4.8%$198/sqft |
Source: MARIS #26027577 Report a problem | ||
| 12/4/2024 | Sold | -- |
Source: MARIS #24058982 Report a problem | ||
| 11/27/2024 | Pending sale | $415,000$208/sqft |
Source: MARIS #24058982 Report a problem | ||
| 10/31/2024 | Contingent | $415,000$208/sqft |
Source: MARIS #24058982 Report a problem | ||
| 9/18/2024 | Listed for sale | $415,000$208/sqft |
Source: MARIS #24058982 Report a problem | ||
| 11/30/2020 | Sold | -- |
Source: MARIS #20074657 Report a problem | ||
| 6/16/2016 | Sold | -- |
Source: Public Record Report a problem | ||
Public tax history
| Year | Property taxes | Tax assessment |
|---|---|---|
| 2025 | $4,883 +3.6% | $71,650 +5.7% |
| 2024 | $4,715 +0.1% | $67,810 |
| 2023 | $4,711 +5.7% | $67,810 +13.8% |
| 2022 | $4,459 +0.7% | $59,610 |
| 2021 | $4,426 +2.3% | $59,610 +7.3% |
| 2020 | $4,327 -4.6% | $55,560 |
| 2019 | $4,533 | $55,560 +1.6% |
| 2018 | $4,533 | $54,670 |
| 2017 | $4,533 | $54,670 |
Find assessor info on the county website
Monthly payment
Est. payment
Payment breakdown
Explore the cost of this home by adjusting the details. Changes won't be saved.Climate risks
Neighborhood: 63040
Nearby schools
Schools provided by the listing agent
- Elementary: Pond Elem.
- Middle: Wildwood Middle
- High: Eureka Sr. High
Source: MARIS. This data may not be complete. We recommend contacting the local school district to confirm school assignments for this home.

Similar homes
- $399,0003 bd3 ba2.2k sqft17027 Old Hollow Dr, Grover, MO 63040For Sale
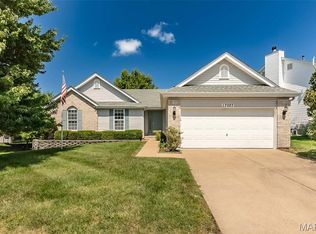
 MLS ID #26055124, Colleen M Lawler, Coldwell Banker Realty - Gundaker West Regional. MARIS
- $425,0003 bd3 ba2.3k sqft432 Waterside Dr, Grover, MO 63040For Sale
 MLS ID #26071347, Barbara J Lane, Right Lane Realty, LLC. MARIS
- $409,9003 bd3 ba1.5k sqft16337 Centerpointe Dr, Grover, MO 63040For Sale
 MLS ID #26058025, Dede Dooley, RedKey Realty Leaders. MARIS
- $499,9004 bd3 ba2.7k sqft406 Mission Bay Dr, Grover, MO 63040For Sale
 MLS ID #26072621, Chrissy Wagner, RedKey Realty Leaders. MARIS
- $389,9004 bd2 ba1.8k sqft255 Cedar Village Ct, Ballwin, MO 63021For SaleMLS ID #26073445, Peter J Klopstein, Compass Realty Group. MARIS
- $380,0003 bd2 ba1.5k sqft16306 Westglen Farms Ct, Ballwin, MO 63011For SaleMLS ID #26053799, Nash Abdulla, Keller Williams Chesterfield. MARIS
- $380,0003 bd2 ba1.9k sqft17723 Mueller Rd, Glencoe, MO 63038For SaleMLS ID #26051439, Melinda McCarthy, Janet McAfee Inc.. MARIS
- $422,0004 bd3 ba2.5k sqft16263 Fullerton Meadows Dr, Ballwin, MO 63011For SaleMLS ID #26058094, Robert Salmons, Entera Realty, LLC. MARIS
- $339,9003 bd2 ba1.4k sqft62 Oak Hill Dr, Ballwin, MO 63021For SaleMLS ID #26071492, Amber Fitzgerald, Realty One Group Dominion. MARIS
- $400,0003 bd3 ba1.7k sqft814 Woodside Trails Dr, Ballwin, MO 63021For SaleMLS ID #26067401, David Nations, Keller Williams Realty St. Louis. MARIS
- $380,0003 bd2 ba2k sqft5624 Hunters Ford Rd, Pacific, MO 63069For SaleMLS ID #26069074, Sheila Janssen, RE/MAX Results. MARIS
- $349,9004 bd3 ba2.1k sqft625 Shady Meadows Dr, Ballwin, MO 63011For SaleMLS ID #26073712, Andrew R Burtt, Magnolia Real Estate. MARIS
- $375,0004 bd3 ba2.4k sqft1005 Coatbridge Ct, Ballwin, MO 63021For SaleMLS ID #26072854, Kellie M Garner, Realty Executives Premiere. MARIS
- $575,0003 bd3 ba2.2k sqft17064 Fire Glow Dr, Ballwin, MO 63011For SaleMLS ID #26066897, Tracy L Ellis, EXP Realty, LLC. MARIS
- $335,0003 bd4 ba1.1k sqft116 Smith Dr, Ballwin, MO 63011For SaleMLS ID #26072499, Roe C McCabe, ReeceNichols Real Estate. MARIS
- $430,0003 bd3 ba1.7k sqft212 Mar El Ct, Ballwin, MO 63011For SaleMLS ID #26064923, Justin M Taylor, The Agency. MARIS
- $479,9004 bd4 ba2.5k sqft2502 Forest Leaf Pkwy, Ballwin, MO 63011For SaleMLS ID #26066142, Nancy A Gordon, Realty Executives of St. Louis. MARIS
- $414,9003 bd3 ba2.5k sqft257 Treasure Cv, Ballwin, MO 63021For SaleMLS ID #26063408, Linda Dillon, Coldwell Banker Realty - Gundaker West Regional. MARIS
- $415,0004 bd3 ba2.2k sqft701 Cerny Ave, Eureka, MO 63025For SaleMLS ID #26061401, Vicki L Kastner, Realty Executives Premiere. MARIS
