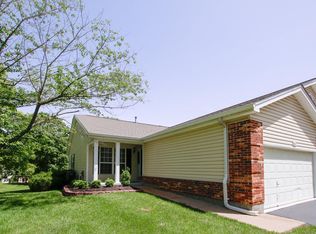
Enjoy the ease of a low-maintenance villa in a picturesque Ballwin community! Located on a tree-lined street surrounded by wooded common ground, this spacious home is full of updates. A landscaped yard and large covered porch welcome you inside. The foyer leads to the open layout of the main living space, with gleaming hardwood floors creating a cohesive look between the living room, kitchen, and dining area. A breakfast bar connects the living room and kitchen, which features granite counters, a tile backsplash, white cabinets with crown molding and glass-front accents, stainless steel appliances, and a charming corner breakfast nook.The primary suite is a retreat with a walk-in closet and spa-like bathroom with granite double vanity and a step-in tile-surround shower. Another bedroom and full bathroom w/granite vanity, as well as a convenient laundry room with built-in shelving completes the main level. The finished walk-out basement adds a family room, third bedroom, and third full bath w/ceramic tile floors and a granite vanity. You’ll also have unfinished space for storage, plus built-in cabinets and a workspace that’s great for hobbies. Take in the views and nature around you on the covered deck and patio. A newer roof gives peace of mind. Community amenities include a clubhouse, pool, and tennis/pickleball courts. In Rockwood Schools, moments from Castlewood State Park and Ferris Park, plus all of the restaurants and shopping along Big Bend or Manchester, with quick access to 141 and I-44, this home is one you won’t want to miss!
Active
Listed by: Keller Williams Realty St. Louis • David Nations • 314-775-2777
$400,000
814 Woodside Trails Dr, Ballwin, MO 63021
3beds
1,771sqft
Single Family Residence
Built in 1988
0.31 Acres Lot
$394,000 Zestimate®
$226/sqft
$511/mo HOA
What's special
Tree-lined streetLandscaped yardGranite countersGranite double vanityLarge covered porchSpa-like bathroomGleaming hardwood floors
- 3 days
- 417
- 20
Zillow last checked:
Listing updated:
Listed by:
David Nations 314-775-2777,
Keller Williams Realty St. Louis,
Nikki Weddle 636-288-7429,
Keller Williams Realty St. Louis
Source: MARIS,MLS#: 26067401 Originating MLS: St. Louis Association of REALTORS
Facts & features
Interior
Bedrooms & bathrooms
- Bedrooms: 3
- Bathrooms: 3
- Full bathrooms: 3
- Main level bathrooms: 2
- Main level bedrooms: 2
Primary bedroom
- Features: Floor Covering: Wood
- Level: Main
- Area: 195
- Dimensions: 15x13
Bedroom 2
- Features: Floor Covering: Wood
- Level: Main
- Area: 114
- Dimensions: 12x9.5
Bedroom 3
- Features: Floor Covering: Carpeting
- Level: Lower
- Area: 145
- Dimensions: 10x14.5
Kitchen
- Features: Floor Covering: Wood
- Level: Main
- Area: 240.5
- Dimensions: 18.5x13
Laundry
- Features: Floor Covering: Ceramic Tile
- Level: Main
- Area: 55
- Dimensions: 5x11
Living room
- Features: Floor Covering: Wood
- Level: Main
- Area: 375
- Dimensions: 25x15
Recreation room
- Features: Floor Covering: Carpeting
- Level: Lower
- Area: 397.75
- Dimensions: 18.5x21.5
Storage
- Features: Floor Covering: Concrete
- Level: Lower
- Area: 387
- Dimensions: 18x21.5
Workshop
- Features: Floor Covering: Concrete
- Level: Lower
- Area: 171
- Dimensions: 9.5x18
Heating
- Forced Air
Cooling
- Central Air
Appliances
- Included: Dishwasher, Disposal, Microwave, Electric Oven
- Laundry: Electric Dryer Hookup, Laundry Room, Main Level, Washer Hookup
Features
- Breakfast Bar, Ceiling Fan(s), Chandelier, Double Vanity, Eat-in Kitchen, Entrance Foyer, Granite Counters, Recessed Lighting, Shower, Storage, Walk-In Closet(s), Workshop/Hobby Area
- Flooring: Carpet, Concrete, Tile, Wood
- Doors: Panel Door(s), Sliding Doors
- Basement: Partially Finished,Storage Space,Walk-Out Access
- Has fireplace: No
Interior area
- Total structure area: 1,771
- Total interior livable area: 1,771 sqft
- Finished area above ground: 1,248
- Finished area below ground: 523
Property
Parking
- Total spaces: 2
- Parking features: Driveway, Garage, Garage Faces Front
- Attached garage spaces: 2
- Has uncovered spaces: Yes
Features
- Levels: One
- Patio & porch: Covered, Front Porch, Patio
- Pool features: In Ground
Lot
- Size: 0.31 Acres
- Features: Adjoins Common Ground, Close to Clubhouse
Details
- Parcel number: 25S530575
- Special conditions: Standard
Construction
Type & style
- Home type: SingleFamily
- Architectural style: Ranch
- Property subtype: Single Family Residence
Materials
- Brick, Vinyl Siding
Condition
- Year built: 1988
Utilities & green energy
- Electric: Other
- Sewer: Public Sewer
- Water: Public
- Utilities for property: Electricity Connected, Natural Gas Connected, Sewer Connected, Water Connected
Community & HOA
Community
- Subdivision: Woodside Trails Condo Eighteenth A
HOA
- Has HOA: Yes
- Amenities included: Clubhouse, Pickleball Court(s), Pool, Tennis Court(s)
- Services included: Insurance, Sewer, Snow Removal, Trash, Water
- HOA fee: $511 monthly
- HOA name: Mikat LLC
Location
- Region: Ballwin
Financial & listing details
- Price per square foot: $226/sqft
- Tax assessed value: $309,300
- Annual tax amount: $4,033
- Date on market: 10/29/2026
- Cumulative days on market: 4 days
- Listing terms: Cash,Conventional,FHA,VA Loan
- Electric utility on property: Yes
Estimated market value
$394,000
$374,000 - $414,000
$2,034/mo
Price history
| Date | Event | Price |
|---|---|---|
| 10/29/2026 | Listed for sale | $400,000+53.9%$226/sqft |
Source:  MARIS #26067401 Report a problem | ||
| 5/29/2018 | Sold | -- |
Source: MARIS #18027258 Report a problem | ||
| 4/16/2018 | Pending sale | $259,900$147/sqft |
Source: Keller Williams Realty Chesterfield #18027258 Report a problem | ||
| 4/12/2018 | Listed for sale | $259,900+15.6%$147/sqft |
Source: Keller Williams Realty Chester #18027258 Report a problem | ||
| 6/30/2015 | Sold | -- |
Source: MARIS #14063125 Report a problem | ||
| 2/20/2015 | Price change | $224,900-2.2%$127/sqft |
Source: Coldwell Banker Gundaker - Town & Country #14063125 Report a problem | ||
| 11/14/2014 | Listed for sale | $229,900$130/sqft |
Source: Coldwell Banker Gundaker - Town & Country #14063125 Report a problem | ||
| 11/17/2006 | Sold | -- |
Source: Public Record Report a problem | ||
Public tax history
| Year | Property taxes | Tax assessment |
|---|---|---|
| 2025 | $4,033 +13.9% | $58,770 +16.3% |
| 2024 | $3,541 +0.1% | $50,520 |
| 2023 | $3,538 +8.7% | $50,520 +17.1% |
| 2022 | $3,254 +0.7% | $43,130 |
| 2021 | $3,231 -0.7% | $43,130 +4.2% |
| 2020 | $3,252 +4.8% | $41,400 |
| 2019 | $3,104 | $41,400 +11.6% |
| 2018 | $3,104 | $37,090 |
| 2017 | $3,104 +2.4% | $37,090 +12.3% |
| 2016 | $3,030 +7.9% | $33,020 |
| 2015 | $2,807 | $33,020 +0.4% |
| 2014 | $2,807 -0.1% | $32,890 |
| 2013 | $2,809 | $32,890 -8.4% |
| 2012 | -- | $35,910 |
| 2011 | -- | $35,910 -1.2% |
| 2010 | $2,749 +5.7% | $36,350 |
| 2009 | $2,600 -2.8% | $36,350 -4% |
| 2008 | $2,674 +10.8% | $37,870 |
| 2007 | $2,414 | $37,870 +19.4% |
| 2006 | $2,414 -0.9% | $31,710 |
| 2005 | $2,435 | $31,710 +10.4% |
| 2003 | -- | $28,710 +3.5% |
| 2002 | $2,138 +3.6% | $27,750 |
| 2001 | $2,065 | $27,750 |
Find assessor info on the county website
Monthly payment
Est. payment
Payment breakdown
Explore the cost of this home by adjusting the details. Changes won't be saved.Climate risks
Neighborhood: 63021
Nearby schools
Schools provided by the listing agent
- Elementary: Woerther Elem.
- Middle: Selvidge Middle
- High: Marquette Sr. High
Source: MARIS. This data may not be complete. We recommend contacting the local school district to confirm school assignments for this home.
Similar homes
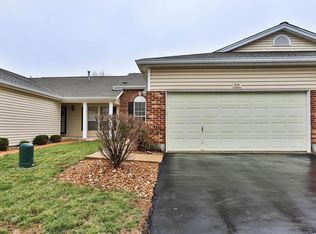
- $345,0003 bd3 ba1.5k sqft463 Talbert Ct, Ballwin, MO 63021For Sale

 MLS ID #26066311, Rosemarie Meister, Keller Williams Chesterfield. MARIS
- $425,0003 bd3 ba2.5k sqft257 Treasure Cv, Ballwin, MO 63021For Sale
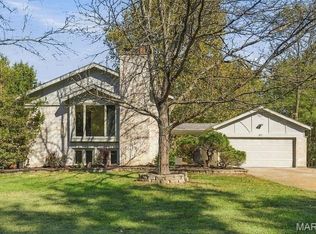 MLS ID #26063408, Linda Dillon, Coldwell Banker Realty - Gundaker West Regional. MARIS
- $399,9004 bd4 ba2k sqft1529 Strawberry Glen Ct, Ballwin, MO 63021For Sale
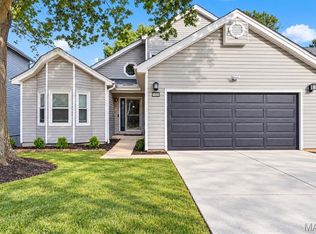 MLS ID #26068790, Tracy L Kelly, Compass Realty Group. MARIS
- $450,0004 bd3 ba1.9k sqft902 Palm Bay Dr, Ballwin, MO 63021For Sale
 MLS ID #26069132, Tom L Basler, Keller Williams Chesterfield. MARIS
- $324,9005 bd3 ba2.4k sqft353 Bellestri Dr, Ballwin, MO 63021For SaleMLS ID #26066352, Jaclyn Wolverton, Magnolia Real Estate. MARIS
- $435,5003 bd3 ba2.6k sqft309 Croydon Ln, Ballwin, MO 63021For SaleMLS ID #26067353, Mark W Flower, The Flower Group. MARIS
- $499,0003 bd3 ba2.2k sqft16014 Acorn Valley Ct, Ballwin, MO 63021For SaleMLS ID #26067549, Karen Kelly, RedKey Realty Leaders. MARIS
- $379,9994 bd3 ba2.4k sqft245 Reinke Rd, Ballwin, MO 63021For SaleMLS ID #26062424, Melissa Fields, Coldwell Banker Premier Group. MARIS
- $414,9994 bd3 ba2.4k sqft638 Cascade Lake Dr, Ballwin, MO 63021For SaleMLS ID #26033611, Alaa B Hussain, REALTY USA. MARIS
- $339,0003 bd2 ba1.7k sqft738 Village Wood Ct, Ballwin, MO 63021For SaleMLS ID #26064945, Debbie J Williams, ReeceNichols Real Estate. MARIS
- $440,0003 bd3 ba2k sqft807 Kylewood Pl, Ballwin, MO 63021For SaleMLS ID #26058247, Sherrie L Shanahan, DRG - Delhougne Realty Group. MARIS
- $525,0005 bd3 ba2.5k sqft1118 Westrun Dr, Ballwin, MO 63021For SaleMLS ID #26064510, Linda S Hyink, Coldwell Banker Realty - Gundaker. MARIS
- $365,0003 bd2 ba2.1k sqft477 Seton Hall Ct, Valley Park, MO 63088For SaleMLS ID #26060320, Ildiko Dorsey, Destiny Realty, LLC. MARIS
- $369,9004 bd3 ba1.9k sqft367 Napoli Ct, Ballwin, MO 63021For SaleMLS ID #26037629, Connie Eads, Realty One Group Trifecta. MARIS
- $369,9003 bd3 ba1.8k sqft1523 Glenn Brooke Woods Cir, Ballwin, MO 63021For SaleMLS ID #26062173, Latosha S Bobo, BHHS Select Properties. MARIS
- $374,9004 bd3 ba1.7k sqft222 Pleasant Grove Ave, Ballwin, MO 63011For SaleMLS ID #26068045, Jacob Mirowitz, Mirowitz Real Estate Investments Inc.. MARIS
- $397,0004 bd3 ba2k sqft737 Country Heights Ct, Ballwin, MO 63021For SaleMLS ID #26046146, Colleen M Lawler, Coldwell Banker Realty - Gundaker West Regional. MARIS
- $500,0004 bd4 ba2.6k sqft1302 Westbrooke Terrace Dr, Ballwin, MO 63021For SaleMLS ID #26063356, Laura MacDonald, Coldwell Banker Realty - Gundaker. MARIS
- $259,0003 bd3 ba1.6k sqft726 Windy Ridge Dr, Ballwin, MO 63021For SaleMLS ID #26067491, Kelly Shaw, Berkshire Hathaway HomeServices Select Properties. MARIS
- $374,5003 bd3 ba1.6k sqft1511 Glenn Brooke Woods Cir, Ballwin, MO 63021For SaleMLS ID #26039683, Timothy D Cudd, CityScapes Realty. MARIS
