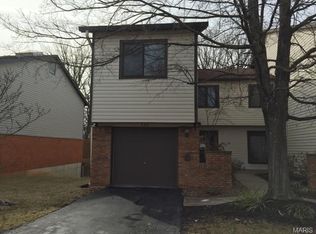
Enjoy updated, low maintenance living in the desirable Treetop condo development, located in the Parkway School District! This 3 bedroom, 2.5 bath condo offers nearly 1,675 sq. ft. of living space, numerous updates and a walkout, partially finished lower level & a 1 car garage. The kitchen features white shaker cabinets, granite countertops, tile backsplash, garden window and pantry, opening to the breakfast room with updated lighting. The living room features LVP flooring, professionally painted interiors, a gas fireplace with brick surround and sliding glass door to a spacious deck perfect for entertaining. Upstairs, the primary suite offers a ceiling fan with light and updated en suite bath with adult height vanity, updated fixtures and step in shower. Bedrooms 2 and 3 feature professionally painted interiors, professionally cleaned carpeting and ceiling fans with lights. The updated hall bath includes an adult height vanity, updated fixtures and shower and tub combination. The partially finished walkout lower level adds a family room with LVP flooring, professionally painted interior and sliding glass door to a fenced yard for added privacy. A bar with ceramic tile backsplash and cabinetry, in unit laundry and additional storage complete the space. Enjoy the added benefits of a community clubhouse and inground pool. With stylish updates, versatile living space and desirable amenities, this Treetop condo is ready to welcome you home!
Coming soon
Listed by: Berkshire Hathaway HomeServices Select Properties • Kelly Shaw • 314-210-9549
$259,000
726 Windy Ridge Dr, Ballwin, MO 63021
3beds
1,664sqft
Townhouse
Built in 1983
6,019 Square Feet Lot
$260,600 Zestimate®
$156/sqft
$525/mo HOA
What's special
- 1 day
- 88
- 10
Zillow last checked:
Listing updated:
Listed by:
Kelly Shaw 314-210-9549,
Berkshire Hathaway HomeServices Select Properties,
Matt Muren 314-853-6050,
Berkshire Hathaway HomeServices Select Properties
Source: MARIS,MLS#: 26067491 Originating MLS: St. Louis Association of REALTORS
Facts & features
Interior
Bedrooms & bathrooms
- Bedrooms: 3
- Bathrooms: 3
- Full bathrooms: 2
- 1/2 bathrooms: 1
- Main level bathrooms: 1
Primary bedroom
- Features: Floor Covering: Carpeting
- Level: Upper
- Area: 210
- Dimensions: 15x14
Bedroom 2
- Features: Floor Covering: Carpeting
- Level: Upper
- Area: 90
- Dimensions: 10x9
Bedroom 3
- Features: Floor Covering: Carpeting
- Level: Upper
- Area: 132
- Dimensions: 12x11
Primary bathroom
- Features: Floor Covering: Ceramic Tile
- Level: Upper
- Area: 45
- Dimensions: 9x5
Bathroom
- Description: Half bathroom
- Features: Floor Covering: Luxury Vinyl Plank
- Level: Main
- Area: 25
- Dimensions: 5x5
Bathroom 3
- Features: Floor Covering: Ceramic Tile
- Level: Upper
- Area: 40
- Dimensions: 8x5
Breakfast room
- Features: Floor Covering: Luxury Vinyl Plank
- Level: Main
- Area: 72
- Dimensions: 9x8
Family room
- Features: Floor Covering: Luxury Vinyl Plank
- Level: Lower
- Area: 324
- Dimensions: 18x18
Kitchen
- Features: Floor Covering: Ceramic Tile
- Level: Main
- Area: 140
- Dimensions: 14x10
Living room
- Features: Floor Covering: Luxury Vinyl Plank
- Level: Main
- Area: 247
- Dimensions: 19x13
Heating
- Forced Air
Cooling
- Ceiling Fan(s), Central Air, Electric
Appliances
- Included: Dishwasher, Disposal, Microwave, Electric Oven, Self Cleaning Oven, Water Heater
- Laundry: In Basement
Features
- Breakfast Room, Ceiling Fan(s), High Speed Internet, Open Floorplan, Pantry, Recessed Lighting, Separate Shower, Storage, Tub, Two Story Entrance Foyer
- Flooring: Carpet, Ceramic Tile, Luxury Vinyl
- Doors: Panel Door(s), Sliding Doors
- Basement: Partially Finished,Storage Space,Sump Pump,Walk-Out Access
- Number of fireplaces: 1
- Fireplace features: Gas, Living Room
Interior area
- Total structure area: 1,664
- Total interior livable area: 1,664 sqft
- Finished area above ground: 1,340
- Finished area below ground: 324
Video & virtual tour
Property
Parking
- Total spaces: 1
- Parking features: Attached, Driveway, Garage, Garage Door Opener, Garage Faces Front, On Street
- Attached garage spaces: 1
- Has uncovered spaces: Yes
Features
- Levels: Two
- Patio & porch: Covered, Deck, Front Porch, Patio
- Fencing: Back Yard,Fenced,Wood
Lot
- Size: 6,019 Square Feet
- Features: Adjoins Common Ground, Back Yard, Few Trees, Landscaped, Level
Details
- Parcel number: 25R640251
- Special conditions: Standard
Construction
Type & style
- Home type: Townhouse
- Architectural style: Traditional
- Property subtype: Townhouse
Materials
- Brick Veneer, Vinyl Siding
- Foundation: Concrete Perimeter
- Roof: Architectural Shingle
Condition
- Year built: 1983
Utilities & green energy
- Electric: Ameren
- Sewer: Public Sewer
- Water: Public
- Utilities for property: Electricity Connected, Natural Gas Connected, Sewer Connected, Water Connected
Community & HOA
Community
- Security: Carbon Monoxide Detector(s), Smoke Detector(s)
- Subdivision: Treetop Condo Condo
HOA
- Has HOA: Yes
- Amenities included: Association Management, Clubhouse, Common Ground, Pool
- Services included: Clubhouse, Maintenance Grounds, Common Area Maintenance, Pool Maintenance, Management, Pool, Roof, Sewer, Snow Removal, Trash, Water
- HOA fee: $525 monthly
- HOA name: Treetop Condominiums
Location
- Region: Ballwin
Financial & listing details
- Price per square foot: $156/sqft
- Tax assessed value: $230,500
- Annual tax amount: $2,671
- Date on market: 10/26/2026
- Listing terms: Cash,Conventional,FHA,VA Loan
- Ownership: Private
- Electric utility on property: Yes
- Road surface type: Asphalt
Estimated market value
$260,600
$248,000 - $274,000
$2,161/mo
Price history
| Date | Event | Price |
|---|---|---|
| 5/6/2024 | Sold | -- |
Source:  MARIS #24005094 Report a problem | ||
| 3/31/2024 | Pending sale | $249,900$150/sqft |
Source: MARIS #24005094 Report a problem | ||
| 3/22/2024 | Listed for sale | $249,900+28.2%$150/sqft |
Source: MARIS #24005094 Report a problem | ||
| 3/13/2020 | Sold | -- |
Source: MARIS #19043731 Report a problem | ||
| 1/28/2020 | Pending sale | $195,000$117/sqft |
Source: Berkshire Hathaway HomeServices Select Properties #19043731 Report a problem | ||
| 1/6/2020 | Price change | $195,000-2.5%$117/sqft |
Source: Berkshire Hathaway HomeServices Select Properties #19043731 Report a problem | ||
| 10/28/2019 | Price change | $200,000-4.8%$120/sqft |
Source: Berkshire Hathaway HomeServices Select Properties #19043731 Report a problem | ||
| 9/23/2019 | Pending sale | $210,000$126/sqft |
Source: Berkshire Hathaway HomeServices Select Properties #19043731 Report a problem | ||
| 8/29/2019 | Listed for sale | $210,000+57.9%$126/sqft |
Source: Berkshire Hathaway Select #19043731 Report a problem | ||
| 5/23/2015 | Listing removed | $133,000$80/sqft |
Source: Berkshire Hathaway HomeServices Select Properties #15015471 Report a problem | ||
| 5/11/2015 | Price change | $133,000-4.3%$80/sqft |
Source: Berkshire Hathaway HomeServices Select Properties #15015471 Report a problem | ||
| 3/24/2015 | Listed for sale | $139,000-2.1%$84/sqft |
Source: Berkshire Hathaway HomeServices Select Properties #15015471 Report a problem | ||
| 12/27/2014 | Listing removed | $142,000$85/sqft |
Source: Berkshire Hathaway HomeServices Select Properties #14034479 Report a problem | ||
| 10/29/2014 | Price change | $142,000-1.7%$85/sqft |
Source: Berkshire Hathaway HomeServices Select Properties #14034479 Report a problem | ||
| 9/10/2014 | Price change | $144,500-2%$87/sqft |
Source: Berkshire Hathaway HomeServices Select Properties #14034479 Report a problem | ||
| 7/11/2014 | Listed for sale | $147,500$89/sqft |
Source: Berkshire Hathaway HomeServices Select Properties #14034479 Report a problem | ||
| 8/10/2010 | Sold | -- |
Source: Public Record Report a problem | ||
Public tax history
| Year | Property taxes | Tax assessment |
|---|---|---|
| 2025 | $2,671 +3.8% | $43,800 +9.9% |
| 2024 | $2,572 -0.9% | $39,850 |
| 2023 | $2,596 +11.1% | $39,850 +21.2% |
| 2022 | $2,336 +0.6% | $32,870 |
| 2021 | $2,322 +14.5% | $32,870 +19.8% |
| 2020 | $2,028 +6.2% | $27,440 |
| 2019 | $1,909 | $27,440 +13.4% |
| 2018 | $1,909 | $24,190 |
| 2017 | $1,909 +1.2% | $24,190 +12.9% |
| 2016 | $1,887 +7.1% | $21,430 |
| 2015 | $1,763 | $21,430 +4.1% |
| 2014 | $1,763 +11.1% | $20,580 |
| 2013 | $1,587 | $20,580 -24.6% |
| 2012 | -- | $27,300 |
| 2011 | -- | $27,300 +6.6% |
| 2010 | $1,730 +7.3% | $25,610 |
| 2009 | $1,613 -11.3% | $25,610 -12.3% |
| 2008 | $1,818 +13.6% | $29,190 |
| 2007 | $1,601 | $29,190 +17.2% |
| 2006 | $1,601 -1.7% | $24,910 |
| 2005 | $1,628 | $24,910 +12.5% |
| 2003 | -- | $22,140 +15.1% |
| 2002 | $1,295 +5.1% | $19,230 |
| 2001 | $1,233 | $19,230 |
Find assessor info on the county website
Monthly payment
Est. payment
Payment breakdown
Explore the cost of this home by adjusting the details. Changes won't be saved.Climate risks
Neighborhood: 63021
Nearby schools
Schools provided by the listing agent
- Elementary: Wren Hollow Elem.
- Middle: Southwest Middle
- High: Parkway South High
Source: MARIS. This data may not be complete. We recommend contacting the local school district to confirm school assignments for this home.
Similar homes
- $269,9003 bd3 ba2.2k sqft640 Painted Vista Dr, Ballwin, MO 63021For Sale
 MLS ID #26039437, Donna M Andres, EXP Realty, LLC. MARIS
- $224,9003 bd3 ba1.2k sqft2431 Hidden Meadow Ln, Ballwin, MO 63021For Sale
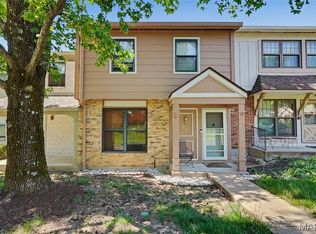 MLS ID #26067254, Eddie Spinaio, SCHNEIDER Real Estate. MARIS
- $269,9003 bd3 ba1.6k sqft1717 Highview Circle Ct, Ballwin, MO 63021For Sale
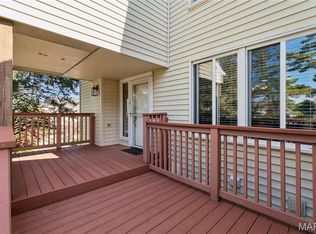 MLS ID #26067917, Lance Merrick, Real Broker LLC. MARIS
- $--3 bd3 ba1.4k sqft1611 Whispering Creek Dr, Ballwin, MO 63021Auction
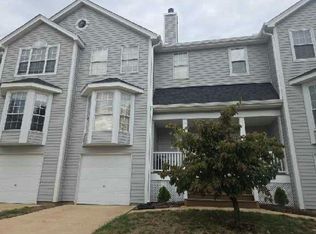 Auction.com 2
- $270,0002 bd3 ba1.4k sqft1429 Tahoe Valley Ct, Ballwin, MO 63021For SaleMLS ID #26046033, Connie Eads, Realty One Group Trifecta. MARIS
- $266,0003 bd3 ba1.8k sqft979 Conestoga Dr, Ballwin, MO 63021For SaleMLS ID #26061142, Thomas C Wood, GFW Properties, LLC. MARIS
- $267,9002 bd3 ba1.2k sqft1316 Holgate Dr Unit F1, Ballwin, MO 63021For SaleMLS ID #26044436, Danni L Hauer Lowenstein, Coldwell Banker Realty - Gundaker West Regional. MARIS
- $229,9003 bd3 ba1.3k sqft1603 Whispering Creek Dr, Ballwin, MO 63021For SaleMLS ID #26053628, Wade W Weistreich, Keller Williams Chesterfield. MARIS
- $267,5002 bd3 ba1.1k sqft1222 Meramec Heights Dr, Ballwin, MO 63021For SaleMLS ID #26051080, John J Hogan, Equity Missouri LLC. MARIS
- $223,8003 bd3 ba1.2k sqft1450 Whispering Creek Dr, Ballwin, MO 63021For SaleMLS ID #26054924, Marie A Powers, Keller Williams Realty West. MARIS
- $295,0002 bd3 ba1.4k sqft1021 Alpine Ridge Dr, Ballwin, MO 63021For SaleMLS ID #26059378, Elena Pappas Kratz, Coldwell Banker Realty - Gundaker. MARIS
- $239,5003 bd2 ba1.7k sqft987 Barbizon Dr, Ballwin, MO 63021For SaleMLS ID #26062898, Sally R DeFriese, Coldwell Banker Realty - Gundaker. MARIS
- $240,0003 bd2 ba1.3k sqft716 Woodside Trails Dr APT 204, Ballwin, MO 63021For SaleMLS ID #26062857, Cindy K Schindler, Coldwell Banker Realty - Gundaker West Regional. MARIS
- $219,9003 bd3 ba1.4k sqft1503 Whispering Creek Dr, Ballwin, MO 63021For SaleMLS ID #26063955, John A Besmer, Landmark, REALTORS. MARIS
- $269,9002 bd2 ba1.1k sqft550 Spring Glen Dr, Ballwin, MO 63021For SaleMLS ID #26062211, Margie A Thompson, Coldwell Banker Realty - Gundaker. MARIS
- $215,0003 bd3 ba1.7k sqft230 Braeshire Dr APT E, Ballwin, MO 63021For SaleMLS ID #26055464, Zafer Syed, RE/MAX Results. MARIS
- $179,9002 bd2 ba911 sqft1606 Forest Springs Ln, Ballwin, MO 63021For SaleMLS ID #26067705, David Sieber, Vylla Home. MARIS
- $245,0003 bd2 ba1.7k sqft2335 Manor Grove Dr APT 11, Chesterfield, MO 63017For SaleMLS ID #26060541, Michelle Gegg, Compass Realty Group. MARIS
- $200,0002 bd3 ba1.6k sqft2372 Hidden Meadow Ln, Ballwin, MO 63021For SaleMLS ID #26062889, Tracy L Nuelle, Coldwell Banker Realty - Gundaker. MARIS
- $222,0002 bd2 ba1.3k sqft873 Delmonico Dr, Ballwin, MO 63021For SaleMLS ID #26062774, LaVicki Foxwell - Hart, Coldwell Banker Realty - Gundaker. MARIS
