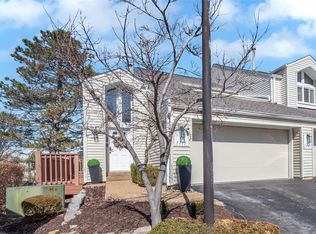
Tucked away on a quiet cul-de-sac in sought-after Ridgeview Place, this end-unit condo combines a flexible floor plan with the ease of primarily main-level living. Step inside to a light-filled living room centered around the fireplace, an adjoining dining area, and a spacious kitchen offering abundant cabinetry, generous counter space and convenient main-floor laundry. The primary bedroom, second bedroom, full bath and half bath are all on the main level, along with direct access to the attached garage. A private balcony and covered front porch provide additional spaces to relax outdoors.
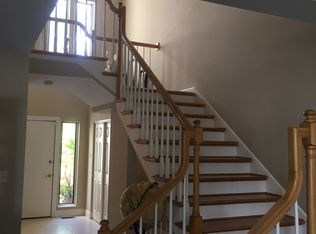
The finished lower level expands the possibilities with a spacious third bedroom, full bath, utility area and built-in office with Murphy bed, perfect for guests, working from home, hobbies or additional living space.
Enjoy the amenities of Ridgeview Place, including the community pool and clubhouse, while being tucked away from the hustle yet minutes from parks, shopping, dining and everyday conveniences throughout West County. An exceptionally versatile condo in a location that makes everyday living easy.
Active
Listed by: Real Broker LLC • Lance Merrick • 727-488-7177
$269,900
1717 Highview Circle Ct, Ballwin, MO 63021
3beds
1,629sqft
Condominium
Built in 1987
-- sqft lot
$-- Zestimate®
$166/sqft
$445/mo HOA
What's special
Quiet cul-de-sacCovered front porchFlexible floor planSpacious third bedroomSpacious kitchenPrimarily main-level livingFinished lower level
- 6 days
- 901
- 58
Likely to sell faster than
Zillow last checked:
Listing updated:
Listed by:
Lance Merrick 727-488-7177,
Real Broker LLC,
Jack P McCarthy 314-706-1423,
Real Broker LLC
Source: MARIS,MLS#: 26067917 Originating MLS: St. Louis Association of REALTORS
Facts & features
Interior
Bedrooms & bathrooms
- Bedrooms: 3
- Bathrooms: 3
- Full bathrooms: 2
- 1/2 bathrooms: 1
- Main level bathrooms: 2
- Main level bedrooms: 2
Primary bedroom
- Features: Floor Covering: Carpeting
- Level: Main
- Area: 229.14
- Dimensions: 17.1x13.4
Bedroom 2
- Features: Floor Covering: Carpeting
- Level: Main
- Area: 121.16
- Dimensions: 13.3x9.11
Bedroom 3
- Features: Floor Covering: Carpeting
- Level: Basement
- Area: 259.96
- Dimensions: 19.4x13.4
Primary bathroom
- Features: Floor Covering: Vinyl
- Level: Main
- Area: 75.53
- Dimensions: 9.1x8.3
Bathroom
- Features: Floor Covering: Vinyl
- Level: Main
- Area: 18.91
- Dimensions: 4.6x4.11
Bathroom 3
- Features: Floor Covering: Luxury Vinyl Plank
- Level: Basement
- Area: 28.06
- Dimensions: 6.1x4.6
Dining room
- Features: Floor Covering: Luxury Vinyl Plank
- Level: Main
- Area: 132.31
- Dimensions: 10.1x13.1
Kitchen
- Features: Floor Covering: Luxury Vinyl Plank
- Level: Main
- Area: 159.5
- Dimensions: 14.5x11
Living room
- Features: Floor Covering: Luxury Vinyl Plank
- Level: Main
- Area: 222.3
- Dimensions: 17.1x13
Utility room
- Level: Basement
- Area: 35.2
- Dimensions: 6.4x5.5
Heating
- Forced Air, Natural Gas
Cooling
- Central Air, Electric
Appliances
- Included: Dishwasher, Dryer, Microwave, Oven, Refrigerator, Washer
- Laundry: Main Level
Features
- Basement: Sleeping Area
- Number of fireplaces: 1
- Fireplace features: Family Room, Wood Burning
Interior area
- Total structure area: 1,629
- Total interior livable area: 1,629 sqft
- Finished area above ground: 1,229
- Finished area below ground: 400
Video & virtual tour
Property
Parking
- Total spaces: 2
- Parking features: Garage - Attached
- Attached garage spaces: 2
Features
- Levels: Multi/Split
- Patio & porch: Deck, Front Porch
- Pool features: In Ground
Lot
- Size: 5,026 Square Feet
- Features: Cul-De-Sac
Details
- Parcel number: 23P330602
- Special conditions: Standard
Construction
Type & style
- Home type: Condo
- Architectural style: Traditional
- Property subtype: Condominium
Materials
- Vinyl Siding
Condition
- Year built: 1987
Utilities & green energy
- Electric: 220 Volts
- Sewer: Public Sewer
- Water: Public
Community & HOA
Community
- Subdivision: Ridgeview Place Condo Seven
HOA
- Has HOA: Yes
- Amenities included: Association Management, Clubhouse, Pool
- Services included: Clubhouse, Insurance, Maintenance Grounds, Pool, Sewer, Snow Removal, Trash, Water
- HOA fee: $445 monthly
- HOA name: Ridgeview Place Condominium Association
Location
- Region: Ballwin
Financial & listing details
- Price per square foot: $166/sqft
- Tax assessed value: $269,300
- Annual tax amount: $3,148
- Date on market: 10/23/2026
- Listing terms: Cash,Contract,Conventional,FHA,VA Loan
Estimated market value
Not available
Estimated sales range
Not available
Not available
Price history
| Date | Event | Price |
|---|---|---|
| 10/23/2026 | Listed for sale | $269,900-6.9%$166/sqft |
Source:  MARIS #26067917 Report a problem | ||
| 6/22/2026 | Listing removed | -- |
Source: Owner Report a problem | ||
| 3/24/2026 | Listed for sale | $289,900-16.9%$178/sqft |
Source: Owner Report a problem | ||
| 5/22/2024 | Listing removed | $349,000$214/sqft |
Source: MARIS #24009765 Report a problem | ||
| 2/24/2024 | Listed for sale | $349,000+25.1%$214/sqft |
Source: MARIS #24009765 Report a problem | ||
| 8/23/2022 | Sold | -- |
Source: MARIS #22016346 Report a problem | ||
| 7/24/2022 | Pending sale | $279,000$171/sqft |
Source: MARIS #22016346 Report a problem | ||
| 7/13/2022 | Price change | $279,000-6.7%$171/sqft |
Source: MARIS #22016346 Report a problem | ||
| 6/28/2022 | Listed for sale | $299,000$184/sqft |
Source: MARIS #22016346 Report a problem | ||
| 6/18/2022 | Pending sale | $299,000$184/sqft |
Source: MARIS #22016346 Report a problem | ||
| 6/12/2022 | Price change | $299,000-8%$184/sqft |
Source: MARIS #22016346 Report a problem | ||
| 6/8/2022 | Listed for sale | $325,000$200/sqft |
Source: MARIS #22016346 Report a problem | ||
Public tax history
| Year | Property taxes | Tax assessment |
|---|---|---|
| 2025 | $3,148 -0.1% | $51,170 +5.7% |
| 2024 | $3,153 -0.9% | $48,410 |
| 2023 | $3,181 +13.7% | $48,410 +24.2% |
| 2022 | $2,798 +0.6% | $38,980 |
| 2021 | $2,782 +1.4% | $38,980 +6.1% |
| 2020 | $2,743 +7.8% | $36,740 |
| 2019 | $2,545 | $36,740 +15.2% |
| 2018 | $2,545 | $31,900 +0.1% |
| 2017 | $2,545 +1.2% | $31,880 +8.2% |
| 2016 | $2,515 +2.6% | $29,470 |
| 2015 | $2,452 | $29,470 -1.6% |
| 2014 | $2,452 +4.9% | $29,940 |
| 2013 | $2,336 | $29,940 -4.6% |
| 2012 | -- | $31,400 |
| 2011 | -- | $31,400 -4.6% |
| 2010 | $2,223 +7.3% | $32,920 |
| 2009 | $2,073 -5.6% | $32,920 -6.6% |
| 2008 | $2,196 +14.2% | $35,260 |
| 2007 | $1,923 | $35,260 +17.8% |
| 2006 | $1,923 -1.7% | $29,920 |
| 2005 | $1,955 +11.5% | $29,920 +5.6% |
| 2003 | $1,753 +1.6% | $28,330 +10% |
| 2002 | $1,725 +8.1% | $25,750 |
| 2001 | $1,596 | $25,750 |
Find assessor info on the county website
Monthly payment
Est. payment
Payment breakdown
Explore the cost of this home by adjusting the details. Changes won't be saved.Climate risks
Neighborhood: 63021
Nearby schools
Schools provided by the listing agent
- Elementary: Barretts Elem.
- Middle: South Middle
- High: Parkway South High
Source: MARIS. This data may not be complete. We recommend contacting the local school district to confirm school assignments for this home.
Similar homes
- $224,9003 bd3 ba1.2k sqft2431 Hidden Meadow Ln, Ballwin, MO 63021For Sale
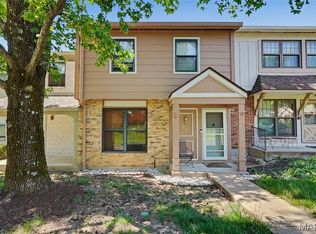
 MLS ID #26067254, Eddie Spinaio, SCHNEIDER Real Estate. MARIS
- $200,0002 bd3 ba1.6k sqft2372 Hidden Meadow Ln, Ballwin, MO 63021For Sale
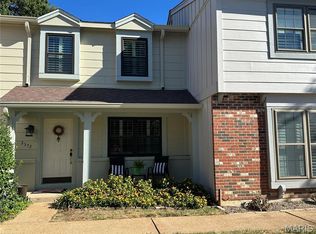 MLS ID #26062889, Tracy L Nuelle, Coldwell Banker Realty - Gundaker. MARIS
- $345,0003 bd3 ba1.5k sqft463 Talbert Ct, Ballwin, MO 63021For Sale
 MLS ID #26066311, Rosemarie Meister, Keller Williams Chesterfield. MARIS
- $267,5002 bd3 ba1.1k sqft1222 Meramec Heights Dr, Ballwin, MO 63021For Sale
 MLS ID #26051080, John J Hogan, Equity Missouri LLC. MARIS
- $219,9003 bd3 ba1.4k sqft1503 Whispering Creek Dr, Ballwin, MO 63021For SaleMLS ID #26063955, John A Besmer, Landmark, REALTORS. MARIS
- $350,0003 bd2 ba2k sqft920 Chestnut Ridge Rd, Ballwin, MO 63021For SaleMLS ID #26068957, Paige Hellmann, Keller Williams Chesterfield. MARIS
- $375,0003 bd2 ba1.9k sqft1701 Highview Circle Ct, Ballwin, MO 63021For SaleMLS ID #26065837, Kevin L Barnett, Redfin Corporation. MARIS
- $270,0002 bd3 ba1.4k sqft1429 Tahoe Valley Ct, Ballwin, MO 63021For SaleMLS ID #26046033, Connie Eads, Realty One Group Trifecta. MARIS
- $239,5003 bd2 ba1.7k sqft987 Barbizon Dr, Ballwin, MO 63021For SaleMLS ID #26062898, Sally R DeFriese, Coldwell Banker Realty - Gundaker. MARIS
- $285,0002 bd3 ba1.4k sqft1021 Alpine Ridge Dr, Ballwin, MO 63021For SaleMLS ID #26059378, Elena Pappas Kratz, Coldwell Banker Realty - Gundaker. MARIS
- $267,9002 bd3 ba1.2k sqft1316 Holgate Dr Unit F1, Ballwin, MO 63021For SaleMLS ID #26044436, Danni L Hauer Lowenstein, Coldwell Banker Realty - Gundaker West Regional. MARIS
- $170,0002 bd3 ba1.4k sqft2344 Hidden Meadow Ln, Ballwin, MO 63021For SaleMLS ID #26046692, Marti L Poe, Coldwell Banker Premier Group. MARIS
- $186,0003 bd2 ba1.3k sqft1315 Prospect Village Ln APT C, Ballwin, MO 63021For SaleMLS ID #26038305, Justin M Taylor, The Agency. MARIS
- $267,0002 bd2 ba1.1k sqft550 Spring Glen Dr, Ballwin, MO 63021For SaleMLS ID #26062211, Margie A Thompson, Coldwell Banker Realty - Gundaker. MARIS
- $175,0002 bd2 ba1k sqft1341 Crossings Ct Unit B, Ballwin, MO 63021For SaleMLS ID #26059386, Carol Butler, Gladys Manion, Inc.. MARIS
- $179,9002 bd2 ba911 sqft1606 Forest Springs Ln, Ballwin, MO 63021For SaleMLS ID #26067705, David Sieber, Vylla Home. MARIS
- $215,0003 bd3 ba1.7k sqft230 Braeshire Dr APT E, Ballwin, MO 63021For SaleMLS ID #26055464, Zafer Syed, RE/MAX Results. MARIS
- $222,0002 bd2 ba1.3k sqft873 Delmonico Dr, Ballwin, MO 63021For SaleMLS ID #26062774, LaVicki Foxwell - Hart, Coldwell Banker Realty - Gundaker. MARIS
- $384,9003 bd3 ba2.1k sqft2518 Barrett Place Dr, Ballwin, MO 63021For SaleMLS ID #26061814, Lisa C Sandretti, Garcia Properties. MARIS
- $229,9003 bd3 ba1.3k sqft1603 Whispering Creek Dr, Ballwin, MO 63021For SaleMLS ID #26053628, Wade W Weistreich, Keller Williams Chesterfield. MARIS
