Welcome to 2518 Barrett Place Drive! This 3-bedroom, 2.5-bath home offers a great layout with a main-floor primary suite and plenty of additional living space. The spacious living room features vaulted ceilings and opens to the dining area with access to the deck and peaceful backyard, a perfect spot for relaxing, reading or enjoying your morning coffee. The kitchen offers a breakfast bar and pantry. The main-floor primary suite has a walk-in closet and private bath with a soaking tub and separate shower. Upstairs are two nice-sized bedrooms, each with its own walk-in closet. The partially finished lower level offers even more space with a large recreation area and wet bar with a sink. There's also plenty of room for storage or a workshop. Additional features include an HVAC system approximately 4 years old and an attached 2-car garage. Conveniently located in the Parkway School District, close to shopping, restaurants and highways. A great opportunity to make this home your own!
Active
Listed by: Garcia Properties • Lisa C Sandretti • 314-456-1557
$415,000
2518 Barrett Place Dr, Ballwin, MO 63021
3beds
2,106sqft
Single Family Residence
Built in 1991
4,791 Square Feet Lot
$410,000 Zestimate®
$197/sqft
$14/mo HOA
What's special
Peaceful backyardMain-floor primary suiteBreakfast barVaulted ceilings
- 12 days
- 1,747
- 106
Likely to sell faster than
Zillow last checked:
Listing updated:
Listed by:
Lisa C Sandretti 314-456-1557,
Garcia Properties,
Lisa C Sandretti 314-456-1557,
Garcia Properties
Source: MARIS,MLS#: 26061814 Originating MLS: St. Louis Association of REALTORS
Originating MLS: St. Louis Association of REALTORSFacts & features
Interior
Bedrooms & bathrooms
- Bedrooms: 3
- Bathrooms: 3
- Full bathrooms: 2
- 1/2 bathrooms: 1
- Main level bathrooms: 2
- Main level bedrooms: 1
Primary bedroom
- Level: First
- Area: 192
- Dimensions: 16x12
Bedroom 2
- Level: Second
- Area: 182
- Dimensions: 14x13
Bedroom 3
- Level: Second
- Area: 154
- Dimensions: 14x11
Dining room
- Level: First
- Area: 135
- Dimensions: 15x9
Kitchen
- Level: First
- Area: 120
- Dimensions: 12x10
Living room
- Level: First
- Area: 306
- Dimensions: 18x17
Recreation room
- Level: Basement
- Area: 558
- Dimensions: 31x18
Heating
- Natural Gas
Cooling
- Ceiling Fan(s), Central Air
Appliances
- Laundry: In Basement
Features
- Breakfast Bar, Vaulted Ceiling(s), Walk-In Closet(s), Wet Bar, Workshop/Hobby Area
- Basement: Partially Finished,Full
- Number of fireplaces: 1
Interior area
- Total structure area: 2,106
- Total interior livable area: 2,106 sqft
- Finished area above ground: 1,563
- Finished area below ground: 543
Property
Parking
- Total spaces: 2
- Parking features: Driveway, Garage, Off Street, On Street
- Attached garage spaces: 2
- Has uncovered spaces: Yes
Features
- Levels: One and One Half
- Patio & porch: Deck
- Exterior features: Courtyard
- Fencing: Back Yard,Fenced
Lot
- Size: 4,791 Square Feet
- Features: Back Yard
Details
- Parcel number: 23P631332
- Special conditions: Standard
Construction
Type & style
- Home type: SingleFamily
- Architectural style: Traditional
- Property subtype: Single Family Residence
Materials
- Vinyl Siding
Condition
- Year built: 1991
Utilities & green energy
- Electric: Ameren
- Sewer: Public Sewer
- Water: Public
- Utilities for property: Cable Available, Electricity Available, Electricity Connected, Natural Gas Available, Natural Gas Connected, Water Available
Community & HOA
Community
- Subdivision: Barrett Station Place
HOA
- Has HOA: Yes
- Amenities included: Common Ground
- Services included: Common Area Maintenance
- HOA fee: $170 annually
- HOA name: Barrett Station Place
Location
- Region: Ballwin
Financial & listing details
- Price per square foot: $197/sqft
- Tax assessed value: $337,700
- Annual tax amount: $3,941
- Date on market: 10/1/2026
- Cumulative days on market: 12 days
- Listing terms: Cash,Conventional,FHA,VA Loan
- Electric utility on property: Yes
Estimated market value
$410,000
$390,000 - $431,000
$2,243/mo
Price history
| Date | Event | Price |
|---|---|---|
| 10/1/2026 | Listed for sale | $415,000$197/sqft |
Source:  MARIS #26061814 Report a problem MARIS #26061814 Report a problem | ||
| 8/26/2004 | Sold | -- |
Source: Public Record Report a problem | ||
Public tax history
| Year | Property taxes | Tax assessment |
|---|---|---|
| 2025 | $3,941 -2.2% | $64,160 +3.5% |
| 2024 | $4,030 -0.9% | $62,010 |
| 2023 | $4,067 +8.7% | $62,010 +18.7% |
| 2022 | $3,741 +0.6% | $52,240 |
| 2021 | $3,718 +3.1% | $52,240 +7.9% |
| 2020 | $3,605 -0.3% | $48,410 |
| 2019 | $3,618 | $48,410 +6.4% |
| 2018 | $3,618 | $45,490 |
| 2017 | $3,618 +1.2% | $45,490 +6.5% |
| 2016 | $3,576 +1% | $42,710 |
| 2015 | $3,541 | $42,710 -2.8% |
| 2014 | $3,541 +3.7% | $43,920 |
| 2013 | $3,414 | $43,920 -3.5% |
| 2012 | -- | $45,500 |
| 2011 | -- | $45,500 +5.3% |
| 2010 | $2,919 +7.3% | $43,220 |
| 2009 | $2,722 -5.7% | $43,220 -6.7% |
| 2008 | $2,887 +14.8% | $46,340 |
| 2007 | $2,514 | $46,340 +18.5% |
| 2006 | $2,514 -1.7% | $39,120 |
| 2005 | $2,556 +15.5% | $39,120 +10% |
| 2003 | $2,214 +1.6% | $35,550 +9% |
| 2002 | $2,178 +18.7% | $32,620 |
| 2001 | $1,834 | $32,620 |
Find assessor info on the county website
Monthly payment
Est. payment
Payment breakdown
Explore the cost of this home by adjusting the details. Changes won't be saved.Climate risks
Neighborhood: 63021
Nearby schools
Schools provided by the listing agent
- Elementary: Barretts Elem.
- Middle: South Middle
- High: Parkway South High
Source: MARIS. This data may not be complete. We recommend contacting the local school district to confirm school assignments for this home.
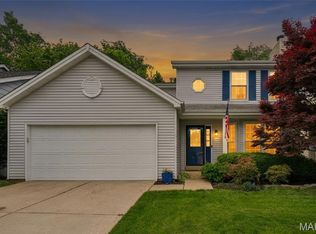
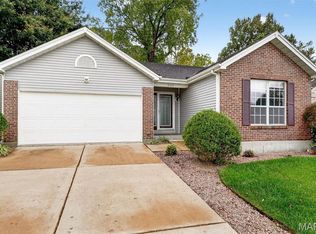
Similar homes
- $--4 bd3 ba2.1k sqft948 Hanna Valley Estates Dr, Ballwin, MO 63021Auction
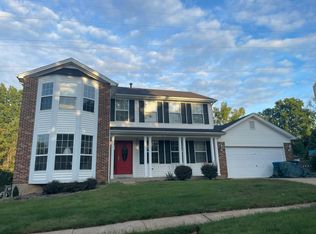 Auction.com 2
 - $400,0003 bd1 ba1.6k sqft2458 Barrett Station Rd, Ballwin, MO 63021New Construction
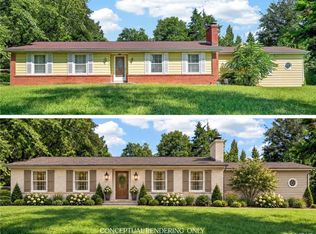
 MLS ID #26060520, Jessica M Tumminello, Tumminello Realty, LLC. MARIS
 - $--4 bd2 ba1.8k sqft323 Rasch Ct, Ballwin, MO 63021Auction
 Auction.com 2
 - $395,0003 bd3 ba2.4k sqft1675 Country Hill Ln, Ballwin, MO 63021For Sale
 MLS ID #26057115, Kim A Anderson, Berkshire Hathaway HomeServices Select Properties. MARIS
 - $415,0004 bd3 ba1.8k sqft1104 Big Bend Station Dr, Valley Park, MO 63088For SaleMLS ID #26061201, Cam S Aho, Coldwell Banker Realty - Gundaker West Regional. MARIS
- $399,9993 bd3 ba2.1k sqft630 Cascade Lake Dr, Ballwin, MO 63021For SaleMLS ID #26058400, Helen Reid, Coldwell Banker Realty - Gundaker. MARIS
- $414,9994 bd3 ba2.4k sqft638 Cascade Lake Dr, Ballwin, MO 63021For SaleMLS ID #26033611, Alaa B Hussain, REALTY USA. MARIS
- $374,9004 bd3 ba2.5k sqft828 Country Heights Ct, Ballwin, MO 63021For SaleMLS ID #26058431, Mark D Scheller, Mark Scheller Real Estate. MARIS
- $380,0003 bd3 ba1.8k sqft1523 Glenn Brooke Woods Cir, Ballwin, MO 63021For SaleMLS ID #26062173, Latosha S Bobo, BHHS Select Properties. MARIS
- $475,0004 bd3 ba2.4k sqft1730 Woodmore Oaks Dr, Ballwin, MO 63021For SaleMLS ID #26054728, Neveen Ayesh, Levant Realty Group. MARIS
- $399,9004 bd2 ba1.9k sqft274 Treasure Cv, Ballwin, MO 63021For SaleMLS ID #26052001, John M Jackson, John Jackson Neighborhood Real Estate Company, LLC. MARIS
- $380,0004 bd2 ba1.7k sqft854 La Bonne Pkwy, Ballwin, MO 63021For SaleMLS ID #26063165, Courtney J Callahan, Keller Williams Chesterfield. MARIS
- $344,9003 bd3 ba1.8k sqft392 Genoa Dr, Ballwin, MO 63021For SaleMLS ID #26063233, Christina M Strait, Strait Realty. MARIS
- $399,9003 bd3 ba2.4k sqft1305 Turtle Cv, Ballwin, MO 63011For SaleMLS ID #26062830, Laura J Sanders, Compass Realty Group. MARIS
- $385,0004 bd4 ba2.6k sqft1710 Ridgeview Circle Dr, Ballwin, MO 63021For SaleMLS ID #26043364, Julie M Kirkiewicz, RE/MAX Results. MARIS
- $440,0004 bd3 ba2.8k sqft800 Eaglebrooke Dr, Ballwin, MO 63021For SaleMLS ID #26041698, Brian Preston, Elevate Realty, LLC. MARIS
- $397,0004 bd3 ba2k sqft737 Country Heights Ct, Ballwin, MO 63021For SaleMLS ID #26046146, Colleen M Lawler, Coldwell Banker Realty - Gundaker West Regional. MARIS
- $445,0003 bd2 ba2.3k sqft807 Garonne Dr, Ballwin, MO 63021For SaleMLS ID #26053448, Susan W McKinley, Gateway Real Estate. MARIS
- $374,9003 bd2 ba1.2k sqft1117 Grenadier Ln, Ballwin, MO 63021For SaleMLS ID #26062568, Bill F Hemrick, Hemrick Realty, L.L.C.. MARIS
