Welcome to 828 Country Heights Ct. in Ballwin, MO 63021, a comfortable single-family ranch in the established Country Lane Woods area of west St. Louis County. Built in 1973, this one-owner, one-story home offers approximately 1,480 square feet of living space with 4 bedrooms and 2.5 bathrooms. The exterior features classic red brick and an architectural shingle roof, with low maintenance vinyl siding exterior. Off the back of the house is large deck, with a high view looking east for morning sunrises. The deck also has stairs for easy access to the backyard. The large kitchen features 42" tall cabinets, double ovens, an electric cooktop and built in microwave. The main level provides a practical layout with bedrooms clustered for privacy. An attached 2-car garage adds convenience and storage. The garage is 25' deep so bring your extended cab pickup trucks. The large lot gives room for outdoor enjoyment, landscaping, or a quiet backyard retreat while remaining easy to maintain. This lot is very close to a quiet culdesac, it is level in the front, and then features a walk out basement. Residents are served by the highly regarded Parkway School District. This is an As-Is sale as the City of Manchester municipal inspection has been passed. Roof is 8 years old, Furnace is 10 years old, A/C is 10 years old, Water Heater is 9 years old. Whether you are downsizing, starting out, or looking for a solid west-county base, 828 Country Heights Ct. delivers. Easy to show.
Pending
Listed by: Mark Scheller Real Estate • Mark D Scheller • 636-532-8100
$374,900
828 Country Heights Ct, Ballwin, MO 63021
4beds
2,500sqft
Single Family Residence
Built in 1973
10,079 Square Feet Lot
$-- Zestimate®
$150/sqft
$10/mo HOA
What's special
Walk out basementClassic red brickDouble ovensElectric cooktopArchitectural shingle roof
- 46 days
- 556
- 34
Likely to sell faster than
Zillow last checked:
Listing updated:
Listed by:
Mark D Scheller 636-532-8100,
Mark Scheller Real Estate
Source: MARIS,MLS#: 26058431 Originating MLS: St. Louis Association of REALTORS
Facts & features
Interior
Bedrooms & bathrooms
- Bedrooms: 4
- Bathrooms: 3
- Full bathrooms: 2
- 1/2 bathrooms: 1
- Main level bathrooms: 2
- Main level bedrooms: 3
Primary bedroom
- Features: Floor Covering: Carpeting
- Level: Main
- Area: 165
- Dimensions: 15x11
Bedroom 2
- Features: Floor Covering: Carpeting
- Level: Main
- Area: 110
- Dimensions: 11x10
Bedroom 3
- Features: Floor Covering: Carpeting
- Level: Main
- Area: 99
- Dimensions: 11x9
Bedroom 4
- Features: Floor Covering: Carpeting
- Level: Lower
- Area: 150
- Dimensions: 15x10
Primary bathroom
- Features: Floor Covering: Vinyl
- Level: Main
- Area: 40
- Dimensions: 8x5
Dining room
- Features: Floor Covering: Carpeting
- Level: Main
- Area: 120
- Dimensions: 12x10
Family room
- Features: Floor Covering: Wood
- Level: Main
- Area: 216
- Dimensions: 18x12
Kitchen
- Features: Floor Covering: Vinyl
- Level: Main
- Area: 144
- Dimensions: 12x12
Living room
- Features: Floor Covering: Carpeting
- Level: Main
- Area: 165
- Dimensions: 15x11
Recreation room
- Features: Floor Covering: Carpeting, Vinyl
- Level: Lower
- Area: 816
- Dimensions: 34x24
Heating
- Has Heating (Unspecified Type)
Cooling
- Central Air
Appliances
- Included: Electric Cooktop, Dishwasher, Microwave, Refrigerator, Oven
Features
- Eat-in Kitchen, Open Floorplan, Separate Dining, Separate Shower
- Flooring: Carpet, Vinyl, Wood
- Doors: Sliding Doors
- Basement: Concrete
- Number of fireplaces: 1
- Fireplace features: Family Room, Sealed Combustion, Wood Burning Stove
Interior area
- Total structure area: 2,500
- Total interior livable area: 2,500 sqft
- Finished area above ground: 1,480
- Finished area below ground: 1,020
Property
Parking
- Total spaces: 2
- Parking features: Driveway, Garage, Garage Door Opener
- Attached garage spaces: 2
- Has uncovered spaces: Yes
Features
- Levels: One
- Patio & porch: Deck, Porch
- Exterior features: Private Yard
- Fencing: None
- Has view: Yes
- View description: Trees/Woods
- Frontage length: 90
Lot
- Size: 10,079 Square Feet
- Dimensions: 90' x 114'
- Features: Adjoins Common Ground, Cul-De-Sac, Gentle Sloping
Details
- Additional structures: None
- Parcel number: 24Q630443
- Special conditions: Standard
Construction
Type & style
- Home type: SingleFamily
- Architectural style: Traditional
- Property subtype: Single Family Residence
Materials
- Brick, Vinyl Siding
- Foundation: Concrete Perimeter
- Roof: Architectural Shingle
Condition
- Year built: 1973
Utilities & green energy
- Electric: Ameren
- Sewer: Public Sewer
- Water: Public
- Utilities for property: Cable Available, Electricity Available, Natural Gas Available, Sewer Available, Water Available
Community & HOA
Community
- Subdivision: Country Lane Woods
HOA
- Has HOA: Yes
- Amenities included: Other
- Services included: Maintenance Grounds
- HOA fee: $125 annually
- HOA name: Country Lane Woods
Location
- Region: Ballwin
Financial & listing details
- Price per square foot: $150/sqft
- Tax assessed value: $332,700
- Annual tax amount: $4,101
- Date on market: 10/7/2026
- Cumulative days on market: 46 days
- Listing terms: 1031 Exchange,Cash,Conventional,FHA,VA Loan
- Ownership: Private
- Electric utility on property: Yes
- Road surface type: Concrete
Estimated market value
Not available
Estimated sales range
Not available
Not available
Price history
| Date | Event | Price |
|---|---|---|
| 11/4/2026 | Pending sale | $374,900$150/sqft |
Source:  MARIS #26058431 Report a problem | ||
| 10/7/2026 | Listed for sale | $374,900$150/sqft |
Source: MARIS #26058431 Report a problem | ||
Public tax history
| Year | Property taxes | Tax assessment |
|---|---|---|
| 2025 | $4,101 +6.7% | $63,220 +12.8% |
| 2024 | $3,842 -0.9% | $56,050 |
| 2023 | $3,875 +7.8% | $56,050 +17.3% |
| 2022 | $3,596 +0.6% | $47,780 |
| 2021 | $3,576 +7.4% | $47,780 +12.3% |
| 2020 | $3,328 -0.1% | $42,540 |
| 2019 | $3,331 | $42,540 +5.8% |
| 2018 | $3,331 | $40,220 |
| 2017 | $3,331 +4.4% | $40,220 +13.9% |
| 2016 | $3,192 +5.8% | $35,320 |
| 2015 | $3,017 | $35,320 +8.8% |
| 2014 | $3,017 +15.7% | $32,450 |
| 2013 | $2,607 | $32,450 -10% |
| 2012 | -- | $36,060 |
| 2011 | -- | $36,060 +13.8% |
| 2010 | $2,215 +6.9% | $31,680 |
| 2009 | $2,072 -18.1% | $31,680 -18.9% |
| 2008 | $2,529 +25.3% | $39,070 |
| 2007 | $2,018 | $39,070 +29.2% |
| 2006 | $2,018 -1.6% | $30,230 |
| 2005 | $2,051 | $30,230 +10.8% |
| 2003 | -- | $27,290 +7.9% |
| 2002 | $1,708 +11.9% | $25,290 |
| 2001 | $1,526 | $25,290 |
Find assessor info on the county website
Monthly payment
Est. payment
Payment breakdown
Explore the cost of this home by adjusting the details. Changes won't be saved.Climate risks
Neighborhood: 63021
Nearby schools
Schools provided by the listing agent
- Elementary: Carman Trails Elem.
- Middle: South Middle
- High: Parkway South High
Source: MARIS. This data may not be complete. We recommend contacting the local school district to confirm school assignments for this home.
- $418,4003 bd2 ba1.6k sqft826 Country Heights Ct, Ballwin, MO 63021Off Market
- $334,6003 bd2 ba1.6k sqft834 Country Heights Ct, Ballwin, MO 63021Off Market
- $407,2003 bd3 ba1.9k sqft827 Country Heights Ct, Ballwin, MO 63021Off Market
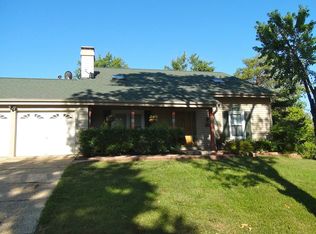
- $382,9004 bd2 ba1.4k sqft823 Country Heights Ct, Ballwin, MO 63021Off Market

Similar homes
- $358,0004 bd3 ba1.9k sqft367 Napoli Ct, Ballwin, MO 63021For Sale

 MLS ID #26037629, Connie Eads, Realty One Group Trifecta. MARIS
- $329,9005 bd3 ba2.4k sqft537 Treetop Village Dr, Ballwin, MO 63021For Sale
 MLS ID #26046007, Crystal V Wright, Wright Organization Inc. MARIS
- $315,0004 bd2 ba1.6k sqft1721 Vandover Rd, Fenton, MO 63026For Sale
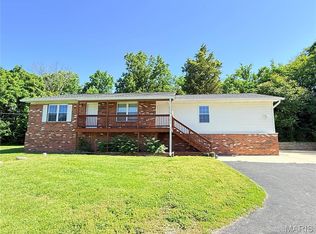 MLS ID #26072667, Dianne J Stasa, ReeceNichols Real Estate. MARIS
- $399,0004 bd3 ba1.7k sqft12802 Sandfield Dr, Saint Louis, MO 63146For Sale
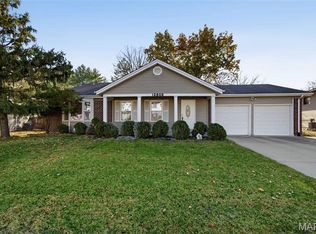 MLS ID #26069708, Alex B Whiteside, Janet McAfee Inc.. MARIS
- $380,0003 bd2 ba2.3k sqft5072 Oak Tree Ln, House Springs, MO 63051For SaleMLS ID #26067282, Julie E Moss, Midtown Realty, LLC. MARIS
- $375,0003 bd3 ba2.4k sqft2803 Wild Valley Dr, High Ridge, MO 63049For SaleMLS ID #26035709, Tony Douglas, Coldwell Banker Realty - Gundaker. MARIS
- $250,0004 bd2 ba1.5k sqft37 Black Oak Ln, Fenton, MO 63026For SaleMLS ID #26073231, Courtney Weng, Garcia Properties. MARIS
- $350,0003 bd2 ba1.4k sqft991 Reddington Oaks Ct, Saint Charles, MO 63304For SaleMLS ID #26070040, Andrew J Wolf, Keller Williams Chesterfield. MARIS
- $399,9004 bd5 ba2.4k sqft5457 Mild Dr, Saint Louis, MO 63129For SaleMLS ID #26069624, Mitchell M Peters, Campbell House & Home. MARIS
- $415,0004 bd3 ba3.4k sqft2291 Hill House Rd, Chesterfield, MO 63017For SaleMLS ID #26027004, Angela M Kenney, EXP Realty, LLC. MARIS
- $289,9003 bd3 ba1.5k sqft2682 Fox Run Dr, Imperial, MO 63052For SaleMLS ID #26072826, Chris J Berra, Keyrenter St. Louis West. MARIS
- $449,9004 bd2 ba2.2k sqft307 W Old Watson Rd, Saint Louis, MO 63119For SaleMLS ID #26067867, Jonathan Minerick, HomeCoin.com. MARIS
- $385,0003 bd3 ba2.9k sqft4301 Standing Rock Ct, Saint Charles, MO 63304For SaleMLS ID #26064887, Sabina Dehn, Coldwell Banker Realty - Gundaker. MARIS
- $499,0004 bd3 ba3.2k sqft1066 Camargo Dr, Ballwin, MO 63011For SaleMLS ID #26063851, Vince C Burtelow, Loehr Properties. MARIS
- $470,0004 bd3 ba3.2k sqft207 Renaldo Dr, Chesterfield, MO 63017For SaleMLS ID #26031680, Ben Lytle, Opendoor Brokerage LLC. MARIS
- $367,5003 bd2 ba2.1k sqft2 Saw Mill Way, Saint Charles, MO 63303For SaleMLS ID #26024974, Angela M Kenney, EXP Realty, LLC. MARIS
- $279,0003 bd2 ba1.4k sqft1835 San Pedro Ln, Fenton, MO 63026For SaleMLS ID #26065230, Erin M Zinselmeyer, Coldwell Banker Realty - Gundaker. MARIS
- $319,9004 bd3 ba1.3k sqft2160 Forest Ln, Arnold, MO 63010For SaleMLS ID #26063113, Clint D McCormack, Berkshire Hathaway HomeServices Select Properties. MARIS
- $435,0003 bd4 ba1.8k sqft4072 Bristol Bay Dr, Saint Charles, MO 63304For SaleMLS ID #26072674, Tammy L Dobbs, Meyer & Company Real Estate. MARIS
