Welcome to 1835 San Pedro Lane — a bright, clean, and inviting home located in a top-rated Rockwood school district. This move-in ready 3 bedroom, 2 bathroom home has so much to offer! You will love the updated kitchen, featuring beautiful cabinets and granite countertops. The spacious family room flows nicely into the dining area and kitchen. You will also find the primary bedroom with 2 closets, a secondary bedroom and an updated full bathroom on the main level. Original hardwood floors beneath the newer carpet on the main level is an added bonus! The lower level features another family room, spacious bedroom and full bathroom. There is also a storage/utility room on the lower level. Outside you will find a level, fully fenced backyard with plenty of room to play. This home is in a wonderful neighborhood with its own park and is walking distance to local schools.
Active
Listed by: Coldwell Banker Realty - Gundaker • Erin M Zinselmeyer • 314-471-8331
$285,000
1835 San Pedro Ln, Fenton, MO 63026
3beds
1,425sqft
Single Family Residence
Built in 1971
7,562 Square Feet Lot
$-- Zestimate®
$200/sqft
$15/mo HOA
What's special
Granite countertopsUpdated kitchenSpacious family roomBeautiful cabinets
- 9 days
- 1,059
- 44
Likely to sell faster than
Zillow last checked:
Listing updated:
Listed by:
Erin M Zinselmeyer 314-471-8331,
Coldwell Banker Realty - Gundaker
Source: MARIS,MLS#: 26065230 Originating MLS: St. Louis Association of REALTORS
Facts & features
Interior
Bedrooms & bathrooms
- Bedrooms: 3
- Bathrooms: 2
- Full bathrooms: 2
- Main level bathrooms: 1
- Main level bedrooms: 2
Heating
- Forced Air
Cooling
- Ceiling Fan(s), Central Air
Appliances
- Laundry: In Basement
Features
- Windows: Double Pane Windows, Insulated Windows
- Basement: Concrete,Partially Finished,Full,Sump Pump
- Has fireplace: No
Interior area
- Total structure area: 1,425
- Total interior livable area: 1,425 sqft
- Finished area above ground: 875
- Finished area below ground: 550
Property
Parking
- Total spaces: 1
- Parking features: Attached Carport, Driveway, Off Street
- Carport spaces: 1
- Has uncovered spaces: Yes
Features
- Levels: One
- Patio & porch: Deck, Front Porch
Lot
- Size: 7,562 Square Feet
- Features: Back Yard, Front Yard, Level
Details
- Parcel number: 28P120516
- Special conditions: Standard
Construction
Type & style
- Home type: SingleFamily
- Architectural style: Split Level
- Property subtype: Single Family Residence
Materials
- Vinyl Siding
- Roof: Architectural Shingle
Condition
- Year built: 1971
Utilities & green energy
- Electric: Ameren
- Sewer: Public Sewer
- Water: Public
- Utilities for property: Cable Connected, Electricity Connected, Natural Gas Connected, Phone Available, Sewer Connected, Water Connected
Community & HOA
Community
- Subdivision: San Luis 4
HOA
- Has HOA: Yes
- Amenities included: Common Ground
- Services included: Maintenance Grounds, Maintenance Parking/Roads
- HOA fee: $175 annually
- HOA name: San Luis 4
Location
- Region: Fenton
Financial & listing details
- Price per square foot: $200/sqft
- Tax assessed value: $225,000
- Annual tax amount: $3,125
- Date on market: 10/16/2026
- Cumulative days on market: 9 days
- Listing terms: Cash,Conventional,FHA,VA Loan
- Electric utility on property: Yes
Estimated market value
Not available
Estimated sales range
Not available
Not available
Price history
| Date | Event | Price |
|---|---|---|
| 10/16/2026 | Listed for sale | $285,000+0%$200/sqft |
Source:  MARIS #26065230 Report a problem | ||
| 3/6/2026 | Sold | -- |
Source: MARIS #25072313 Report a problem | ||
| 2/10/2026 | Pending sale | $284,900$200/sqft |
Source: MARIS #25072313 Report a problem | ||
| 2/9/2026 | Price change | $284,900-1.4%$200/sqft |
Source: MARIS #25072313 Report a problem | ||
| 1/12/2026 | Listed for sale | $289,000$203/sqft |
Source: MARIS #25072313 Report a problem | ||
| 11/18/2025 | Listing removed | $289,000$203/sqft |
Source: MARIS #25072313 Report a problem | ||
| 11/10/2025 | Listed for sale | $289,000$203/sqft |
Source: MARIS #25072313 Report a problem | ||
Public tax history
| Year | Property taxes | Tax assessment |
|---|---|---|
| 2025 | $3,125 +5.5% | $42,750 +7.9% |
| 2024 | $2,962 +0.1% | $39,610 |
| 2023 | $2,959 +15% | $39,610 +23.5% |
| 2022 | $2,574 +0.8% | $32,070 |
| 2021 | $2,555 +5.3% | $32,070 +9.6% |
| 2020 | $2,426 +3.4% | $29,270 |
| 2019 | $2,347 | $29,270 +8.1% |
| 2018 | $2,347 | $27,080 |
| 2017 | $2,347 +0.8% | $27,080 +16.6% |
| 2016 | $2,329 +17.5% | $23,220 |
| 2015 | $1,981 | $23,220 +1.8% |
| 2014 | $1,981 +1.4% | $22,800 |
| 2013 | $1,954 | $22,800 |
| 2012 | -- | $22,800 |
| 2011 | -- | $22,800 -4.6% |
| 2010 | $1,723 +6.2% | $23,900 |
| 2009 | $1,623 -14.6% | $23,900 -13.9% |
| 2008 | $1,900 +21.9% | $27,760 |
| 2007 | $1,558 | $27,760 +31.9% |
| 2006 | $1,558 -1.4% | $21,050 |
| 2005 | $1,581 | $21,050 +17.7% |
| 2003 | -- | $17,880 -1.5% |
| 2002 | $1,366 +21.7% | $18,150 |
| 2001 | $1,123 | $18,150 |
Find assessor info on the county website
Monthly payment
Est. payment
Payment breakdown
Explore the cost of this home by adjusting the details. Changes won't be saved.Climate risks
Neighborhood: 63026
Nearby schools
Schools provided by the listing agent
- Elementary: Stanton Elem.
- Middle: Rockwood South Middle
- High: Rockwood Summit Sr. High
Source: MARIS. This data may not be complete. We recommend contacting the local school district to confirm school assignments for this home.

Similar homes
- $293,0003 bd2 ba1.1k sqft1052 Deleon Ct, Fenton, MO 63026For Sale

 MLS ID #26048107, Dianne J Stasa, ReeceNichols Real Estate. MARIS
- $289,9004 bd2 ba1.3k sqft1382 Premio Dr, Fenton, MO 63026For Sale
 MLS ID #26039392, Anne M Watkins, Grace Street Realty. MARIS
- $274,9003 bd1 ba1.4k sqft503 Spitz Dr, Fenton, MO 63026For Sale
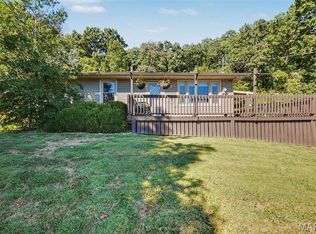 MLS ID #26063856, Cortney Ellis, EXP Realty, LLC. MARIS
- $340,0004 bd2 ba1.6k sqft1721 Vandover Rd, Fenton, MO 63026For Sale
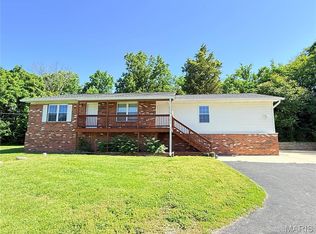 MLS ID #26030271, Dianne J Stasa, ReeceNichols Real Estate. MARIS
- $279,9003 bd1 ba1k sqft507 W Bottom Ave, Columbia, IL 62236For SaleMLS ID #26067489, Angie A Zahn, Strano & Associates. MARIS
- $359,9003 bd2 ba1.2k sqft805 Valley Pine Dr, Fenton, MO 63026For SaleMLS ID #26026287, John N Loeffler, Hemrick Realty, L.L.C.. MARIS
- $294,9004 bd2 ba1.3k sqft189 Southern Oaks Dr, Saint Charles, MO 63303For SaleMLS ID #26066350, David E Wolf, Rocklin Realty LLC. MARIS
- $239,9003 bd2 ba1.7k sqft7919 Graham Rd, Cedar Hill, MO 63016For SaleMLS ID #26066968, Jennifer Grissom, RE/MAX Integrity. MARIS
- $220,0003 bd2 ba1.4k sqft2101 Linnus Dr, High Ridge, MO 63049For SaleMLS ID #26052040, Lisa Rozier, Nettwork Global. MARIS
- $279,0003 bd2 ba1.4k sqft619 Robin Dr, Arnold, MO 63010For SaleMLS ID #26054335, Misty M Whetstone, Hearth 2 Home LLC. MARIS
- $299,9003 bd2 ba1.8k sqft5253 Ozarkglen Dr, Saint Louis, MO 63128For SaleMLS ID #26059784, Don T Arling, Epique Realty. MARIS
- $339,9003 bd2 ba1.3k sqft3605 N Meadow Mill Dr, Arnold, MO 63010For SaleMLS ID #26060232, Robin R Jahnsen, Cathlee's Real Estate. MARIS
- $269,9003 bd2 ba1.1k sqft1249 Moonlight Dr, Arnold, MO 63010For SaleMLS ID #26052422, Kyle Lewis, Sunset Realty Company. MARIS
- $257,0003 bd2 ba1.4k sqft(Undisclosed Address), Pevely, MO 63070For SaleMLS ID #26062662, Cheryl A Adams, Savio Realty, LLC. MARIS
- $299,9002 bd3 ba1.9k sqft2714 Royal Oak Dr, High Ridge, MO 63049For SaleMLS ID #26049831, Sidney P Florence, Main Key Realty LLC. MARIS
- $234,9002 bd2 ba985 sqft317 Earlsfield Ln, Saint Louis, MO 63125For SaleMLS ID #26068164, Toni Bilicki, Coldwell Banker Realty - Gundaker. MARIS
- $330,0003 bd3 ba1.5k sqft4606 Hickory Ridge View Ct, Eureka, MO 63025For SaleMLS ID #26059816, Debi S Petry, @ Home Realty. MARIS
- $297,0003 bd2 ba2k sqft871 Wycliffe Ct, Saint Louis, MO 63125For SaleMLS ID #26052109, Ben Lytle, Opendoor Brokerage LLC. MARIS
- $270,0002 bd3 ba1.4k sqft1429 Tahoe Valley Ct, Ballwin, MO 63021For SaleMLS ID #26046033, Connie Eads, Realty One Group Trifecta. MARIS
