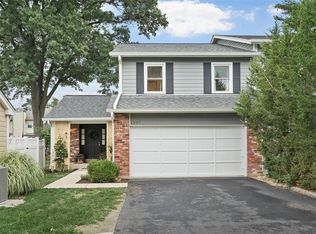
Thoughtfully designed for comfortable everyday living and effortless entertaining, this beautifully updated West County villa offers generous living spaces, wonderful indoor-outdoor flow, and an inviting atmosphere from the moment you arrive. A charming front porch and beautifully landscaped exterior create a welcoming first impression before stepping inside, where hardwood floors, plantation shutters, and timeless finishes set the tone. At the heart of the home, the beautifully updated kitchen features custom soft-close cabinetry, quartz countertops, a custom tile backsplash, stainless steel appliances, pantry, recessed lighting, and a peninsula with bar seating that invites casual meals and conversation. Just beyond, the spacious dining room offers hardwood floors, plantation shutters, and direct access to the patio, creating an easy transition from dinner indoors to evenings outside. The adjoining family room provides a warm and inviting gathering space anchored by a gas fireplace, while glass doors offer another connection to the patio and allow the main living spaces to flow effortlessly outdoors. Just outside, cafe lights cast a warm glow over the patio, creating an inviting outdoor retreat perfect for summer dinners, evening cocktails, or simply unwinding at the end of the day. A convenient main-floor laundry room and powder room complete the main level. Upstairs, the expansive primary suite provides a peaceful retreat with plenty of room to unwind, an impressive walk-in closet, and a private bath featuring a comfort-height vanity and beautifully tiled walk-in shower with a glass door. Two additional generously sized bedrooms, each with double closets and ceiling fans, offer plenty of space for family, guests, or a home office, while a spacious hall bath with an oversized vanity and tub/shower completes the upper level.
The finished lower level adds an impressive amount of additional living space with an expansive recreation room ready for movie nights, game days, a home gym, or whatever best suits your lifestyle. An attached two-car garage provides added convenience. Beautifully maintained and Ideally situated in the highly regarded Parkway School District and just minutes from Queeny Park, popular dining, shopping, and everyday conveniences. This wonderful home offers the perfect combination of comfort, convenience, and location. Don’t miss out!
Active
Listed by: Compass Realty Group • Laura J Sanders • 314-605-2581
Price cut: $15K (10/22)
$384,900
1305 Turtle Cv, Ballwin, MO 63011
3beds
2,434sqft
Single Family Residence
Built in 1975
2,613 Square Feet Lot
$-- Zestimate®
$158/sqft
$269/mo HOA
What's special
Gas fireplaceQuartz countertopsCharming front porchAttached two-car garageTimeless finishesGenerous living spacesStainless steel appliances
- 24 days
- 1,893
- 92
Likely to sell faster than
Zillow last checked:
Listing updated:
Listed by:
Laura J Sanders 314-605-2581,
Compass Realty Group,
Lauren J Barry 314-435-1503,
Compass Realty Group
Source: MARIS,MLS#: 26062830 Originating MLS: St. Louis Association of REALTORS
Facts & features
Interior
Bedrooms & bathrooms
- Bedrooms: 3
- Bathrooms: 3
- Full bathrooms: 2
- 1/2 bathrooms: 1
- Main level bathrooms: 1
Primary bedroom
- Features: Floor Covering: Carpeting
- Level: Upper
- Area: 260
- Dimensions: 20x13
Bedroom 2
- Features: Floor Covering: Carpeting
- Level: Upper
- Area: 130
- Dimensions: 13x10
Bedroom 3
- Features: Floor Covering: Carpeting
- Level: Upper
- Area: 130
- Dimensions: 13x10
Dining room
- Features: Floor Covering: Wood
- Level: Main
- Area: 266
- Dimensions: 19x14
Family room
- Features: Floor Covering: Carpeting
- Level: Main
- Area: 221
- Dimensions: 17x13
Kitchen
- Features: Floor Covering: Wood
- Level: Main
- Area: 140
- Dimensions: 14x10
Laundry
- Features: Floor Covering: Wood
- Level: Main
- Area: 25
- Dimensions: 5x5
Recreation room
- Features: Floor Covering: Carpeting
- Level: Lower
- Area: 600
- Dimensions: 30x20
Heating
- Forced Air
Cooling
- Central Air
Appliances
- Included: Stainless Steel Appliance(s), Dishwasher, Microwave, Electric Oven, Water Heater
- Laundry: Laundry Room, Main Level
Features
- Ceiling Fan(s), Chandelier, Custom Cabinetry, Eat-in Kitchen, Entrance Foyer, Pantry, Separate Dining, Stone Counters, Walk-In Closet(s)
- Flooring: Carpet, Ceramic Tile, Hardwood
- Doors: Panel Door(s), Sliding Doors
- Basement: Partially Finished
- Number of fireplaces: 1
- Fireplace features: Family Room, Gas
Interior area
- Total structure area: 2,434
- Total interior livable area: 2,434 sqft
- Finished area above ground: 1,834
- Finished area below ground: 600
Property
Parking
- Total spaces: 2
- Parking features: Attached, Driveway, Garage, Garage Faces Front
- Attached garage spaces: 2
- Has uncovered spaces: Yes
Features
- Levels: Two
- Patio & porch: Front Porch, Patio
- Fencing: None
- Has view: Yes
- View description: Neighborhood
Lot
- Size: 2,613 Square Feet
- Dimensions: 37 x 63 x 37 x 66
- Features: Back Yard
Details
- Parcel number: 22Q630436
- Special conditions: Standard
Construction
Type & style
- Home type: SingleFamily
- Architectural style: Traditional
- Property subtype: Single Family Residence
Materials
- Brick, HardiPlank Type
- Foundation: Concrete Perimeter
- Roof: Shingle
Condition
- Year built: 1975
Utilities & green energy
- Electric: Ameren
- Sewer: Public Sewer
- Water: Public
- Utilities for property: Electricity Connected, Natural Gas Connected, Sewer Connected, Water Connected
Community & HOA
Community
- Subdivision: Woodstone One Amd
HOA
- Has HOA: Yes
- Amenities included: None
- Services included: Common Area Maintenance, Roof, Trash
- HOA fee: $808 quarterly
- HOA name: Turtle Cove
Location
- Region: Ballwin
Financial & listing details
- Price per square foot: $158/sqft
- Tax assessed value: $321,000
- Annual tax amount: $3,747
- Date on market: 10/1/2026
- Cumulative days on market: 25 days
- Listing terms: Cash,Conventional
- Ownership: Private
- Electric utility on property: Yes
Estimated market value
Not available
Estimated sales range
Not available
Not available
Price history
| Date | Event | Price |
|---|---|---|
| 10/22/2026 | Price change | $384,900-3.8%$158/sqft |
Source:  MARIS #26062830 Report a problem | ||
| 10/1/2026 | Listed for sale | $399,900+67.3%$164/sqft |
Source: MARIS #26062830 Report a problem | ||
| 12/21/2015 | Sold | -- |
Source: MARIS #15052227 Report a problem | ||
| 12/2/2015 | Pending sale | $239,000$98/sqft |
Source: Keller Williams Realty Chester #15052227 Report a problem | ||
| 12/2/2015 | Listed for sale | $239,000+6.2%$98/sqft |
Source: Keller Williams Realty Chester #15052227 Report a problem | ||
| 9/9/2010 | Listing removed | $225,000$92/sqft |
Source: Crosswater Properties LLC #90053155 Report a problem | ||
| 9/6/2010 | Price change | $225,000-10%$92/sqft |
Source: Crosswater Properties LLC #90053155 Report a problem | ||
| 7/4/2010 | Listed for sale | $250,000$103/sqft |
Source: Crosswater Properties LLC #90053155 Report a problem | ||
| 12/13/1999 | Sold | -- |
Source: Public Record Report a problem | ||
Public tax history
| Year | Property taxes | Tax assessment |
|---|---|---|
| 2025 | $3,747 -0.3% | $60,990 +5.5% |
| 2024 | $3,759 -0.9% | $57,800 |
| 2023 | $3,793 +6.7% | $57,800 +16.5% |
| 2022 | $3,554 +0.6% | $49,610 |
| 2021 | $3,533 +4.5% | $49,610 +9.3% |
| 2020 | $3,381 +16.2% | $45,380 |
| 2019 | $2,910 | $45,380 +24.3% |
| 2018 | $2,910 | $36,520 |
| 2017 | $2,910 +1.2% | $36,520 +28.1% |
| 2016 | $2,877 +21.3% | $28,500 |
| 2015 | $2,372 | $28,500 |
| 2014 | $2,372 +6.6% | $28,500 -13.1% |
| 2013 | $2,225 | $32,780 +6.4% |
| 2012 | -- | $30,820 |
| 2011 | -- | $30,820 -11.8% |
| 2010 | $2,360 +7.3% | $34,940 |
| 2009 | $2,200 -6% | $34,940 -7% |
| 2008 | $2,340 +23.3% | $37,570 |
| 2007 | $1,899 | $37,570 +27.1% |
| 2006 | $1,899 -1.7% | $29,550 |
| 2005 | $1,931 +13.9% | $29,550 +18.8% |
| 2003 | $1,695 +1.6% | $24,870 0% |
| 2002 | $1,668 +3.6% | $24,880 |
| 2001 | $1,610 | $24,880 |
Find assessor info on the county website
Monthly payment
Est. payment
Payment breakdown
Explore the cost of this home by adjusting the details. Changes won't be saved.Climate risks
Neighborhood: 63011
Nearby schools
Schools provided by the listing agent
- Elementary: Pierremont Elem.
- Middle: South Middle
- High: Parkway West High
Source: MARIS. This data may not be complete. We recommend contacting the local school district to confirm school assignments for this home.

Similar homes
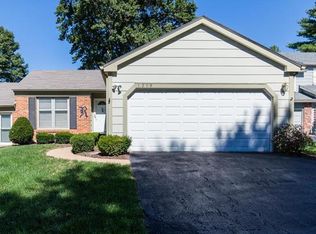
- $375,0003 bd2 ba2k sqft742 Foxwick Dr, Ballwin, MO 63011For Sale
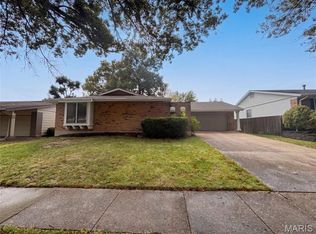
 MLS ID #26066710, Ben Lytle, Opendoor Brokerage LLC. MARIS
- $334,9004 bd3 ba1.4k sqft1207 Fieldhurst Dr, Ballwin, MO 63011For Sale
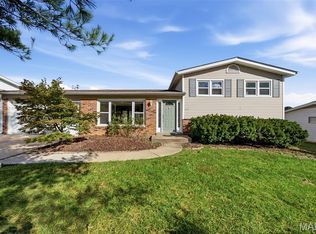 MLS ID #26066844, Lance B Appleby, Worth Clark Realty. MARIS
- $374,9004 bd3 ba1.7k sqft222 Pleasant Grove Ave, Ballwin, MO 63011For Sale
 MLS ID #26068045, Jacob Mirowitz, Mirowitz Real Estate Investments Inc.. MARIS
- $409,0004 bd3 ba2.3k sqft233 Aspen Trail Dr, Ballwin, MO 63011For Sale
 MLS ID #26059767, Shannon Affleck Borello, Coldwell Banker Realty - Gundaker. MARIS
- $339,0003 bd2 ba2k sqft832 Westwood Dr, Ballwin, MO 63011For SaleMLS ID #26067376, Kara C McGhee, Berkshire Hathaway HomeServices Select Properties. MARIS
- $397,4554 bd3 ba2.7k sqft208 Fawn Meadows Dr, Ballwin, MO 63011For SaleMLS ID #26053142, Krista Hartmann, RE/MAX Results. MARIS
- $400,0004 bd2 ba2.1k sqft219 Brookside Ln, Ballwin, MO 63021For SaleMLS ID #26067583, Julie Haefner, Compass Realty Group. MARIS
- $369,9003 bd3 ba1.9k sqft1219 Dorne Dr, Ballwin, MO 63021For SaleMLS ID #26065880, Gina M Brewer, Realty Executives of St. Louis. MARIS
- $455,0004 bd3 ba2.2k sqft176 Spring Oaks Dr, Ballwin, MO 63011For SaleMLS ID #26060849, Michael Derkits, Nettwork Global. MARIS
- $380,0004 bd3 ba2.7k sqft560 Running Creek Dr, Ballwin, MO 63021For SaleMLS ID #26065521, Susan C Pigg, Worth Clark Realty. MARIS
- $415,0004 bd2 ba1.8k sqft2176 Parasol Dr, Chesterfield, MO 63017For SaleMLS ID #26045838, Kris M Yoon, Real Broker LLC. MARIS
- $399,9003 bd3 ba2.1k sqft2518 Barrett Place Dr, Ballwin, MO 63021For SaleMLS ID #26061814, Lisa C Sandretti, Garcia Properties. MARIS
- $374,9004 bd3 ba2.5k sqft828 Country Heights Ct, Ballwin, MO 63021For SaleMLS ID #26058431, Mark D Scheller, Mark Scheller Real Estate. MARIS
- $445,0005 bd3 ba1.9k sqft513 Glan Tai Dr, Ballwin, MO 63011For SaleMLS ID #26043320, Katherine Lovegren, Berkshire Hathaway HomeServices Select Properties. MARIS
- $385,0003 bd3 ba2.4k sqft1675 Country Hill Ln, Ballwin, MO 63021For SaleMLS ID #26065846, Kim A Anderson, Berkshire Hathaway HomeServices Select Properties. MARIS
- $539,9005 bd3 ba2.5k sqft3 Leaside Ct, Ballwin, MO 63011For SaleMLS ID #26066987, Tom Tricamo, Rocklin Realty LLC. MARIS
- $315,0003 bd2 ba1.2k sqft492 Tumulty Dr, Ballwin, MO 63021For SaleMLS ID #26068077, David A Kendrick, Kendrick Real Estate, LLC. MARIS
- $405,0004 bd3 ba2k sqft653 Oak Springs Trail Dr, Ballwin, MO 63021For SaleMLS ID #26065662, Carmen Gassert, Coldwell Banker Realty - Gundaker. MARIS
- $329,9004 bd2 ba1.8k sqft205 Morewood Dr, Ballwin, MO 63011For SaleMLS ID #26044446, Patty M Herzog, Coldwell Banker Realty - Gundaker West Regional. MARIS
- $499,5005 bd3 ba3.2k sqft1019 Parkwatch Dr, Ballwin, MO 63011For SaleMLS ID #26039209, Bobby Schroeder, Keller Williams Chesterfield. MARIS
