742 Foxwick Dr is a Ballwin home with over 1,400 square feet of living space on the main level, three bedrooms and two bathrooms. A covered rear patio opens to the backyard. Inside, the kitchen has broad windows above the sink and long counter runs, connecting to a living area with a fireplace and sliding patio door. A separate front living room adjoins the dining area. The primary bedroom has a walk-in closet and an adjoining shower bathroom. Basement rooms, a laundry area and unfinished storage space add to the layout, along with a two-car garage. Included 100-Day Home Warranty with buyer activation
Active
Listed by: Opendoor Brokerage LLC • Ben Lytle • 314-530-3708
$375,000
742 Foxwick Dr, Ballwin, MO 63011
3beds
2,064sqft
Single Family Residence
Built in 1973
8,049 Square Feet Lot
$-- Zestimate®
$182/sqft
$13/mo HOA
What's special
Two-car garageLaundry areaTwo bathroomsBasement roomsThree bedroomsAdjoining shower bathroomDining area
- 9 days
- 1,310
- 82
Likely to sell faster than
Zillow last checked:
Listing updated:
Listed by:
Ben Lytle 314-530-3708,
Opendoor Brokerage LLC,
Shelby Hernandez 469-575-3157,
Opendoor Brokerage LLC
Source: MARIS,MLS#: 26066710 Originating MLS: St. Louis Association of REALTORS
Facts & features
Interior
Bedrooms & bathrooms
- Bedrooms: 3
- Bathrooms: 2
- Full bathrooms: 2
- Main level bathrooms: 2
- Main level bedrooms: 3
Heating
- Forced Air
Cooling
- Electric
Features
- Basement: Partial
- Number of fireplaces: 1
- Fireplace features: Other, Wood Burning
Interior area
- Total structure area: 2,064
- Total interior livable area: 2,064 sqft
- Finished area above ground: 1,484
- Finished area below ground: 580
Property
Parking
- Total spaces: 2
- Parking features: Detached
- Garage spaces: 2
Features
- Levels: One
Lot
- Size: 8,049 Square Feet
- Dimensions: 70 x 115
- Features: Other
Details
- Parcel number: 21Q220531
- Special conditions: Standard
Construction
Type & style
- Home type: SingleFamily
- Architectural style: Ranch
- Property subtype: Single Family Residence
Materials
- Other
Condition
- Year built: 1973
Details
- Warranty included: Yes
Utilities & green energy
- Electric: Other
- Sewer: Public Sewer
- Water: Public
Community & HOA
Community
- Subdivision: Fox Glen 1
HOA
- Has HOA: Yes
- Amenities included: Other
- Services included: Other
- HOA fee: $150 annually
- HOA name: Fox Glen
Location
- Region: Ballwin
Financial & listing details
- Price per square foot: $182/sqft
- Tax assessed value: $330,800
- Annual tax amount: $3,861
- Date on market: 10/16/2026
- Cumulative days on market: 9 days
- Listing terms: Cash,Conventional,VA Loan
- Ownership: Private
Estimated market value
Not available
Estimated sales range
Not available
Not available
Price history
| Date | Event | Price |
|---|---|---|
| 10/16/2026 | Listed for sale | $375,000+109.5%$182/sqft |
Source:  MARIS #26066710 Report a problem | ||
| 3/31/2014 | Sold | -- |
Source: MARIS #13040073 Report a problem | ||
| 12/31/2013 | Pending sale | $179,000$87/sqft |
Source: RE/MAX SUBURBAN #13040073 Report a problem | ||
| 11/23/2013 | Price change | $179,000-3.2%$87/sqft |
Source: RE/MAX SUBURBAN #13040073 Report a problem | ||
| 11/6/2013 | Price change | $185,000-4%$90/sqft |
Source: RE/MAX SUBURBAN #13040073 Report a problem | ||
| 7/19/2013 | Listed for sale | $192,800$93/sqft |
Source: RE/MAX SUBURBAN #13040073 Report a problem | ||
| 9/11/2006 | Sold | -- |
Source: Public Record Report a problem | ||
| 5/3/2000 | Sold | -- |
Source: Public Record Report a problem | ||
Public tax history
| Year | Property taxes | Tax assessment |
|---|---|---|
| 2025 | $3,861 +6.4% | $62,850 +12.7% |
| 2024 | $3,628 -0.9% | $55,770 |
| 2023 | $3,661 +9% | $55,770 +19% |
| 2022 | $3,359 +0.6% | $46,860 |
| 2021 | $3,338 +15.6% | $46,860 +21.1% |
| 2020 | $2,888 +5.2% | $38,710 |
| 2019 | $2,745 | $38,710 +12.4% |
| 2018 | $2,745 | $34,430 |
| 2017 | $2,745 +1.2% | $34,430 +5.4% |
| 2016 | $2,714 -0.1% | $32,680 |
| 2015 | $2,716 | $32,680 -2% |
| 2014 | $2,716 +4.5% | $33,350 |
| 2013 | $2,599 | $33,350 -11.8% |
| 2012 | -- | $37,810 |
| 2011 | -- | $37,810 +12.9% |
| 2010 | $2,261 +7.3% | $33,480 |
| 2009 | $2,108 -11.4% | $33,480 -12.3% |
| 2008 | $2,379 +19.8% | $38,190 |
| 2007 | $1,986 | $38,190 +23.6% |
| 2006 | $1,986 -1.7% | $30,910 |
| 2005 | $2,020 +7.8% | $30,910 +12.2% |
| 2003 | $1,874 +1.6% | $27,550 |
| 2002 | $1,844 +15.8% | $27,550 |
| 2001 | $1,593 | $27,550 |
Find assessor info on the county website
Monthly payment
Est. payment
Payment breakdown
Explore the cost of this home by adjusting the details. Changes won't be saved.Climate risks
Neighborhood: 63011
Nearby schools
Schools provided by the listing agent
- Elementary: Pierremont Elem.
- Middle: West Middle
- High: Parkway West High
Source: MARIS. This data may not be complete. We recommend contacting the local school district to confirm school assignments for this home.


Similar homes
- $374,9004 bd3 ba1.7k sqft222 Pleasant Grove Ave, Ballwin, MO 63011For Sale
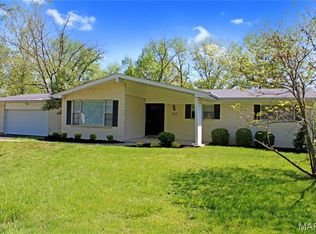
 MLS ID #26068045, Jacob Mirowitz, Mirowitz Real Estate Investments Inc.. MARIS
- $384,9003 bd3 ba2.4k sqft1305 Turtle Cv, Ballwin, MO 63011For Sale
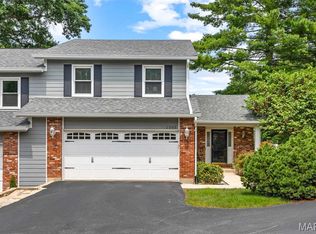 MLS ID #26062830, Laura J Sanders, Compass Realty Group. MARIS
- $334,9004 bd3 ba1.4k sqft1207 Fieldhurst Dr, Ballwin, MO 63011For Sale
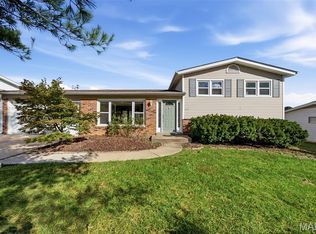 MLS ID #26066844, Lance B Appleby, Worth Clark Realty. MARIS
- $339,0003 bd2 ba2k sqft832 Westwood Dr, Ballwin, MO 63011For Sale
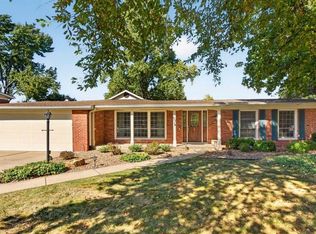 MLS ID #26067376, Kara C McGhee, Berkshire Hathaway HomeServices Select Properties. MARIS
- $409,0004 bd3 ba2.3k sqft233 Aspen Trail Dr, Ballwin, MO 63011For SaleMLS ID #26059767, Shannon Affleck Borello, Coldwell Banker Realty - Gundaker. MARIS
- $400,0004 bd2 ba2.1k sqft219 Brookside Ln, Ballwin, MO 63021For SaleMLS ID #26067583, Julie Haefner, Compass Realty Group. MARIS
- $395,0003 bd3 ba2.3k sqft116 Baxter Heights Ct, Ballwin, MO 63011For SaleMLS ID #26063361, JT Monschein, Compass Realty Group. MARIS
- $369,9003 bd3 ba1.9k sqft1219 Dorne Dr, Ballwin, MO 63021For SaleMLS ID #26065880, Gina M Brewer, Realty Executives of St. Louis. MARIS
- $335,0003 bd2 ba1.3k sqft304 Surf Ct, Ballwin, MO 63021For SaleMLS ID #26067286, John M Jackson, John Jackson Neighborhood Real Estate Company, LLC. MARIS
- $397,4554 bd3 ba2.7k sqft208 Fawn Meadows Dr, Ballwin, MO 63011For SaleMLS ID #26053142, Krista Hartmann, RE/MAX Results. MARIS
- $539,9005 bd3 ba2.5k sqft3 Leaside Ct, Ballwin, MO 63011For SaleMLS ID #26066987, Tom Tricamo, Rocklin Realty LLC. MARIS
- $415,0004 bd2 ba1.8k sqft2176 Parasol Dr, Chesterfield, MO 63017For SaleMLS ID #26045838, Kris M Yoon, Real Broker LLC. MARIS
- $455,0004 bd3 ba2.5k sqft954 Chartrand Dr, Ballwin, MO 63011For SaleMLS ID #26066563, Cheryl Johnson, Johnson Realty, Inc. MARIS
- $315,0003 bd2 ba1.2k sqft492 Tumulty Dr, Ballwin, MO 63021For SaleMLS ID #26068077, David A Kendrick, Kendrick Real Estate, LLC. MARIS
- $445,0005 bd3 ba1.9k sqft513 Glan Tai Dr, Ballwin, MO 63011For SaleMLS ID #26043320, Katherine Lovegren, Berkshire Hathaway HomeServices Select Properties. MARIS
- $329,9004 bd2 ba1.8k sqft205 Morewood Dr, Ballwin, MO 63011For SaleMLS ID #26044446, Patty M Herzog, Coldwell Banker Realty - Gundaker West Regional. MARIS
- $374,9004 bd3 ba2.5k sqft828 Country Heights Ct, Ballwin, MO 63021For SaleMLS ID #26058431, Mark D Scheller, Mark Scheller Real Estate. MARIS
- $380,0004 bd3 ba2.7k sqft560 Running Creek Dr, Ballwin, MO 63021For SaleMLS ID #26065521, Susan C Pigg, Worth Clark Realty. MARIS
- $375,0003 bd2 ba1.9k sqft1701 Highview Circle Ct, Ballwin, MO 63021For SaleMLS ID #26065837, Kevin L Barnett, Redfin Corporation. MARIS
- $455,0004 bd3 ba2.2k sqft176 Spring Oaks Dr, Ballwin, MO 63011For SaleMLS ID #26060849, Michael Derkits, Nettwork Global. MARIS
