Enjoy the ease of villa living without sacrificing space, comfort, or versatility! This inviting ranch-style villa offers an exceptional layout designed for both everyday living and entertaining, with an open main level and a finished lower level that gives you room to spread out. From the moment you step inside, the vaulted ceilings, wood flooring, and abundant natural light create a warm and welcoming feel. The heart of the home is the open-concept kitchen, dining, and family room, where beautiful 42" custom cabinetry, granite countertops, stainless-steel appliances, and an adjoining breakfast room provide a stylish and functional gathering space. The family room features a wood-burning fireplace and French doors that open to the deck, making it easy to take the living outdoors. The main-level primary suite offers a peaceful retreat with a vaulted ceiling, walk-in closet, and private bath featuring dual vanities, granite countertops, and a zero-entry shower. An additional bedroom, half bath, and main-level laundry add convenience to the thoughtfully designed first floor. The walk-out lower level is an incredible extension of the living space. A spacious family room with a wood-burning fireplace, wet bar, rec room, additional bedroom, full bath, and abundant storage make this level perfect for guests, entertaining, hobbies or simply having room for everyone to enjoy their own space. Outdoor living is equally inviting with a deck overlooking the backyard. Newer windows (2021) and HVAC (2022) provide additional peace of mind. With its inviting open layout, generous finished living space, and thoughtful updates, this villa offers a comfortable and flexible setting for everyday living and entertaining.
Pending
Listed by: Compass Realty Group • JT Monschein • 314-265-7001
$395,000
116 Baxter Heights Ct, Ballwin, MO 63011
3beds
2,300sqft
Condominium
Built in 1987
-- sqft lot
$-- Zestimate®
$172/sqft
$450/mo HOA
What's special
Wood-burning fireplaceDeck overlooking the backyardGranite countertopsAbundant storageWalk-out lower levelMain-level primary suiteRec room
- 11 days
- 377
- 20
Zillow last checked:
Listing updated:
Listed by:
JT Monschein 314-265-7001,
Compass Realty Group,
Kristi Monschein Desantis 314-954-2138,
Compass Realty Group
Source: MARIS,MLS#: 26063361 Originating MLS: St. Louis Association of REALTORS
Facts & features
Interior
Bedrooms & bathrooms
- Bedrooms: 3
- Bathrooms: 3
- Full bathrooms: 2
- 1/2 bathrooms: 1
- Main level bathrooms: 2
- Main level bedrooms: 2
Primary bedroom
- Features: Floor Covering: Carpeting
- Level: Main
- Area: 276
- Dimensions: 23x12
Bedroom 2
- Features: Floor Covering: Carpeting
- Level: Main
- Area: 130
- Dimensions: 13x10
Bedroom 3
- Features: Floor Covering: Carpeting
- Level: Lower
- Area: 180
- Dimensions: 15x12
Breakfast room
- Features: Floor Covering: Wood
- Level: Main
- Area: 63
- Dimensions: 9x7
Dining room
- Features: Floor Covering: Wood
- Level: Main
- Area: 180
- Dimensions: 15x12
Family room
- Features: Floor Covering: Wood
- Level: Main
- Area: 273
- Dimensions: 21x13
Family room
- Features: Floor Covering: Carpeting
- Level: Lower
- Area: 352
- Dimensions: 22x16
Kitchen
- Features: Floor Covering: Wood
- Level: Main
- Area: 110
- Dimensions: 11x10
Laundry
- Features: Floor Covering: Laminate
- Level: Main
- Area: 15
- Dimensions: 5x3
Other
- Features: Floor Covering: Ceramic Tile
- Level: Lower
- Area: 70
- Dimensions: 10x7
Recreation room
- Features: Floor Covering: Carpeting
- Level: Lower
- Area: 240
- Dimensions: 16x15
Heating
- Forced Air
Cooling
- Ceiling Fan(s), Central Air
Appliances
- Included: Stainless Steel Appliance(s), Dishwasher, Disposal, Microwave, Electric Range, Refrigerator, Water Heater
- Laundry: Laundry Room, Lower Level, Main Level, Multiple Locations
Features
- Beamed Ceilings, Breakfast Room, Ceiling Fan(s), Chandelier, Custom Cabinetry, Double Vanity, Entrance Foyer, Granite Counters, Open Floorplan, Pantry, Separate Dining, Shower, Solid Surface Countertop(s), Storage, Vaulted Ceiling(s), Walk-In Closet(s), Wet Bar
- Doors: French Doors, Panel Door(s)
- Windows: Bay Window(s), Insulated Windows, Plantation Shutters, Skylight(s)
- Basement: Concrete,Partially Finished,Full,Sleeping Area,Walk-Out Access
- Number of fireplaces: 2
- Fireplace features: Basement, Family Room, Wood Burning
Interior area
- Total structure area: 2,300
- Total interior livable area: 2,300 sqft
- Finished area above ground: 1,482
Video & virtual tour
Property
Parking
- Total spaces: 2
- Parking features: Attached, Driveway, Garage, Garage Door Opener
- Attached garage spaces: 2
- Has uncovered spaces: Yes
Features
- Levels: One
- Patio & porch: Deck, Patio
Lot
- Size: 7,736 Square Feet
- Features: Back Yard, Front Yard, Level
Details
- Parcel number: 22R220825
- Special conditions: Standard
Construction
Type & style
- Home type: Condo
- Architectural style: Ranch,Traditional
- Property subtype: Condominium
- Attached to another structure: Yes
Materials
- Brick, Vinyl Siding
Condition
- Year built: 1987
Utilities & green energy
- Electric: Ameren
- Sewer: Public Sewer
- Water: Public
- Utilities for property: Electricity Available, Natural Gas Connected, Sewer Connected, Water Connected
Community & HOA
Community
- Subdivision: Baxter Heights Condo Ph #6
HOA
- Has HOA: Yes
- Services included: Insurance, Maintenance Grounds, Common Area Maintenance, Exterior Maintenance, Sewer, Water
- HOA fee: $450 monthly
- HOA name: Baxter Heights Condo Association
Location
- Region: Ballwin
Financial & listing details
- Price per square foot: $172/sqft
- Tax assessed value: $323,100
- Annual tax amount: $3,888
- Date on market: 10/22/2026
- Cumulative days on market: 11 days
- Listing terms: Cash,Conventional,VA Loan
- Electric utility on property: Yes
Estimated market value
Not available
Estimated sales range
Not available
Not available
Price history
| Date | Event | Price |
|---|---|---|
| 10/25/2026 | Pending sale | $395,000$172/sqft |
Source:  MARIS #26063361 Report a problem | ||
| 10/22/2026 | Listed for sale | $395,000+75.6%$172/sqft |
Source: MARIS #26063361 Report a problem | ||
| 6/9/2014 | Sold | -- |
Source: MARIS #14022476 Report a problem | ||
| 4/26/2014 | Listed for sale | $225,000$98/sqft |
Source: Coldwell Banker Gundaker - Chesterfield West #14022476 Report a problem | ||
| 12/4/2002 | Sold | -- |
Source: Public Record Report a problem | ||
Public tax history
| Year | Property taxes | Tax assessment |
|---|---|---|
| 2025 | $3,888 -0.1% | $61,390 +8.1% |
| 2024 | $3,893 -0.9% | $56,810 |
| 2023 | $3,927 +10.7% | $56,810 +20.6% |
| 2022 | $3,547 +0.6% | $47,120 |
| 2021 | $3,527 +6.6% | $47,120 +11.4% |
| 2020 | $3,309 +6.6% | $42,290 |
| 2019 | $3,104 | $42,290 +12.9% |
| 2018 | $3,104 | $37,450 |
| 2017 | $3,104 +4.4% | $37,450 -6.1% |
| 2016 | $2,974 -12.6% | $39,890 |
| 2015 | $3,404 | $39,890 +3.4% |
| 2014 | $3,404 +10% | $38,570 |
| 2013 | $3,093 | $38,570 -3.3% |
| 2012 | -- | $39,900 |
| 2011 | -- | $39,900 -12.1% |
| 2010 | $3,175 +6.9% | $45,410 |
| 2009 | $2,970 +1.6% | $45,410 +0.6% |
| 2008 | $2,922 +7.7% | $45,150 |
| 2007 | $2,712 | $45,150 +11.1% |
| 2006 | $2,712 -1.6% | $40,630 |
| 2005 | $2,757 +25.5% | $40,630 +21.1% |
| 2003 | $2,197 +1.6% | $33,550 +4.4% |
| 2002 | $2,162 +20.1% | $32,130 |
| 2001 | $1,799 | $32,130 |
Find assessor info on the county website
Monthly payment
Est. payment
Payment breakdown
Explore the cost of this home by adjusting the details. Changes won't be saved.Climate risks
Neighborhood: 63011
Nearby schools
Schools provided by the listing agent
- Elementary: Pierremont Elem.
- Middle: West Middle
- High: Parkway West High
Source: MARIS. This data may not be complete. We recommend contacting the local school district to confirm school assignments for this home.

Similar homes
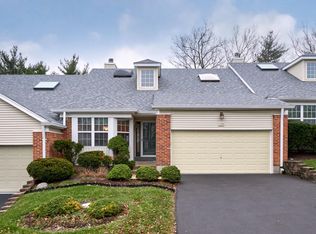
- $445,0005 bd3 ba1.9k sqft513 Glan Tai Dr, Ballwin, MO 63011For Sale

 MLS ID #26043320, Katherine Lovegren, Berkshire Hathaway HomeServices Select Properties. MARIS
- $339,0003 bd2 ba2k sqft832 Westwood Dr, Ballwin, MO 63011For Sale
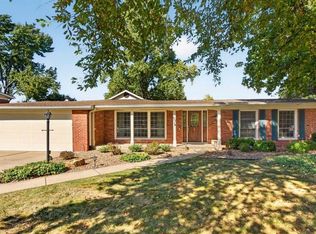 MLS ID #26067376, Kara C McGhee, Berkshire Hathaway HomeServices Select Properties. MARIS
- $444,9003 bd3 ba1.7k sqft212 Mar El Ct, Ballwin, MO 63011For Sale
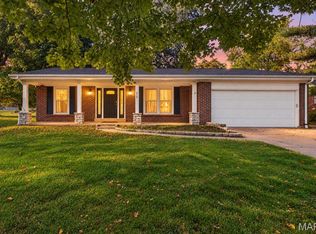 MLS ID #26064923, Justin M Taylor, The Agency. MARIS
- $365,0003 bd2 ba2.1k sqft477 Seton Hall Ct, Valley Park, MO 63088For Sale
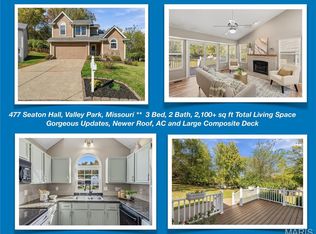 MLS ID #26060320, Ildiko Dorsey, Destiny Realty, LLC. MARIS
- $379,9994 bd3 ba2.4k sqft245 Reinke Rd, Ballwin, MO 63021For SaleMLS ID #26062424, Melissa Fields, Coldwell Banker Premier Group. MARIS
- $405,0004 bd3 ba1.8k sqft1104 Big Bend Station Dr, Valley Park, MO 63088For SaleMLS ID #26061201, Cam S Aho, Coldwell Banker Realty - Gundaker West Regional. MARIS
- $420,0004 bd3 ba2.4k sqft2 Hue Ct, Saint Charles, MO 63303For SaleMLS ID #26065655, George J Black, Meyer Real Estate. MARIS
- $499,0003 bd3 ba2.2k sqft16014 Acorn Valley Ct, Ballwin, MO 63021For SaleMLS ID #26067549, Karen Kelly, RedKey Realty Leaders. MARIS
- $245,0002 bd2 ba1.4k sqft1121 Claytonbrook Ct, Ballwin, MO 63011For SaleMLS ID #26056565, Teresa G Awalt, RedKey Realty Leaders. MARIS
- $345,0002 bd3 ba2.3k sqft13018 Autumn Fields Ct, Saint Louis, MO 63146For SaleMLS ID #26064176, Linda S Hyink, Coldwell Banker Realty - Gundaker. MARIS
- $460,0003 bd2 ba1.6k sqft1230 Luray Dr, Chesterfield, MO 63017For SaleMLS ID #26048910, Dale M Weir, Coldwell Banker Realty - Gundaker. MARIS
- $409,0003 bd4 ba2.8k sqft3100 Harlequin Ln, Saint Louis, MO 63139For SaleMLS ID #26067085, Ashleigh Bolar, Keller Williams Marquee. MARIS
- $339,9004 bd3 ba2k sqft146 Glenridge Ln, Saint Louis, MO 63146For SaleMLS ID #26067332, Patty A Stellern, Keller Williams Chesterfield. MARIS
- $240,0003 bd2 ba1.3k sqft716 Woodside Trails Dr APT 204, Ballwin, MO 63021For SaleMLS ID #26062857, Cindy K Schindler, Coldwell Banker Realty - Gundaker West Regional. MARIS
- $262,5002 bd2 ba1.7k sqft2335 Manor Grove Dr APT 10, Chesterfield, MO 63017For SaleMLS ID #26055364, Liz Fendler, Paradigm Realty. MARIS
- $380,0004 bd3 ba3k sqft117 Meadow Ridge Ct, Saint Peters, MO 63376For SaleMLS ID #26066706, Sandy K Grassmuck, Grassmuck Realty, LLC. MARIS
- $435,0004 bd3 ba1.9k sqft1525 Atlantic Crossing Dr, Fenton, MO 63026For SaleMLS ID #26046671, Janie R Hickey, Nettwork Global. MARIS
- $399,9003 bd3 ba2.5k sqft525 Willow Valley Dr, O'Fallon, MO 63366For SaleMLS ID #26066054, Lynn B Storey, Hero Realty, LLC. MARIS
- $215,0002 bd3 ba1.5k sqft13419 Forestlac Dr, Saint Louis, MO 63141For SaleMLS ID #26068443, Kim J Cameron, RE/MAX Results. MARIS
- $420,0003 bd3 ba2k sqft654 Summer Top Cir, Fenton, MO 63026For SaleMLS ID #26050438, Josie Drury, Coldwell Banker Premier Group. MARIS
