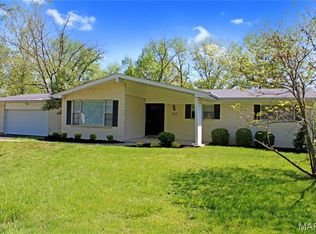
Welcome to 208 Fawn Meadows in Ballwin! This massive 4 bedroom, 2.5 bathroom ranch is being offered for the 1st time since it was built & with almost 2,300 square feet there is plenty of room for everyone. There is a lot to love about this classic ranch style home conveniently located in the heart of the Parkway West school district. Double living areas are both nicely sized for entertaining. The back family room features oak flooring as well as a wood burning fire place. The front living room off the huge entry foyer could be opened up to create a more open floor plan. The kitchen with breakfast room offers a light and bright area & also features a half bathroom. The separate dining room in large enough for almost any dining room furniture. The master bedroom offers loads of space, wood floors, dual closets & master bathroom. All 3 additional bedrooms have ample closet space as well as hardwood flooring. In the lower level you will love the MASSIVE recreation room with walkout door leading to the back yard. So much space, so many options for renovating this charming home & adding your style and touches. This home is an estate and offered in its current condition. The seller will not provide for repairs or occupancy.
Active
Listed by: RE/MAX Results • Krista Hartmann • 314-707-5459
Price cut: $37.5K (10/28)
$360,000
208 Fawn Meadows Dr, Ballwin, MO 63011
4beds
2,786sqft
Single Family Residence
Built in 1968
10,249 Square Feet Lot
$-- Zestimate®
$129/sqft
$-- HOA
What's special
Wood burning fireplaceMaster bathroom
- 50 days
- 3,557
- 190
Likely to sell faster than
Zillow last checked:
Listing updated:
Listed by:
Krista Hartmann 314-707-5459,
RE/MAX Results,
Jay Phillips 314-791-7653,
RE/MAX Results
Source: MARIS,MLS#: 26053142 Originating MLS: St. Louis Association of REALTORS
Facts & features
Interior
Bedrooms & bathrooms
- Bedrooms: 4
- Bathrooms: 3
- Full bathrooms: 2
- 1/2 bathrooms: 1
- Main level bathrooms: 3
- Main level bedrooms: 4
Primary bedroom
- Features: Floor Covering: Wood
- Level: First
- Area: 204
- Dimensions: 17x12
Bedroom 2
- Features: Floor Covering: Wood
- Level: First
- Area: 1331
- Dimensions: 121x11
Bedroom 4
- Features: Floor Covering: Wood
- Level: First
- Area: 121
- Dimensions: 11x11
Bathroom 3
- Features: Floor Covering: Wood
- Level: First
- Area: 120
- Dimensions: 12x10
Breakfast room
- Features: Floor Covering: Laminate
- Level: First
- Area: 132
- Dimensions: 12x11
Dining room
- Features: Floor Covering: Wood
- Level: First
- Area: 204
- Dimensions: 17x12
Family room
- Features: Floor Covering: Wood
- Level: First
- Area: 294
- Dimensions: 21x14
Kitchen
- Features: Floor Covering: Laminate
- Level: First
- Area: 154
- Dimensions: 14x11
Living room
- Features: Floor Covering: Wood
- Level: First
- Area: 252
- Dimensions: 18x14
Recreation room
- Features: Floor Covering: Laminate
- Level: Basement
- Area: 1075
- Dimensions: 43x25
Heating
- Forced Air
Cooling
- Ceiling Fan(s), Central Air
Appliances
- Laundry: In Basement
Features
- Eat-in Kitchen, Entrance Foyer, Pantry, Separate Dining, Walk-In Closet(s)
- Flooring: Hardwood, Laminate
- Basement: Concrete,Partially Finished,Storage Space,Walk-Out Access
- Number of fireplaces: 1
- Fireplace features: Family Room
Interior area
- Total structure area: 2,786
- Total interior livable area: 2,786 sqft
- Finished area above ground: 2,286
- Finished area below ground: 500
Property
Parking
- Total spaces: 2
- Parking features: Attached, Concrete, Garage
- Attached garage spaces: 2
Features
- Levels: One
- Fencing: None
Lot
- Size: 10,249 Square Feet
- Dimensions: 82 x 125
- Features: Back Yard
Details
- Parcel number: 22R510023
- Special conditions: Listing As Is
Construction
Type & style
- Home type: SingleFamily
- Architectural style: Ranch
- Property subtype: Single Family Residence
Materials
- Brick
- Foundation: Concrete Perimeter
- Roof: Architectural Shingle
Condition
- Fixer
- New construction: No
- Year built: 1968
Utilities & green energy
- Electric: Ameren
- Sewer: Public Sewer
- Water: Public
- Utilities for property: Cable Available
Community & HOA
Community
- Subdivision: Fox Creek 1
HOA
- Has HOA: Yes
- Services included: Other
- HOA name: Fox Creek
Location
- Region: Ballwin
Financial & listing details
- Price per square foot: $129/sqft
- Tax assessed value: $399,600
- Annual tax amount: $4,657
- Date on market: 9/15/2026
- Cumulative days on market: 50 days
- Listing terms: Cash,Conventional
- Ownership: Private
Estimated market value
Not available
Estimated sales range
Not available
Not available
Price history
| Date | Event | Price |
|---|---|---|
| 10/28/2026 | Price change | $360,000-9.4%$129/sqft |
Source:  MARIS #26053142 Report a problem | ||
| 9/15/2026 | Listed for sale | $397,455$143/sqft |
Source: MARIS #26053142 Report a problem | ||
Public tax history
| Year | Property taxes | Tax assessment |
|---|---|---|
| 2025 | $4,657 +4.9% | $75,920 +10.7% |
| 2024 | $4,441 +1.4% | $68,570 |
| 2023 | $4,379 +3.9% | $68,570 +14.3% |
| 2022 | $4,216 +0.6% | $59,990 |
| 2021 | $4,191 +1.6% | $59,990 +7.2% |
| 2020 | $4,126 +13.8% | $55,970 |
| 2019 | $3,626 | $55,970 +21.4% |
| 2018 | $3,626 | $46,120 |
| 2017 | $3,626 +2.9% | $46,120 +1.4% |
| 2016 | $3,523 -3.5% | $45,470 |
| 2015 | $3,650 | $45,470 +7.5% |
| 2014 | $3,650 +9.7% | $42,280 |
| 2013 | $3,328 | $42,280 -1.6% |
| 2012 | -- | $42,960 |
| 2011 | -- | $42,960 -0.5% |
| 2010 | $2,959 +4.5% | $43,180 |
| 2009 | $2,831 -2.2% | $43,180 -6.1% |
| 2008 | $2,893 +22.9% | $45,980 |
| 2007 | $2,354 | $45,980 +29.3% |
| 2006 | $2,354 -0.1% | $35,560 |
| 2005 | $2,356 +16.2% | $35,560 +7.7% |
| 2003 | $2,027 +1.4% | $33,020 +11.3% |
| 2002 | $1,998 +10.2% | $29,680 |
| 2001 | $1,812 | $29,680 |
Find assessor info on the county website
Monthly payment
Est. payment
Payment breakdown
Explore the cost of this home by adjusting the details. Changes won't be saved.Climate risks
Neighborhood: 63011
Nearby schools
Schools provided by the listing agent
- Elementary: Claymont Elem.
- Middle: West Middle
- High: Parkway West High
Source: MARIS. This data may not be complete. We recommend contacting the local school district to confirm school assignments for this home.

Similar homes
- $299,0004 bd4 ba2.5k sqft220 Wildbrier Dr, Ballwin, MO 63011For Sale

 MLS ID #26064914, Kathleen O Scheller, Wood Brothers Realty. MARIS
- $374,9004 bd3 ba1.7k sqft222 Pleasant Grove Ave, Ballwin, MO 63011For Sale
 MLS ID #26068045, Jacob Mirowitz, Mirowitz Real Estate Investments Inc.. MARIS
- $370,0004 bd3 ba1.9k sqft417 Nottingham Dr, Ballwin, MO 63011For Sale
 MLS ID #26059444, Jan T Woods, Coldwell Banker Realty - Gundaker. MARIS
- $455,0004 bd3 ba2.2k sqft176 Spring Oaks Dr, Ballwin, MO 63011For Sale
 MLS ID #26060849, Michael Derkits, Nettwork Global. MARIS
- $324,9005 bd3 ba2.4k sqft353 Bellestri Dr, Ballwin, MO 63021For SaleMLS ID #26066352, Jaclyn Wolverton, Magnolia Real Estate. MARIS
- $475,0003 bd2 ba2.9k sqft159 Spring Oaks Dr, Ballwin, MO 63011For SaleMLS ID #26029511, Cindy Coronado, Coldwell Banker Realty - Gundaker. MARIS
- $519,9005 bd3 ba3.1k sqft25 Leaside Ct, Manchester, MO 63011For SaleMLS ID #26066572, Stacey Gualdoni, Worth Clark Realty. MARIS
- $369,9004 bd3 ba1.9k sqft367 Napoli Ct, Ballwin, MO 63021For SaleMLS ID #26037629, Connie Eads, Realty One Group Trifecta. MARIS
- $445,0005 bd3 ba1.9k sqft513 Glan Tai Dr, Ballwin, MO 63011For SaleMLS ID #26043320, Katherine Lovegren, Berkshire Hathaway HomeServices Select Properties. MARIS
- $385,0004 bd3 ba2.4k sqft4 Vicksburg Sta, Saint Charles, MO 63303For SaleMLS ID #26064939, Rachel K Salem, Keller Williams Chesterfield. MARIS
- $475,0005 bd3 ba3.5k sqft511 Lalor Dr, Ballwin, MO 63011For SaleMLS ID #26064420, Paige A Sanders, RedKey Realty Leaders. MARIS
- $499,0004 bd3 ba2.6k sqft1925 Lanchester Ct, Chesterfield, MO 63017For SaleMLS ID #26069710, Keith R Manzer, Coldwell Banker Realty - Gundaker. MARIS
- $485,0005 bd3 ba3.2k sqft1019 Parkwatch Dr, Ballwin, MO 63011For SaleMLS ID #26039209, Bobby Schroeder, Keller Williams Chesterfield. MARIS
- $364,9005 bd2 ba2.1k sqft12543 Merrick Dr, Saint Louis, MO 63146For SaleMLS ID #26062800, Elliott J Black, Sansone Residential Collective LLC. MARIS
- $379,9003 bd3 ba3k sqft12834 Branchmont Ct, Saint Louis, MO 63146For SaleMLS ID #26065198, David L Haley, Berkshire Hathaway HomeServices Select Properties. MARIS
- $380,0003 bd3 ba1.9k sqft1604 Creightonwood Ct, High Ridge, MO 63049For SaleMLS ID #26045878, Kay M Bova, Select Group Realty. MARIS
- $325,0003 bd3 ba2.5k sqft1135 Grand Prix Dr, Saint Charles, MO 63303For SaleMLS ID #26063920, Christy A Kramlich, The Hermann London Group LLC. MARIS
- $415,0004 bd3 ba3.4k sqft2291 Hill House Rd, Chesterfield, MO 63017For SaleMLS ID #26027004, Angela M Kenney, EXP Realty, LLC. MARIS
- $359,0003 bd3 ba2.7k sqft8 Ardwick Dr, Saint Peters, MO 63376For SaleMLS ID #26055856, Sandy R Street, Coldwell Banker Realty - Gundaker. MARIS
- $469,9005 bd3 ba2.6k sqft307 Twistedoak Ct, Ballwin, MO 63021For SaleMLS ID #26058741, Heather M Kesselring, Coldwell Banker Realty - Gundaker. MARIS
