Seller willing to help you get into your new home! Seller willing to assist with closing or rate buy down! Wonderful 3-bedroom, 3-bathroom ranch located in the desirable Park Charles neighborhood! This home has been lovingly maintained and is ready for a new family to enjoy! The new owners will love the open floor plan with great room with wood burning fireplace, kitchen/dining room combination with access to the expansive multi-level deck that is perfect for entertaining. The primary bedroom has a large custom walk-in closet, updated primary bathroom with heated floors and private access to the deck/back yard. The main floor has two additional bedrooms and a second full bathroom. Wait, there is more! The partially finished lower level has a spacious family/recreation room, two additional sleeping spaces/offices, a third bathroom and a large laundry/storage area. This home has recent updates (2023) including the roof, gutters, siding, carpet and paint. The garage also has an epoxy floor for a great look and easy cleanups. This neighborhood has multiple lakes perfect for enjoying some fishing or quiet reflection. The location is close to major highways and amenities and within the highly rated Francis Howell school district. Don’t miss this one!
Active
Listed by: Coldwell Banker Realty - Gundaker • Sandy R Street • 314-402-7646
Price cut: $5.1K (10/2)
$369,900
8 Ardwick Dr, Saint Peters, MO 63376
3beds
2,766sqft
Single Family Residence
Built in 1977
9,962 Square Feet Lot
$-- Zestimate®
$134/sqft
$8/mo HOA
What's special
Wood burning fireplace
- 48 days
- 1,265
- 117
Zillow last checked:
Listing updated:
Listed by:
Sandy R Street 314-402-7646,
Coldwell Banker Realty - Gundaker,
Toni Bilicki 314-570-1682,
Coldwell Banker Realty - Gundaker
Source: MARIS,MLS#: 26055856 Originating MLS: St. Louis Association of REALTORS
Originating MLS: St. Louis Association of REALTORSFacts & features
Interior
Bedrooms & bathrooms
- Bedrooms: 3
- Bathrooms: 3
- Full bathrooms: 3
- Main level bathrooms: 2
- Main level bedrooms: 3
Heating
- Forced Air, Natural Gas
Cooling
- Ceiling Fan(s), Central Air, Electric
Appliances
- Included: Dishwasher, Disposal, Oven, Free-Standing Gas Range, Water Heater, Gas Water Heater
- Laundry: In Basement, Gas Dryer Hookup
Features
- Ceiling Fan(s), Custom Cabinetry, Entrance Foyer, High Speed Internet, Kitchen/Dining Room Combo, Open Floorplan, Pantry, Separate Shower, Shower, Special Millwork, Vaulted Ceiling(s), Walk-In Closet(s)
- Flooring: Carpet, Hardwood, Vinyl
- Doors: Sliding Doors
- Windows: Insulated Windows, Window Treatments, Wood Frames
- Basement: Concrete,Partially Finished,Full,Sleeping Area,Storage Space
- Number of fireplaces: 1
- Fireplace features: Gas Log, Great Room, Masonry
Interior area
- Total structure area: 2,766
- Total interior livable area: 2,766 sqft
- Finished area above ground: 1,578
- Finished area below ground: 1,188
Property
Parking
- Total spaces: 2
- Parking features: Garage - Attached
- Attached garage spaces: 2
Features
- Levels: One
- Patio & porch: Deck
Lot
- Size: 9,962 Square Feet
- Dimensions: 83 x 120
- Features: Back Yard
Details
- Parcel number: 300095128000338.0000000
- Special conditions: Standard
Construction
Type & style
- Home type: SingleFamily
- Architectural style: Ranch,Traditional
- Property subtype: Single Family Residence
Materials
- Cedar, Vinyl Siding, Wood Siding
- Foundation: Concrete Perimeter
Condition
- Year built: 1977
Utilities & green energy
- Electric: Ameren
- Sewer: Public Sewer
- Water: Public
- Utilities for property: Cable Available, Electricity Connected, Natural Gas Connected, Sewer Connected, Underground Utilities
Community & HOA
Community
- Features: Lake
- Subdivision: Park Chas South #4
HOA
- Has HOA: Yes
- Amenities included: Common Ground, Lake
- Services included: Common Area Maintenance
- HOA fee: $100 annually
- HOA name: Park Charles South
Location
- Region: Saint Peters
Financial & listing details
- Price per square foot: $134/sqft
- Tax assessed value: $314,725
- Annual tax amount: $3,593
- Date on market: 9/8/2026
- Cumulative days on market: 48 days
- Listing terms: Cash,Conventional,FHA,VA Loan
- Ownership: Private
- Electric utility on property: Yes
Estimated market value
Not available
Estimated sales range
Not available
Not available
Price history
| Date | Event | Price |
|---|---|---|
| 10/2/2026 | Price change | $369,900-1.4%$134/sqft |
Source:  MARIS #26055856 Report a problem MARIS #26055856 Report a problem | ||
| 9/25/2026 | Price change | $375,000-1.3%$136/sqft |
Source: MARIS #26055856 Report a problem | ||
| 9/9/2026 | Listed for sale | $380,000+15.2%$137/sqft |
Source: MARIS #26055856 Report a problem | ||
| 7/27/2023 | Sold | -- |
Source: MARIS #23034152 Report a problem | ||
| 7/11/2023 | Pending sale | $329,900$119/sqft |
Source: MARIS #23034152 Report a problem | ||
| 7/3/2023 | Listed for sale | $329,900$119/sqft |
Source: MARIS #23034152 Report a problem | ||
Public tax history
| Year | Property taxes | Tax assessment |
|---|---|---|
| 2025 | $3,593 +15.8% | $59,798 +19.5% |
| 2024 | $3,102 +0.1% | $50,051 |
| 2023 | $3,098 +9.8% | $50,051 +18.6% |
| 2022 | $2,822 | $42,211 |
| 2021 | -- | $42,211 +18.4% |
| 2020 | -- | $35,639 |
| 2019 | $2,415 | $35,639 +5.5% |
| 2018 | $2,415 +0.5% | $33,767 |
| 2017 | $2,403 +13.6% | $33,767 +13.4% |
| 2016 | $2,116 +1.6% | $29,781 |
| 2015 | $2,084 +0.1% | $29,781 +3.3% |
| 2014 | $2,081 | $28,838 |
| 2013 | -- | $28,838 -5% |
| 2012 | -- | $30,360 -3.3% |
| 2011 | -- | $31,410 |
| 2010 | -- | $31,410 |
| 2009 | -- | $31,410 -4.3% |
| 2008 | -- | $32,830 -79.9% |
| 2007 | -- | $163,260 |
| 2006 | -- | $163,260 |
| 2005 | -- | $163,260 +25.9% |
| 2004 | -- | $129,630 |
| 2003 | -- | $129,630 |
| 2002 | -- | -- |
| 2001 | -- | -- |
Find assessor info on the county website
Monthly payment
Est. payment
Payment breakdown
Explore the cost of this home by adjusting the details. Changes won't be saved.Climate risks
Neighborhood: 63376
Nearby schools
Schools provided by the listing agent
- Elementary: Fairmount Elem.
- Middle: Saeger Middle
- High: Francis Howell Central High
Source: MARIS. This data may not be complete. We recommend contacting the local school district to confirm school assignments for this home.
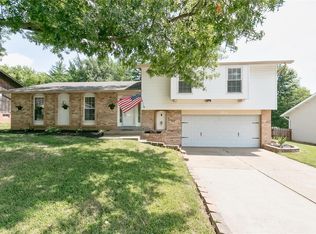

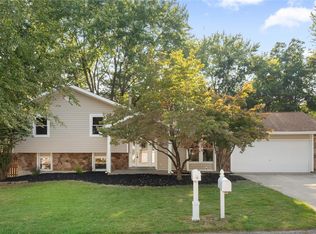
Similar homes
- $380,0004 bd3 ba3k sqft117 Meadow Ridge Ct, Saint Peters, MO 63376For Sale
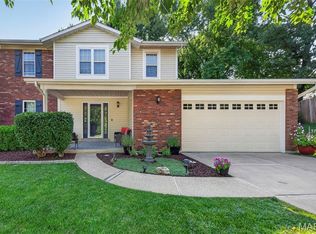
 MLS ID #26066706, Sandy K Grassmuck, Grassmuck Realty, LLC. MARIS
 - $349,9003 bd2 ba1.5k sqft415 Lantana Ln, Saint Peters, MO 63376For Sale
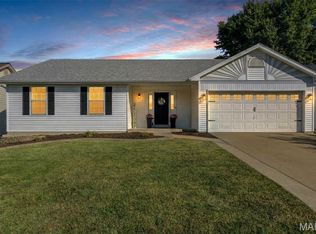 MLS ID #26064584, Lisa E Menichino, Coldwell Banker Realty - Gundaker. MARIS
 - $315,0003 bd2 ba1.9k sqft1705 Whispering Ridge Ln, Saint Peters, MO 63376For Sale
 MLS ID #26034201, David Nations, Keller Williams Realty St. Louis. MARIS
 - $422,0004 bd4 ba3.2k sqft100 Quiet Grove Ct, Saint Peters, MO 63376For Sale
 MLS ID #26057515, Cassie N Garamella, RedKey Realty Leaders. MARIS
 - $305,0003 bd3 ba1.4k sqft615 Country Lake Dr, Saint Peters, MO 63376For SaleMLS ID #26060913, Crystal A McGrath, Coldwell Banker Realty - Gundaker. MARIS
- $412,5004 bd3 ba2.1k sqft4014 Treeshadow Dr, Saint Peters, MO 63376For SaleMLS ID #26044524, Haylee E Hercules, Berkshire Hathaway HomeServices Select Properties. MARIS
- $350,0003 bd2 ba1.7k sqft3005 Cedarshade Ct, Saint Peters, MO 63376For SaleMLS ID #26046481, Dawn L Gluesenkamp, RE/MAX Results. MARIS
- $450,0003 bd4 ba4k sqft9 Percheron Pl, Saint Peters, MO 63376For SaleMLS ID #26066034, David Nations, Keller Williams Realty St. Louis. MARIS
- $398,5005 bd3 ba2.5k sqft20 Sandalwood Ct, Saint Charles, MO 63304For SaleMLS ID #26043351, Robin O Spraggins, Keller Williams Realty West. MARIS
- $400,0004 bd4 ba2.1k sqft68 Rock Church Dr, O'Fallon, MO 63368For SaleMLS ID #26065166, Ashley N Brickle, Berkshire Hathaway HomeServices Select Properties. MARIS
- $399,9003 bd3 ba2.5k sqft525 Willow Valley Dr, O'Fallon, MO 63366For SaleMLS ID #26066054, Lynn B Storey, Hero Realty, LLC. MARIS
- $349,9003 bd2 ba1.6k sqft884 Chestnut Oak Dr, Saint Charles, MO 63303For SaleMLS ID #26066135, Alex B Whiteside, Janet McAfee Inc.. MARIS
- $534,9004 bd3 ba2.8k sqft445 Mason Ridge Dr, Saint Charles, MO 63304For SaleMLS ID #26066539, Jennifer R Bommarito, Fox & Riley Real Estate. MARIS
- $389,9003 bd3 ba3k sqft12834 Branchmont Ct, Saint Louis, MO 63146For SaleMLS ID #26065198, David L Haley, Berkshire Hathaway HomeServices Select Properties. MARIS
- $347,0003 bd3 ba2.5k sqft2913 Cypress Dr, Saint Charles, MO 63301For SaleMLS ID #26058965, Shelly M Heidger, Alexander Realty Inc. MARIS
- $369,9003 bd3 ba1.9k sqft1219 Dorne Dr, Ballwin, MO 63021For SaleMLS ID #26065880, Gina M Brewer, Realty Executives of St. Louis. MARIS
- $324,9003 bd3 ba2.2k sqft21 San Carlos Dr, Saint Charles, MO 63303For SaleMLS ID #26059110, Tiffany N Ludwig, Fox & Riley Real Estate. MARIS
- $379,0003 bd3 ba1.4k sqft3950 White Rose Ln, Saint Charles, MO 63304For SaleMLS ID #26046089, Robbie V Johnson, DRG - Delhougne Realty Group. MARIS
- $349,9003 bd3 ba2.1k sqft3460 Truman Terrace Dr #37, Saint Charles, MO 63301For SaleMLS ID #26067552, Tom R Drake, Coldwell Banker Realty - Gundaker. MARIS
- $344,9003 bd3 ba2.7k sqft3515 Truman Terrace Dr #65, Saint Charles, MO 63301For SaleMLS ID #26039380, Georgia D Rossel, CityScapes Realty. MARIS
