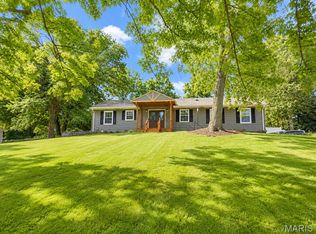
Welcome to this beautifully updated and well-maintained 4-bedroom, 2-full-bath home in the heart of Ballwin, situated on an approximately half-acre, level lot! Inside, you'll find a vaulted living and dining room combination, with luxury vinyl plank, an updated kitchen featuring white cabinetry, quartz countertops and stainless steel appliances, plus a comfortable family room. The gorgeous main bathroom is a standout, featuring dual vanities and stylish updates. The lower-level living space offers added flexibility, while a separate bonus mudroom is perfect for a home office, game room or computer space. Additional features include a dedicated laundry room, updated lighting, six-panel doors and an oversized two-car garage with hobby/workshop bump out area and convenient side entry driveway with room for up to 5 cars. The real showstopper is the backyard! Enjoy your own outdoor retreat featuring a 20' x 40' in-ground pool with a separately fenced pool area, an expansive surrounding patio, a hot tub and a composite deck just off the back of the home. There's plenty of room for entertaining, with space for volleyball, horseshoes and additional yard activities. Whether you're hosting summer pool parties, gathering with friends or simply enjoying the peaceful setting, this property offers the perfect combination of comfortable living, thoughtful updates and exceptional outdoor entertaining. Rockwood schools and minutes to all the shops and restaurants in Ballwin. Bonus: NEWER ROOF.
Pending
Listed by: Compass Realty Group • Julie Haefner • 314-409-7969
$400,000
219 Brookside Ln, Ballwin, MO 63021
4beds
2,120sqft
Single Family Residence
Built in 1969
0.49 Acres Lot
$-- Zestimate®
$189/sqft
$-- HOA
What's special
Approximately half-acre level lotDedicated laundry roomUpdated lightingNewer roofHot tubComfortable family roomExpansive surrounding patio
- 23 days
- 1,732
- 181
Likely to sell faster than
Zillow last checked:
Listing updated:
Listed by:
Julie Haefner 314-409-7969,
Compass Realty Group
Source: MARIS,MLS#: 26067583 Originating MLS: St. Louis Association of REALTORS
Facts & features
Interior
Bedrooms & bathrooms
- Bedrooms: 4
- Bathrooms: 2
- Full bathrooms: 2
- Main level bathrooms: 1
- Main level bedrooms: 3
Heating
- Natural Gas
Cooling
- Electric
Appliances
- Included: Stainless Steel Appliance(s), Gas Cooktop, Dishwasher, Disposal, Free-Standing Gas Oven, Refrigerator, Gas Water Heater
- Laundry: In Basement
Features
- Breakfast Bar, Breakfast Room, Ceiling Fan(s), Custom Cabinetry, Double Vanity, Recessed Lighting, Separate Dining, Stone Counters, Storage, Tub
- Flooring: Carpet, Luxury Vinyl
- Doors: Panel Door(s)
- Basement: Concrete,Partially Finished,Full,Storage Space,Walk-Out Access
- Number of fireplaces: 1
- Fireplace features: Basement, Decorative
Interior area
- Total structure area: 2,120
- Total interior livable area: 2,120 sqft
- Finished area above ground: 1,200
- Finished area below ground: 920
Property
Parking
- Total spaces: 7
- Parking features: Additional Parking, Attached, Basement, Garage Faces Rear, Oversized, Storage
- Attached garage spaces: 2
Features
- Levels: Multi/Split
- Patio & porch: Deck
- Pool features: Diving Board, In Ground, Outdoor Pool
- Fencing: Partial,Vinyl
Lot
- Size: 0.49 Acres
- Dimensions: 100 x 215
- Features: Back Yard, Level, Some Trees
Details
- Additional structures: Shed(s)
- Parcel number: 23R420703
- Special conditions: Standard
Construction
Type & style
- Home type: SingleFamily
- Architectural style: Split Level
- Property subtype: Single Family Residence
Materials
- Brick, Vinyl Siding
- Foundation: Concrete Perimeter
- Roof: Architectural Shingle
Condition
- Year built: 1969
Utilities & green energy
- Electric: 220 Volts
- Sewer: Public Sewer
- Water: Public
- Utilities for property: Cable Connected, Electricity Connected, Natural Gas Connected, Phone Connected, Sewer Connected, Water Connected
Community & HOA
Community
- Subdivision: Rasch Sub
HOA
- Has HOA: No
Location
- Region: Ballwin
Financial & listing details
- Price per square foot: $189/sqft
- Tax assessed value: $310,500
- Annual tax amount: $4,049
- Date on market: 10/23/2026
- Cumulative days on market: 24 days
- Listing terms: 1031 Exchange,Cash,Conventional,FHA,VA Loan
- Electric utility on property: Yes
Estimated market value
Not available
Estimated sales range
Not available
Not available
Price history
| Date | Event | Price |
|---|---|---|
| 10/26/2026 | Pending sale | $400,000$189/sqft |
Source:  MARIS #26067583 Report a problem | ||
| 10/23/2026 | Listed for sale | $400,000$189/sqft |
Source: MARIS #26067583 Report a problem | ||
| 4/12/2000 | Sold | -- |
Source: Public Record Report a problem | ||
Public tax history
| Year | Property taxes | Tax assessment |
|---|---|---|
| 2025 | $4,049 +9.3% | $59,000 +11.6% |
| 2024 | $3,704 +0.1% | $52,860 |
| 2023 | $3,701 +0.8% | $52,860 +8.6% |
| 2022 | $3,670 +0.7% | $48,680 |
| 2021 | $3,643 +7.5% | $48,680 +12.8% |
| 2020 | $3,388 -1.1% | $43,150 |
| 2019 | $3,425 | $43,150 +5.3% |
| 2018 | $3,425 | $40,970 |
| 2017 | $3,425 +2.4% | $40,970 +36.9% |
| 2016 | $3,344 +31.3% | $29,920 |
| 2015 | $2,546 | $29,920 +13.9% |
| 2014 | $2,546 +13.3% | $26,260 |
| 2013 | $2,248 | $26,260 -25.5% |
| 2012 | -- | $35,260 |
| 2011 | -- | $35,260 -6% |
| 2010 | $2,835 +5.7% | $37,500 |
| 2009 | $2,683 +4% | $37,500 +2.7% |
| 2008 | $2,579 -3.2% | $36,520 |
| 2007 | $2,664 | $36,520 +4.3% |
| 2006 | $2,664 -0.9% | $35,000 |
| 2005 | $2,688 +14.6% | $35,000 +10.4% |
| 2003 | $2,345 +0.8% | $31,690 +4.8% |
| 2002 | $2,327 +38.3% | $30,230 |
| 2001 | $1,682 | $30,230 |
Find assessor info on the county website
Monthly payment
Est. payment
Payment breakdown
Explore the cost of this home by adjusting the details. Changes won't be saved.Climate risks
Neighborhood: 63021
Nearby schools
Schools provided by the listing agent
- Elementary: Ballwin Elem.
- Middle: Selvidge Middle
- High: Marquette Sr. High
Source: MARIS. This data may not be complete. We recommend contacting the local school district to confirm school assignments for this home.


Similar homes
- $430,0004 bd3 ba2.8k sqft800 Eaglebrooke Dr, Ballwin, MO 63021For Sale
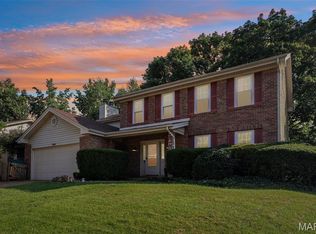
 MLS ID #26041698, Brian Preston, Elevate Realty, LLC. MARIS
- $424,9003 bd2 ba2.2k sqft1004 Bridgeport Dr, Ballwin, MO 63011For Sale
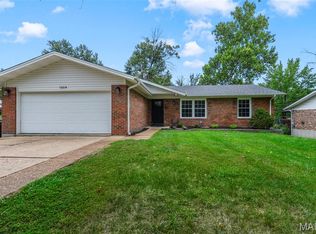 MLS ID #26040280, Shannon Rivers, Worth Clark Realty. MARIS
- $415,0004 bd3 ba2.2k sqft701 Cerny Ave, Eureka, MO 63025For Sale
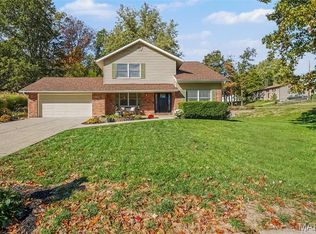 MLS ID #26061401, Vicki L Kastner, Realty Executives Premiere. MARIS
- $455,0004 bd4 ba2.7k sqft216 Hillsdale Dr, Ballwin, MO 63011For Sale
 MLS ID #26042659, Carol Billadeau, Fathom Realty-St. Louis. MARIS
- $400,0004 bd3 ba2.3k sqft2308 Park Ave, Saint Charles, MO 63301For SaleMLS ID #26067922, Shannon McGillycuddy, DRG - Delhougne Realty Group. MARIS
- $419,9004 bd3 ba2.6k sqft12889 Glenbernie Ln, Saint Louis, MO 63146For SaleMLS ID #26070296, John A Besmer, Landmark, REALTORS. MARIS
- $409,9003 bd3 ba1.5k sqft16337 Centerpointe Dr, Grover, MO 63040For SaleMLS ID #26058025, Dede Dooley, RedKey Realty Leaders. MARIS
- $399,9004 bd2 ba1.8k sqft749 Winding Bluffs Dr, Fenton, MO 63026For SaleMLS ID #26049995, Christina Swyers, EXP Realty, LLC. MARIS
- $375,0003 bd2 ba2.1k sqft4033 Cambridge Crossing Dr, Saint Charles, MO 63304For SaleMLS ID #26066477, Tracy J Whitworth, Coldwell Banker Premier Group. MARIS
- $399,9004 bd3 ba2.1k sqft7305 Thorn Hill Dr, O'Fallon, MO 63368For SaleMLS ID #26068588, Catherine N Shaw-Connely, Tom Shaw, REALTORS. MARIS
- $460,0003 bd2 ba1.6k sqft1230 Luray Dr, Chesterfield, MO 63017For SaleMLS ID #26048910, Dale M Weir, Coldwell Banker Realty - Gundaker. MARIS
- $380,0004 bd3 ba3k sqft117 Meadow Ridge Ct, Saint Peters, MO 63376For SaleMLS ID #26066706, Sandy K Grassmuck, Grassmuck Realty, LLC. MARIS
- $390,0005 bd3 ba2.5k sqft20 Sandalwood Ct, Saint Charles, MO 63304For SaleMLS ID #26043351, Robin O Spraggins, Keller Williams Realty West. MARIS
- $398,0004 bd4 ba2.1k sqft68 Rock Church Dr, O'Fallon, MO 63368For SaleMLS ID #26065166, Ashley N Brickle, Berkshire Hathaway HomeServices Select Properties. MARIS
- $385,0003 bd3 ba1.7k sqft1112 Trieste Dr, Saint Louis, MO 63146For SaleMLS ID #26052191, Melanie Claborn, EXP Realty, LLC. MARIS
- $394,9993 bd2 ba1.5k sqft957 Cottontail Ln, Saint Charles, MO 63303For SaleMLS ID #26065379, Kylee Koch, DRG - Delhougne Realty Group. MARIS
- $435,0004 bd2 ba1.5k sqft7950 Westover Pl, Saint Louis, MO 63130For SaleMLS ID #26067199, AJ A Graham, ReeceNichols Real Estate. MARIS
- $325,0003 bd2 ba1.7k sqft825 Wild Hawk Dr, Eureka, MO 63025For SaleMLS ID #26070829, Andrew R Wood, Wood Brothers Realty. MARIS
- $380,0004 bd2 ba1.6k sqft4482 Dantonaire Pl, Saint Louis, MO 63128For SaleMLS ID #26052655, Claudia Hernandez, The Hermann London Group LLC. MARIS
