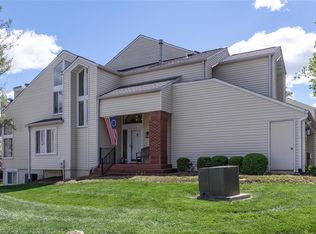
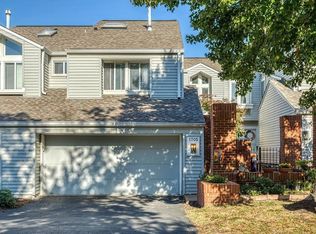
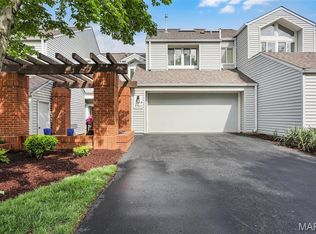
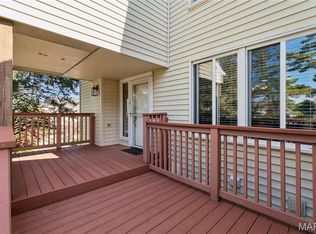
Enjoy elevated living with exceptional privacy, beautiful views from both decks, and an abundance of natural light! Perched above neighboring homes, this inviting residence offers a sense of openness and tranquility, complemented by soaring vaulted ceilings and a spacious, refinished foyer. The fully remodeled kitchen shines with quartz countertops, a stylish new backsplash, refinished cabinetry, and updated sink and appliances. Fresh, spacious bathrooms feature thoughtfully updated finishes, while new LVP flooring, professionally painted interiors, and a beautifully refinished staircase create a fresh, move-in-ready feel. A custom-built oak bar, added in 2026, provides the perfect spot for entertaining. Major updates include new flooring, LG kitchen appliances, Whirlpool refrigerator, and blinds in 2024, plus a refreshed primary bathroom vanity and shower door in 2025. The downstairs bathroom was also updated in 2024, and primary shower grout was refinished in 2026. Refrigerator, washer, dryer, and bar refrigerator are included. Enjoy a wonderful, walkable community with a sparkling pool, clubhouse, beautifully landscaped grounds, and a meticulously maintained neighborhood. With its elevated setting, impressive natural light, thoughtful updates, and inviting community amenities, this home is a standout!
Active
Listed by: Redfin Corporation • Kevin L Barnett • 314-267-4360
$375,000
1701 Highview Circle Ct, Ballwin, MO 63021
3beds
1,979sqft
Townhouse
Built in 1987
5,675 Square Feet Lot
$-- Zestimate®
$189/sqft
$486/mo HOA
What's special
Sparkling poolBeautifully refinished staircaseElevated settingQuartz countertopsBeautifully landscaped groundsThoughtfully updated finishesStylish new backsplash
- 12 days
- 762
- 36
Zillow last checked:
Listing updated:
Listed by:
Kevin L Barnett 314-267-4360,
Redfin Corporation
Source: MARIS,MLS#: 26065837 Originating MLS: St. Louis Association of REALTORS
Facts & features
Interior
Bedrooms & bathrooms
- Bedrooms: 3
- Bathrooms: 2
- Full bathrooms: 2
- Main level bathrooms: 1
- Main level bedrooms: 2
Heating
- Forced Air
Cooling
- Ceiling Fan(s), Central Air, Electric
Appliances
- Included: Dishwasher, Disposal, Dryer, Exhaust Fan, Microwave, Other, Electric Oven, Electric Range, Refrigerator, Washer, Bar Fridge
- Laundry: Electric Dryer Hookup, Laundry Room, In Unit
Features
- Breakfast Bar, Dining/Living Room Combo, Tub, Two Story Entrance Foyer, Vaulted Ceiling(s), Walk-In Closet(s)
- Flooring: Luxury Vinyl
- Windows: Insulated Windows, Skylight(s), Window Treatments
- Basement: Concrete,Finished,Sleeping Area,Walk-Out Access
- Number of fireplaces: 1
- Fireplace features: Living Room, Wood Burning
Interior area
- Total structure area: 1,979
- Total interior livable area: 1,979 sqft
- Finished area above ground: 1,397
- Finished area below ground: 582
Property
Parking
- Total spaces: 1
- Parking features: Additional Parking, Attached, Garage, Garage Door Opener, Guest
- Attached garage spaces: 1
Features
- Levels: Two
- Patio & porch: Deck, Patio
- Exterior features: Balcony
- Pool features: Community, In Ground, Outdoor Pool
Lot
- Size: 5,675 Square Feet
- Features: Adjoins Common Ground, Corner Lot
Details
- Parcel number: 23P241135
- Special conditions: Standard
Construction
Type & style
- Home type: Townhouse
- Architectural style: Split Level,Traditional
- Property subtype: Townhouse
- Attached to another structure: Yes
Materials
- Brick, Frame, Vinyl Siding
- Roof: Asphalt
Condition
- Updated/Remodeled
- New construction: No
- Year built: 1987
Utilities & green energy
- Electric: Ameren
- Sewer: Public Sewer
- Water: Public
- Utilities for property: Electricity Connected, Sewer Connected, Water Connected
Community & HOA
Community
- Features: Clubhouse, Fitness Center
- Security: Carbon Monoxide Detector(s), Smoke Detector(s)
- Subdivision: Ridgeview Place Condo Four
HOA
- Has HOA: Yes
- Amenities included: Clubhouse, Fitness Center, Pool
- Services included: Clubhouse, Common Area Maintenance, Pool, Roof, Snow Removal, Trash
- HOA fee: $486 monthly
- HOA name: Ridgeview Place Condominium
Location
- Region: Ballwin
Financial & listing details
- Price per square foot: $189/sqft
- Tax assessed value: $281,700
- Annual tax amount: $3,292
- Date on market: 10/16/2026
- Cumulative days on market: 12 days
- Listing terms: Cash,Conventional
- Ownership: Private
- Electric utility on property: Yes
Estimated market value
Not available
Estimated sales range
Not available
Not available
Price history
| Date | Event | Price |
|---|---|---|
| 10/16/2026 | Listed for sale | $375,000+44.2%$189/sqft |
Source:  MARIS #26065837 Report a problem | ||
| 1/3/2024 | Sold | -- |
Source: MARIS #23056750 Report a problem | ||
| 12/17/2023 | Pending sale | $260,000$131/sqft |
Source: MARIS #23056750 Report a problem | ||
| 12/4/2023 | Contingent | $260,000$131/sqft |
Source: MARIS #23056750 Report a problem | ||
| 12/3/2023 | Price change | $260,000+8.3%$131/sqft |
Source: MARIS #23056750 Report a problem | ||
| 11/30/2023 | Listed for sale | $240,000-12.7%$121/sqft |
Source: MARIS #23056750 Report a problem | ||
| 10/30/2023 | Listing removed | -- |
Source: MARIS #23056750 Report a problem | ||
| 10/6/2023 | Listed for sale | $274,900$139/sqft |
Source: MARIS #23056750 Report a problem | ||
| 6/4/2007 | Sold | -- |
Source: Public Record Report a problem | ||
| 7/16/2004 | Sold | -- |
Source: Public Record Report a problem | ||
| 10/21/1999 | Sold | -- |
Source: Public Record Report a problem | ||
Public tax history
| Year | Property taxes | Tax assessment |
|---|---|---|
| 2025 | $3,292 +9.4% | $53,520 +15.9% |
| 2024 | $3,008 -0.9% | $46,170 |
| 2023 | $3,035 +10.6% | $46,170 +20.8% |
| 2022 | $2,745 +0.6% | $38,230 |
| 2021 | $2,729 +6% | $38,230 +11% |
| 2020 | $2,574 +8.2% | $34,450 |
| 2019 | $2,379 | $34,450 +15.6% |
| 2018 | $2,379 | $29,790 +0.1% |
| 2017 | $2,379 +1.2% | $29,770 +10.6% |
| 2016 | $2,350 +4.9% | $26,910 |
| 2015 | $2,241 | $26,910 -1.9% |
| 2014 | $2,241 +6% | $27,430 |
| 2013 | $2,115 | $27,430 -9.7% |
| 2012 | -- | $30,360 |
| 2011 | -- | $30,360 -6.9% |
| 2010 | $2,203 +7.3% | $32,620 |
| 2009 | $2,054 -8.9% | $32,620 -9.9% |
| 2008 | $2,254 +22.5% | $36,190 |
| 2007 | $1,840 | $36,190 +26.4% |
| 2006 | $1,840 -1.7% | $28,630 |
| 2005 | $1,871 +13.8% | $28,630 +1.6% |
| 2003 | $1,643 +1.6% | $28,180 +16.9% |
| 2002 | $1,617 +10.6% | $24,110 |
| 2001 | $1,462 | $24,110 |
Find assessor info on the county website
Monthly payment
Est. payment
Payment breakdown
Explore the cost of this home by adjusting the details. Changes won't be saved.Climate risks
Neighborhood: 63021
Nearby schools
Schools provided by the listing agent
- Elementary: Barretts Elem.
- Middle: South Middle
- High: Parkway South High
Source: MARIS. This data may not be complete. We recommend contacting the local school district to confirm school assignments for this home.
Similar homes
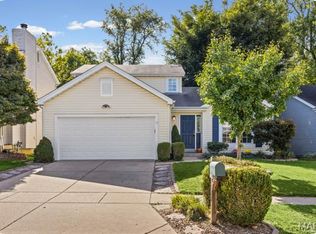
- $399,9003 bd3 ba2.1k sqft2518 Barrett Place Dr, Ballwin, MO 63021For Sale
 MLS ID #26061814, Lisa C Sandretti, Garcia Properties. MARIS
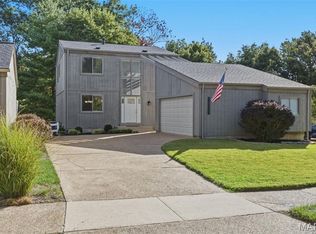
- $269,9003 bd3 ba1.6k sqft1717 Highview Circle Ct, Ballwin, MO 63021For Sale
 MLS ID #26067917, Lance Merrick, Real Broker LLC. MARIS
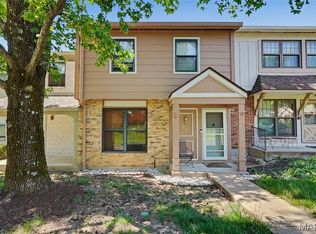
- $385,0003 bd3 ba2.4k sqft1675 Country Hill Ln, Ballwin, MO 63021For Sale
 MLS ID #26065846, Kim A Anderson, Berkshire Hathaway HomeServices Select Properties. MARIS
- $224,9003 bd3 ba1.2k sqft2431 Hidden Meadow Ln, Ballwin, MO 63021For Sale
 MLS ID #26067254, Eddie Spinaio, SCHNEIDER Real Estate. MARIS
- $400,0003 bd1 ba1.6k sqft2458 Barrett Station Rd, Ballwin, MO 63021New ConstructionMLS ID #26060520, Jessica M Tumminello, Tumminello Realty, LLC. MARIS
- $374,9004 bd3 ba2.5k sqft828 Country Heights Ct, Ballwin, MO 63021For SaleMLS ID #26058431, Mark D Scheller, Mark Scheller Real Estate. MARIS
- $397,5004 bd3 ba2k sqft653 Oak Springs Trail Dr, Ballwin, MO 63021For SaleMLS ID #26065662, Carmen Gassert, Coldwell Banker Realty - Gundaker. MARIS
- $375,0003 bd2 ba2k sqft742 Foxwick Dr, Ballwin, MO 63011For SaleMLS ID #26066710, Ben Lytle, Opendoor Brokerage LLC. MARIS
- $380,0004 bd3 ba2.7k sqft560 Running Creek Dr, Ballwin, MO 63021For SaleMLS ID #26065521, Susan C Pigg, Worth Clark Realty. MARIS
- $380,0004 bd2 ba1.7k sqft854 La Bonne Pkwy, Ballwin, MO 63021For SaleMLS ID #26063165, Courtney J Callahan, Keller Williams Chesterfield. MARIS
- $435,5003 bd3 ba2.6k sqft309 Croydon Ln, Ballwin, MO 63021For SaleMLS ID #26067353, Mark W Flower, The Flower Group. MARIS
- $369,9003 bd3 ba1.8k sqft1523 Glenn Brooke Woods Cir, Ballwin, MO 63021For SaleMLS ID #26062173, Latosha S Bobo, BHHS Select Properties. MARIS
- $365,0003 bd2 ba1.2k sqft1117 Grenadier Ln, Ballwin, MO 63021For SaleMLS ID #26062568, Bill F Hemrick, Hemrick Realty, L.L.C.. MARIS
- $369,9004 bd3 ba1.9k sqft367 Napoli Ct, Ballwin, MO 63021For SaleMLS ID #26037629, Connie Eads, Realty One Group Trifecta. MARIS
- $397,0004 bd3 ba2k sqft737 Country Heights Ct, Ballwin, MO 63021For SaleMLS ID #26046146, Colleen M Lawler, Coldwell Banker Realty - Gundaker West Regional. MARIS
- $374,9004 bd3 ba1.7k sqft222 Pleasant Grove Ave, Ballwin, MO 63011For SaleMLS ID #26068045, Jacob Mirowitz, Mirowitz Real Estate Investments Inc.. MARIS
- $339,9003 bd3 ba1.8k sqft392 Genoa Dr, Ballwin, MO 63021For SaleMLS ID #26063233, Christina M Strait, Strait Realty. MARIS
- $200,0002 bd3 ba1.6k sqft2372 Hidden Meadow Ln, Ballwin, MO 63021For SaleMLS ID #26062889, Tracy L Nuelle, Coldwell Banker Realty - Gundaker. MARIS
- $374,5003 bd3 ba1.6k sqft1511 Glenn Brooke Woods Cir, Ballwin, MO 63021For SaleMLS ID #26039683, Timothy D Cudd, CityScapes Realty. MARIS
