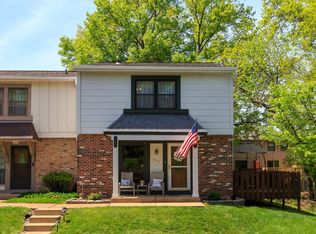
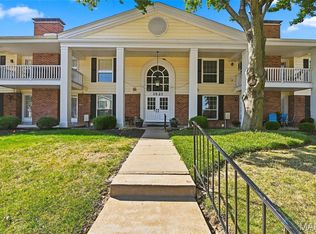
Welcome home to this charming, updated two bedroom, three bath townhouse condo in the Hidden Meadow community. Location, location, location! This condo is perfectly situated with easy access to highways, retail and dining, yet ensconced in quiet and privacy. A welcoming front porch with beautiful landscaping welcomes you in to the home. A living room with gas fireplace, abundant light and open space, flows into the dining room. Hardwood floors, some carpeting, gas fireplace and plantation shutters further enhance the space. The adjacent updated kitchen offers stainless appliances, granite, undercab lighting and hardwood floors. A slider from the kitchen leads to the back deck and absolute "zen" garden, complete with small pond. Enjoying a cup of coffee or evening beverage on the deck while savoring the flowers, flowing water and privacy is hard to beat! A half bath completes the main level. Upstairs are two bedrooms, with brand new carpeting, and two full baths. The large primary bedroom offers an ensuite bath with shower, as well as a walk-in closet. The secondary bedroom enjoys beautiful light and could also work as an office or hobby space. The lower level is partially finished and offers additional living and entertaining space, as well as great storage. Community pool and tennis/pickleball courts.
Active
Listed by: Coldwell Banker Realty - Gundaker • Tracy L Nuelle • 636-346-3114
$200,000
2372 Hidden Meadow Ln, Ballwin, MO 63021
2beds
1,603sqft
Condominium
Built in 1974
-- sqft lot
$-- Zestimate®
$125/sqft
$415/mo HOA
What's special
Hardwood floorsPlantation shutters
- 7 days
- 438
- 36
Likely to sell faster than
Zillow last checked:
Listing updated:
Listed by:
Tracy L Nuelle 636-346-3114,
Coldwell Banker Realty - Gundaker
Source: MARIS,MLS#: 26062889 Originating MLS: St. Louis Association of REALTORS
Facts & features
Interior
Bedrooms & bathrooms
- Bedrooms: 2
- Bathrooms: 3
- Full bathrooms: 2
- 1/2 bathrooms: 1
- Main level bathrooms: 1
Primary bedroom
- Features: Floor Covering: Carpeting
- Level: Upper
- Area: 198
- Dimensions: 18x11
Bedroom 2
- Features: Floor Covering: Carpeting
- Level: Upper
- Area: 120
- Dimensions: 12x10
Dining room
- Features: Floor Covering: Carpeting
- Level: Main
- Area: 108
- Dimensions: 12x9
Kitchen
- Features: Floor Covering: Wood
- Level: Main
- Area: 132
- Dimensions: 12x11
Living room
- Features: Floor Covering: Carpeting
- Level: Main
- Area: 180
- Dimensions: 15x12
Recreation room
- Features: Floor Covering: Ceramic Tile
- Level: Lower
- Area: 198
- Dimensions: 18x11
Recreation room
- Features: Floor Covering: Ceramic Tile
- Level: Lower
- Area: 84
- Dimensions: 12x7
Heating
- Forced Air
Cooling
- Central Air
Features
- Basement: Concrete,Partially Finished
- Number of fireplaces: 1
- Fireplace features: Gas, Living Room
Interior area
- Total structure area: 1,603
- Total interior livable area: 1,603 sqft
- Finished area above ground: 1,152
- Finished area below ground: 451
Property
Parking
- Total spaces: 2
- Parking features: Carport
- Carport spaces: 1
Features
- Levels: Two
- Patio & porch: Deck, Patio
Lot
- Size: 8,319 Square Feet
- Features: Garden, Landscaped, Pond on Lot
Details
- Parcel number: 23P630122
- Special conditions: Standard
Construction
Type & style
- Home type: Condo
- Architectural style: Traditional
- Property subtype: Condominium
Materials
- Brick, Wood Siding
Condition
- Year built: 1974
Utilities & green energy
- Electric: Ameren
- Sewer: Public Sewer
- Water: Public
- Utilities for property: Cable Available
Community & HOA
Community
- Subdivision: Hidden Meadow Condo 1
HOA
- Has HOA: Yes
- Amenities included: Clubhouse, Pool, Tennis Court(s)
- Services included: Clubhouse, Exterior Maintenance, Pool, Snow Removal, Trash
- HOA fee: $415 monthly
- HOA name: Hidden Meadow
Location
- Region: Ballwin
Financial & listing details
- Price per square foot: $125/sqft
- Tax assessed value: $170,600
- Annual tax amount: $1,936
- Date on market: 10/23/2026
- Cumulative days on market: 7 days
- Listing terms: Cash,Conventional,FHA,VA Loan
Estimated market value
Not available
Estimated sales range
Not available
Not available
Price history
| Date | Event | Price |
|---|---|---|
| 10/23/2026 | Listed for sale | $200,000$125/sqft |
Source:  MARIS #26062889 Report a problem | ||
Public tax history
| Year | Property taxes | Tax assessment |
|---|---|---|
| 2025 | $1,936 +0% | $32,420 +9.7% |
| 2024 | $1,935 -0.9% | $29,550 |
| 2023 | $1,953 +10.8% | $29,550 +21.1% |
| 2022 | $1,762 +0.6% | $24,400 |
| 2021 | $1,752 +1.1% | $24,400 +5.8% |
| 2020 | $1,733 +13.9% | $23,070 |
| 2019 | $1,521 | $23,070 +21.9% |
| 2018 | $1,521 | $18,920 |
| 2017 | $1,521 +1.1% | $18,920 +6.5% |
| 2016 | $1,504 +1% | $17,770 |
| 2015 | $1,490 | $17,770 -1.4% |
| 2014 | $1,490 +5.1% | $18,020 |
| 2013 | $1,417 | $18,020 -9.4% |
| 2012 | -- | $19,880 |
| 2011 | -- | $19,880 +1.1% |
| 2010 | $1,329 +7.3% | $19,670 |
| 2009 | $1,239 -23.7% | $19,670 -24.5% |
| 2008 | $1,624 +16.5% | $26,070 |
| 2007 | $1,394 | $26,070 +20.1% |
| 2006 | $1,394 -1.7% | $21,700 |
| 2005 | $1,418 +48.1% | $21,700 +32.5% |
| 2003 | $957 +1.6% | $16,380 +18.1% |
| 2002 | $942 +10.6% | $13,870 |
| 2001 | $852 | $13,870 |
Find assessor info on the county website
Monthly payment
Est. payment
Payment breakdown
Explore the cost of this home by adjusting the details. Changes won't be saved.Climate risks
Neighborhood: 63021
Nearby schools
Schools provided by the listing agent
- Elementary: Barretts Elem.
- Middle: Southwest Middle
- High: Parkway South High
Source: MARIS. This data may not be complete. We recommend contacting the local school district to confirm school assignments for this home.


Similar homes
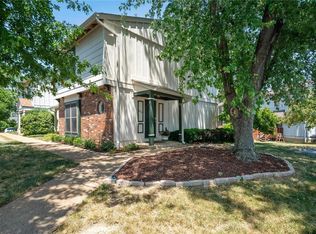
- $219,9003 bd3 ba1.4k sqft1503 Whispering Creek Dr, Ballwin, MO 63021For Sale
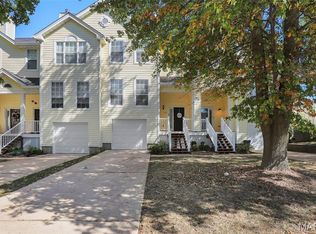
 MLS ID #26063955, John A Besmer, Landmark, REALTORS. MARIS
- $185,0002 bd2 ba1.3k sqft1034 Pinegate Dr, Saint Louis, MO 63122For Sale
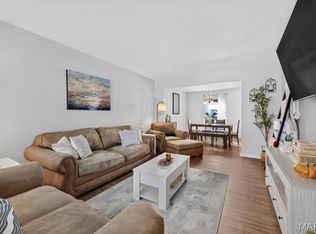 MLS ID #26065396, Nicholas J Metz, Coldwell Banker Premier Group. MARIS
- $210,0003 bd3 ba1.3k sqft280 Carmel Woods Dr, Ballwin, MO 63021For Sale
 MLS ID #26050472, Yvonne L O'Neill, Elevate Realty, LLC. MARIS
- $205,0002 bd2 ba1.2k sqft1521 Hedgeford Dr APT 16, Chesterfield, MO 63017For Sale
 MLS ID #26058491, Rhonda S Overberg, RE/MAX Best Choice St. Louis. MARIS
- $200,0003 bd3 ba2k sqft13536 Coliseum Dr, Chesterfield, MO 63017For SaleMLS ID #26047389, Cindy K Schindler, Coldwell Banker Realty - Gundaker West Regional. MARIS
- $210,0003 bd2 ba1.7k sqft514 Coeur De Royale Dr APT 101, Saint Louis, MO 63141For SaleMLS ID #26047929, Michael C Luntz, Nettwork Global. MARIS
- $219,9003 bd3 ba1.5k sqft2308 Driftwood Pl, Saint Louis, MO 63146For SaleMLS ID #26065187, Kathy Helbig, EXP Realty, LLC. MARIS
- $245,0003 bd2 ba1.7k sqft2335 Manor Grove Dr APT 11, Chesterfield, MO 63017For SaleMLS ID #26060541, Michelle Gegg, Compass Realty Group. MARIS
- $267,0002 bd2 ba1.1k sqft550 Spring Glen Dr, Ballwin, MO 63021For SaleMLS ID #26062211, Margie A Thompson, Coldwell Banker Realty - Gundaker. MARIS
- $211,9002 bd3 ba2.2k sqft1724 Pineberry Ct, Saint Louis, MO 63146For SaleMLS ID #26058617, Kathy Cooper, Realty Executives of St. Louis. MARIS
- $200,0002 bd2 ba1.1k sqft600 Hill Dr, Eureka, MO 63025For SaleMLS ID #26066993, Courtney L Coffman, Keller Williams Chesterfield. MARIS
- $250,0002 bd2 ba1.4k sqft1121 Claytonbrook Ct, Ballwin, MO 63011For SaleMLS ID #26056565, Teresa G Awalt, RedKey Realty Leaders. MARIS
- $215,0004 bd2 ba1.9k sqft1965 Waybridge Ln, Fenton, MO 63026For SaleMLS ID #26055371, Jackie Davis, Davis Prime Real Estate. MARIS
- $239,9003 bd2 ba1.6k sqft1020 Claytonbrook Dr, Ballwin, MO 63011For SaleMLS ID #26034808, Kyle D Williams, MORE, REALTORS. MARIS
- $182,5002 bd2 ba1.2k sqft12929 Portulaca Dr APT 310, Saint Louis, MO 63146For SaleMLS ID #26007184, Daryl Holland, Coldwell Banker Realty - Gundaker. MARIS
- $270,0002 bd3 ba1.4k sqft1429 Tahoe Valley Ct, Ballwin, MO 63021For SaleMLS ID #26046033, Connie Eads, Realty One Group Trifecta. MARIS
- $190,0002 bd1 ba988 sqft1450 Bluebird Ter, Saint Louis, MO 63144For SaleMLS ID #26051405, Amy B Wellman, RedKey Realty Leaders. MARIS
- $226,0002 bd3 ba2.2k sqft1706 Thorny Briar Dr, Saint Louis, MO 63146For SaleMLS ID #26049018, Mary L Hudson, ReeceNichols Real Estate. MARIS
- $215,0003 bd2 ba1.4k sqft2101 Linnus Dr, High Ridge, MO 63049For SaleMLS ID #26052040, Lisa Rozier, Nettwork Global. MARIS
