Carefree Villa Living in Excellent Condition! This beautifully maintained 2-bedroom, 2-bath condo/villa with attached 2-car garage offers the comfort, convenience and low-maintenance lifestyle you’ve been looking for. The main living areas, dining room and hallway feature updated luxury vinyl plank flooring, while the two bedrooms have new carpet. The kitchen and bathrooms also feature newer flooring, giving this home a fresh, updated feel throughout. The generously sized 20 x 12 primary bedroom provides a comfortable private retreat, with a newer stackable washer and dryer conveniently located in the attached primary bath while still while still providing a large, separate walk-in shower. The well-appointed kitchen offers plenty of space for everyday living and features a gas range and newer refrigerator. Newer tilt-in windows throughout provide easy cleaning for added convenience.
Enjoy your morning coffee or unwind at the end of the day on the private deck, or relax on the covered front porch. The full basement provides abundant storage and plenty of potential for additional living or hobby space. Located in a wonderful, welcoming community, this home is well cared for and move-in ready. An excellent opportunity for carefree living in a home you’ll be proud to call your own!
Active
Listed by: Coldwell Banker Realty - Gundaker • Margie A Thompson • 314-805-7224
$274,900
550 Spring Glen Dr, Ballwin, MO 63021
2beds
1,145sqft
Condominium
Built in 1985
-- sqft lot
$-- Zestimate®
$240/sqft
$297/mo HOA
What's special
Covered front porchLarge separate walk-in showerPrivate deck
- 4 days
- 226
- 4
Likely to sell faster than
Zillow last checked:
Listing updated:
Listed by:
Margie A Thompson 314-805-7224,
Coldwell Banker Realty - Gundaker
Source: MARIS,MLS#: 26062211 Originating MLS: St. Louis Association of REALTORS
Originating MLS: St. Louis Association of REALTORSFacts & features
Interior
Bedrooms & bathrooms
- Bedrooms: 2
- Bathrooms: 2
- Full bathrooms: 2
- Main level bathrooms: 2
- Main level bedrooms: 2
Primary bedroom
- Features: Floor Covering: Carpeting
- Level: Main
- Area: 240
- Dimensions: 20x12
Bedroom 2
- Features: Floor Covering: Carpeting
- Level: Main
- Area: 120
- Dimensions: 12x10
Dining room
- Features: Floor Covering: Luxury Vinyl Plank
- Level: Main
- Area: 156
- Dimensions: 13x12
Kitchen
- Features: Floor Covering: Vinyl
- Level: Main
- Area: 88
- Dimensions: 11x8
Living room
- Features: Floor Covering: Luxury Vinyl Plank
- Level: Main
- Area: 204
- Dimensions: 17x12
Heating
- Forced Air, Natural Gas
Cooling
- Ceiling Fan(s), Electric, Exhaust Fan
Appliances
- Included: Dishwasher, Microwave, Gas Range, Washer/Dryer Stacked, Gas Water Heater
- Laundry: In Bathroom, Main Level, Washer Hookup
Features
- Separate Shower, Shower
- Flooring: Carpet, Luxury Vinyl, Plank, Vinyl
- Doors: Sliding Doors
- Windows: Tilt-In Windows, Window Treatments
- Basement: Full
- Has fireplace: No
Interior area
- Total structure area: 1,145
- Total interior livable area: 1,145 sqft
- Finished area above ground: 1,145
Property
Parking
- Total spaces: 2
- Parking features: Attached, Driveway, Garage, Garage Door Opener
- Attached garage spaces: 2
- Has uncovered spaces: Yes
Features
- Levels: One
- Patio & porch: Covered, Deck, Front Porch, Porch
Lot
- Size: 3,571 Square Feet
- Features: Adjoins Common Ground, Some Trees
Details
- Parcel number: 24R241475
- Special conditions: Standard
Construction
Type & style
- Home type: Condo
- Architectural style: Ranch
- Property subtype: Condominium
- Attached to another structure: Yes
Materials
- Frame, Vinyl Siding
- Foundation: Concrete Perimeter
- Roof: Asphalt
Condition
- Year built: 1985
Utilities & green energy
- Electric: Ameren
- Sewer: Public Sewer
- Water: Public
- Utilities for property: Electricity Connected, Natural Gas Connected, Sewer Connected, Water Available
Community & HOA
Community
- Security: Smoke Detector(s)
- Subdivision: Spring Glen Condo Ph Ten
HOA
- Has HOA: Yes
- Amenities included: Association Management
- Services included: Insurance, Maintenance Grounds, Common Area Maintenance, Management, Sewer, Trash, Water
- HOA fee: $297 monthly
- HOA name: Spring Glen Condominiums
Location
- Region: Ballwin
Financial & listing details
- Price per square foot: $240/sqft
- Tax assessed value: $231,700
- Annual tax amount: $2,225
- Date on market: 10/1/2026
- Cumulative days on market: 4 days
- Listing terms: Cash,Conventional
- Electric utility on property: Yes
- Road surface type: Asphalt
Estimated market value
Not available
Estimated sales range
Not available
Not available
Price history
| Date | Event | Price |
|---|---|---|
| 10/1/2026 | Listed for sale | $274,900$240/sqft |
Source:  MARIS #26062211 Report a problem MARIS #26062211 Report a problem | ||
Public tax history
| Year | Property taxes | Tax assessment |
|---|---|---|
| 2025 | $2,225 +0.1% | $44,030 +29.5% |
| 2024 | $2,222 -0.9% | $33,990 |
| 2023 | $2,242 +9.4% | $33,990 +19.6% |
| 2022 | $2,049 +0.6% | $28,430 |
| 2021 | $2,036 -2.3% | $28,430 +2.2% |
| 2020 | $2,084 -0.5% | $27,830 |
| 2019 | $2,094 | $27,830 +6.3% |
| 2018 | $2,094 | $26,180 |
| 2017 | $2,094 +1.1% | $26,180 +6% |
| 2016 | $2,070 +0.5% | $24,700 |
| 2015 | $2,060 | $24,700 +14.5% |
| 2014 | $2,060 +21.8% | $21,570 |
| 2013 | $1,691 | $21,570 -11.7% |
| 2012 | -- | $24,420 |
| 2011 | -- | $24,420 -4.2% |
| 2010 | $1,721 +7.3% | $25,480 |
| 2009 | $1,605 -11.8% | $25,480 -12.7% |
| 2008 | $1,819 +15.6% | $29,200 |
| 2007 | $1,574 | $29,200 +19.2% |
| 2006 | $1,574 -1.7% | $24,490 |
| 2005 | $1,600 | $24,490 +12.3% |
| 2003 | -- | $21,810 +29.4% |
| 2002 | $1,139 +8.4% | $16,850 |
| 2001 | $1,051 | $16,850 |
Find assessor info on the county website
Monthly payment
Est. payment
Payment breakdown
Explore the cost of this home by adjusting the details. Changes won't be saved.Climate risks
Neighborhood: 63021
Nearby schools
Schools provided by the listing agent
- Elementary: Sorrento Springs Elem.
- Middle: Southwest Middle
- High: Parkway South High
Source: MARIS. This data may not be complete. We recommend contacting the local school district to confirm school assignments for this home.
Similar homes
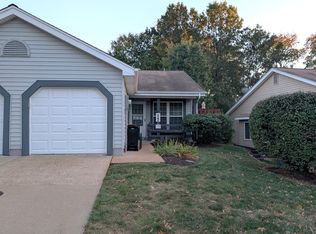
- $240,0003 bd2 ba1.3k sqft716 Woodside Trails Dr APT 204, Ballwin, MO 63021For Sale
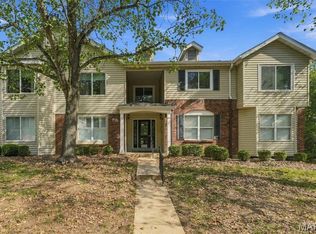
 MLS ID #26062857, Cindy K Schindler, Coldwell Banker Realty - Gundaker West Regional. MARIS
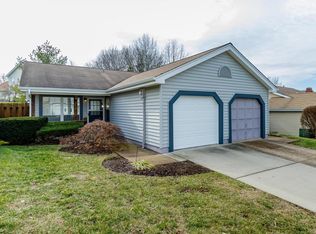
 - $267,5002 bd3 ba1.1k sqft1222 Meramec Heights Dr, Ballwin, MO 63021For Sale
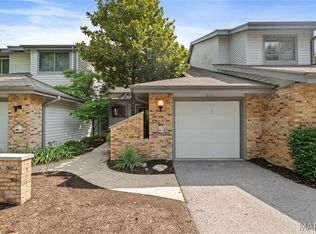 MLS ID #26051080, John J Hogan, Equity Missouri LLC. MARIS
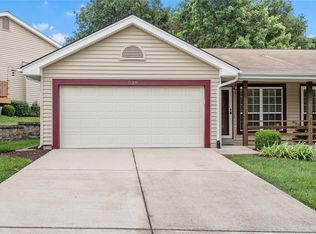
 - $210,0002 bd2 ba1.1k sqft830 Woodside Trails Dr, Ballwin, MO 63021For Sale By Owner
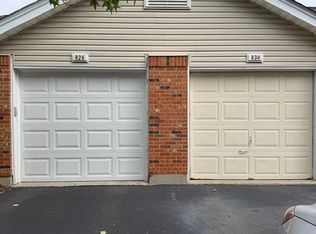
- $--3 bd3 ba1.1k sqft210 Straightoak Ct, Ballwin, MO 63021AuctionServiceLink Auction
- $267,9002 bd3 ba1.2k sqft1316 Holgate Dr Unit F1, Ballwin, MO 63021For SaleMLS ID #26044436, Danni L Hauer Lowenstein, Coldwell Banker Realty - Gundaker West Regional. MARIS
- $270,0002 bd3 ba1.4k sqft1429 Tahoe Valley Ct, Ballwin, MO 63021For SaleMLS ID #26046033, Connie Eads, Keller Williams Realty St. Louis. MARIS
- $246,9003 bd2 ba1.4k sqft151 Cascade Terrace Dr, Ballwin, MO 63021For SaleMLS ID #26060775, Carolyn C Carpenter-Hawkins, Key Cornerstone Realty. MARIS
- $295,0002 bd3 ba1.4k sqft1021 Alpine Ridge Dr, Ballwin, MO 63021For SaleMLS ID #26059378, Elena Pappas Kratz, Coldwell Banker Realty - Gundaker. MARIS
- $229,5002 bd2 ba964 sqft918 Hanna Place Ct APT F, Ballwin, MO 63021For SaleMLS ID #26051778, Felicia Krueger, RE/MAX Integrity. MARIS
- $204,9002 bd2 ba838 sqft618 Pine Ridge Trails Ct APT 203, Ballwin, MO 63021For SaleMLS ID #26058387, Joe D Brown, SMPL Realty, LLC. MARIS
- $349,9003 bd3 ba1.4k sqft545 Woodlyn Xing, Ballwin, MO 63021For SaleMLS ID #26053739, Mike Huggins, Janet McAfee Inc.. MARIS
- $197,9992 bd2 ba1.1k sqft1508 Whispering Creek Dr APT C, Ballwin, MO 63021For SaleMLS ID #26058533, Matthew E Wood, Wood Brothers Realty. MARIS
- $249,0003 bd2 ba1.3k sqft16500 Victoria Crossing Dr, Grover, MO 63040For SaleMLS ID #26059292, Debbie D Tsang, RE/MAX Results. MARIS
- $155,0002 bd2 ba892 sqft708-L Ridgeside Dr, Ballwin, MO 63021For SaleMLS ID #26059551, Dawn H Kilburg, Coldwell Banker Realty - Gundaker. MARIS
- $209,0002 bd3 ba1.3k sqft262 Carmel Woods Dr, Ballwin, MO 63021For SaleMLS ID #26060064, Mark C Schatteman, Manor Real Estate. MARIS
- $229,9003 bd3 ba1.3k sqft1603 Whispering Creek Dr, Ballwin, MO 63021For SaleMLS ID #26053628, Wade W Weistreich, Keller Williams Chesterfield. MARIS
- $265,0002 bd2 ba1.1k sqft1165 Big Bend Crossing Dr, Valley Park, MO 63088For SaleMLS ID #26052733, Meg C Colyer, Vancil Brothers Realty. MARIS
- $168,0002 bd2 ba1k sqft1034 Alpine Ridge Dr Unit G6, Ballwin, MO 63021For SaleMLS ID #26045896, Ross E Belt, Keller Williams Realty St. Louis. MARIS
- $179,9002 bd2 ba1k sqft1323 Holgate Dr Unit B, Ballwin, MO 63021For SaleMLS ID #26049970, Julia A Schneider, Coldwell Banker Premier Group. MARIS
