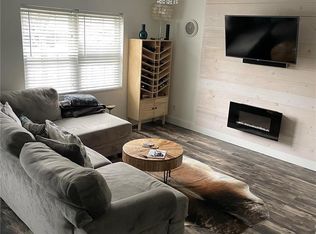
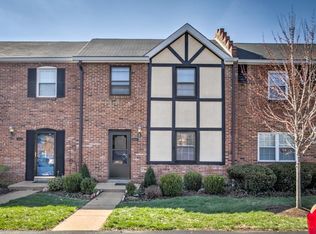
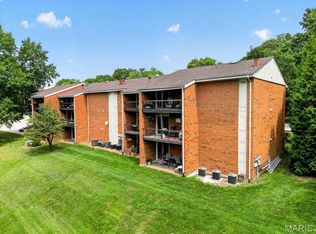
Stop what you're doing, you have to see this end-unit condo in desirable Kirkwood. Over 1,300 sq ft!!! This condo is perfect for entertaining! This home features a spacious primary bedroom with a walk-in closet and private full bath, plus a second full bathroom for added convenience. The eat-in kitchen offers space for casual dining while separate dining room is perfect for more formal entertaining. A fabulous sized living room provides a comfortable space to relax. Generously sized laundry room includes Electrolux stainless steel washer/dryer which will stay in the home. Enjoy the added appeal of end unit living and a fabulous functional layout. Extra storage inside and even more private storage in the lower level basement that provides private lockers for each unit. You don't see condo's with this larger square footage at this price. As an extra plus, you will never have to worry about parking, there's plenty of parking spots. Complex offers in ground pool for those hot summer days also. What more can you ask for? You're going to love it. FIRST SHOWINGS, START SATURDAY, OCTOBER 24TH
Active
Listed by: Coldwell Banker Premier Group • Nicholas J Metz • 314-882-7272
$185,000
1034 Pinegate Dr, Saint Louis, MO 63122
2beds
1,350sqft
Condominium
Built in 1966
-- sqft lot
$-- Zestimate®
$137/sqft
$370/mo HOA
What's special
Plenty of parking spotsExtra storage insideGenerously sized laundry roomEat-in kitchenSpacious primary bedroomEnd-unit condoSeparate dining room
- 1 day
- 158
- 9
Zillow last checked:
Listing updated:
Listed by:
Nicholas J Metz 314-882-7272,
Coldwell Banker Premier Group
Source: MARIS,MLS#: 26065396 Originating MLS: St. Louis Association of REALTORS
Originating MLS: St. Louis Association of REALTORSFacts & features
Interior
Bedrooms & bathrooms
- Bedrooms: 2
- Bathrooms: 2
- Full bathrooms: 2
- Main level bathrooms: 2
- Main level bedrooms: 2
Heating
- Forced Air
Cooling
- Attic Fan, Ceiling Fan(s), Central Air
Appliances
- Included: Dishwasher, Disposal, Microwave, Electric Range, Refrigerator, Washer/Dryer, Electric Water Heater
Features
- Ceiling Fan(s), Dining/Living Room Combo, Pantry, Storage, Walk-In Closet(s)
- Flooring: Carpet, Ceramic Tile, Vinyl
- Doors: Panel Door(s), Sliding Doors
- Basement: Storage Space
- Has fireplace: No
Interior area
- Total structure area: 1,350
- Total interior livable area: 1,350 sqft
- Finished area above ground: 1,350
Property
Features
- Levels: One
- Pool features: In Ground
Lot
- Size: 3,528 Square Feet
- Features: Other
Details
- Parcel number: 22N241291
- Special conditions: Standard
Construction
Type & style
- Home type: Condo
- Architectural style: Ranch,Traditional
- Property subtype: Condominium
- Attached to another structure: Yes
Materials
- Brick
Condition
- Year built: 1966
Utilities & green energy
- Electric: Ameren
- Sewer: Public Sewer
- Water: Public
- Utilities for property: Cable Available
Community & HOA
Community
- Subdivision: Kirkshire Condo The
HOA
- Has HOA: Yes
- Amenities included: Pool
- Services included: Maintenance Grounds, Common Area Maintenance, Exterior Maintenance, Pool Maintenance
- HOA fee: $370 monthly
- HOA name: HOA
Location
- Region: Saint Louis
Financial & listing details
- Price per square foot: $137/sqft
- Tax assessed value: $178,800
- Annual tax amount: $1,938
- Date on market: 10/21/2026
- Listing terms: Cash,Conventional
- Ownership: Private
Estimated market value
Not available
Estimated sales range
Not available
Not available
Price history
| Date | Event | Price |
|---|---|---|
| 10/21/2026 | Listed for sale | $185,000+8.9%$137/sqft |
Source:  MARIS #26065396 Report a problem MARIS #26065396 Report a problem | ||
| 12/28/2023 | Sold | -- |
Source: MARIS #23055741 Report a problem | ||
| 11/27/2023 | Contingent | $169,900$126/sqft |
Source: MARIS #23055741 Report a problem | ||
| 10/30/2023 | Listed for sale | $169,900-2.9%$126/sqft |
Source: MARIS #23055741 Report a problem | ||
| 10/4/2023 | Contingent | $174,900$130/sqft |
Source: MARIS #23055741 Report a problem | ||
| 9/20/2023 | Listed for sale | $174,900+24.9%$130/sqft |
Source: MARIS #23055741 Report a problem | ||
| 7/19/2019 | Sold | -- |
Source: MARIS #19017779 Report a problem | ||
| 6/15/2019 | Pending sale | $140,000-6.7%$104/sqft |
Source: Red Key Realty St. Louis #19017779 Report a problem | ||
| 3/28/2019 | Listed for sale | $150,000+7.3%$111/sqft |
Source: Red Key Realty St. Louis #19017779 Report a problem | ||
| 10/31/2016 | Sold | -- |
Source: Public Record Report a problem | ||
| 9/15/2016 | Pending sale | $139,750$104/sqft |
Source: Berkshire Hathaway Alliance #16044366 Report a problem | ||
| 6/24/2016 | Listed for sale | $139,750-8.6%$104/sqft |
Source: Berkshire Hathaway Alliance #16044366 Report a problem | ||
| 5/24/2016 | Listing removed | $152,900$113/sqft |
Source: Coldwell Banker Gundaker - Des Peres / Kirkwood #15064841 Report a problem | ||
| 4/8/2016 | Price change | $152,900-4.4%$113/sqft |
Source: Coldwell Banker Gundaker - Des Peres / Kirkwood #15064841 Report a problem | ||
| 1/23/2016 | Price change | $159,900-13.5%$118/sqft |
Source: Coldwell Banker Gundaker - Des Peres / Kirkwood #15064841 Report a problem | ||
| 11/26/2015 | Listed for sale | $184,900$137/sqft |
Source: Coldwell Banker Gundaker - Des Peres / Kirkwood #15064841 Report a problem | ||
| 8/14/2003 | Sold | -- |
Source: Public Record Report a problem | ||
| 6/27/2000 | Sold | -- |
Source: Public Record Report a problem | ||
Public tax history
| Year | Property taxes | Tax assessment |
|---|---|---|
| 2025 | $1,938 -5.3% | $33,980 +5.1% |
| 2024 | $2,047 +1.6% | $32,330 |
| 2023 | $2,015 +18.1% | $32,330 +26.9% |
| 2022 | $1,706 +1.3% | $25,480 |
| 2021 | $1,684 -0.1% | $25,480 +3.9% |
| 2020 | $1,686 -6.5% | $24,530 |
| 2019 | $1,804 | $24,530 +5.7% |
| 2018 | $1,804 | $23,200 |
| 2017 | $1,804 +0.1% | $23,200 +28.4% |
| 2016 | $1,802 +28.8% | $18,070 |
| 2015 | $1,399 | $18,070 +10% |
| 2014 | $1,399 +10% | $16,420 |
| 2013 | $1,272 | $16,420 -19.9% |
| 2012 | -- | $20,500 |
| 2011 | -- | $20,500 -2.7% |
| 2010 | $1,551 +4.8% | $21,070 |
| 2009 | $1,481 -18.8% | $21,070 -19.9% |
| 2008 | $1,824 +28.1% | $26,300 |
| 2007 | $1,423 | $26,300 +25.7% |
| 2006 | $1,423 +4.5% | $20,920 |
| 2005 | $1,362 +19.8% | $20,920 +24.2% |
| 2003 | $1,137 -3% | $16,850 +1.5% |
| 2002 | $1,172 +33.5% | $16,600 |
| 2001 | $878 | $16,600 |
Find assessor info on the county website
Monthly payment
Est. payment
Payment breakdown
Explore the cost of this home by adjusting the details. Changes won't be saved.Climate risks
Neighborhood: 63122
Nearby schools
Schools provided by the listing agent
- Elementary: Westchester Elem.
- Middle: North Kirkwood Middle
- High: Kirkwood Sr. High
Source: MARIS. This data may not be complete. We recommend contacting the local school district to confirm school assignments for this home.
Similar homes
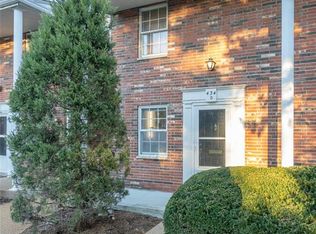
- $199,9002 bd2 ba1.3k sqft434 N Sappington Rd APT D, Saint Louis, MO 63122For Sale
 MLS ID #26067609, Lauren A Smith, Worth Clark Realty. MARIS
 - $229,9002 bd2 ba1.3k sqft1062 Woodgate Dr, Saint Louis, MO 63122For Sale
 MLS ID #26062676, John M Rutledge, Coldwell Banker Realty - Gundaker. MARIS
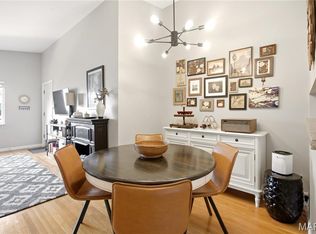
 - $190,0002 bd1 ba777 sqft129 E Washington Ave APT 2S, Saint Louis, MO 63122For Sale
 MLS ID #26063334, Ellen O McCarthy, Elevate Realty, LLC. MARIS
 - $175,0002 bd2 ba992 sqft1920 Hunting Lake Ct APT 102, Saint Louis, MO 63122For Sale
 MLS ID #26048615, Sheryl Deskin, Compass Realty Group. MARIS
 - $189,9002 bd1 ba941 sqft1030 N Harrison Ave APT 403, Saint Louis, MO 63122For SaleMLS ID #26065606, David Nations, Keller Williams Realty St. Louis. MARIS
- $165,0002 bd1 ba836 sqft439 S Clay Ave APT 4, Saint Louis, MO 63122For SaleMLS ID #26053282, Sara J Jensen, Janet McAfee Inc.. MARIS
- $189,9002 bd2 ba868 sqft667 S Kirkwood Rd APT 102, Saint Louis, MO 63122For SaleMLS ID #26052124, Sally M Harris, Berkshire Hathaway HomeServices Select Properties. MARIS
- $229,9002 bd3 ba1.6k sqft515 N Kirkwood Rd Unit 4W, Saint Louis, MO 63122For SaleMLS ID #26042964, Margy Beggs, Janet McAfee Inc.. MARIS
- $160,0002 bd1 ba897 sqft443 S Clay Ave APT C, Saint Louis, MO 63122For SaleMLS ID #26049883, Matthew W Dunaway, Compass Realty Group. MARIS
- $189,0002 bd1 ba720 sqft1925 W Woodbine Ave, Saint Louis, MO 63122For SaleMLS ID #26060282, Wioleta Wagrodzki, Elevate Realty, LLC. MARIS
- $168,0002 bd1 ba783 sqft621 S Kirkwood Rd APT 303, Saint Louis, MO 63122For SaleMLS ID #26062773, Tara L Hacker, Garcia Properties. MARIS
- $174,9002 bd2 ba868 sqft667 S Kirkwood Rd APT 202, Saint Louis, MO 63122For SaleMLS ID #26048686, Barb G Wittich, Coldwell Banker Realty - Gundaker. MARIS
- $152,8502 bd2 ba929 sqft1966 Hunting Lake Ct APT 201, Saint Louis, MO 63122For SaleMLS ID #26044781, Todd Emms, Elite Properties Realty. MARIS
- $144,0002 bd1 ba992 sqft1934 Greenpoint Dr APT 203, Saint Louis, MO 63122For SaleMLS ID #26042692, Tracy Lich, New Monarch Realty LLC. MARIS
- $170,0002 bd3 ba1.4k sqft2344 Hidden Meadow Ln, Ballwin, MO 63021For SaleMLS ID #26046692, Marti L Poe, Coldwell Banker Premier Group. MARIS
- $138,9002 bd2 ba929 sqft1989 Hunting Lake Ct APT 303, Saint Louis, MO 63122For SaleMLS ID #26026826, Jeff X Zheng, RE/MAX Platinum. MARIS
- $186,0003 bd2 ba1.3k sqft1315 Prospect Village Ln APT C, Ballwin, MO 63021For SaleMLS ID #26038305, Justin M Taylor, The Agency. MARIS
- $165,0002 bd2 ba1k sqft9026 W Swan Cir, Saint Louis, MO 63144For SaleMLS ID #26063462, Jennifer Gentry, Coldwell Banker Realty - Gundaker. MARIS
