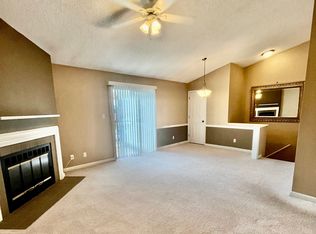
Make your way through the courtyard filled w/ mature trees & lovely landscape to the front door of 1429 Thrush Place. Located in the ever popular Brentwood Forest, this condo has been recently updated & will not disappoint. Situated on the 2nd floor. 2 bed, 1 bath. Living room features vaulted ceilings, wood burning fireplace, & built in speaker system. Brand new vinyl plank flooring & fresh carpet in the bedrooms. 1st deck is off the front of the property w/ an extra storage room. Kitchen boasts SS electric range, DW, & microwave. Custom cabinets & ample counter space. Fridge stays. Handsome master bedroom w/ nice size closet. Bathroom has adult size vanity, brushed nickel hardware, & shower/tub combo. 2nd bedroom leads to huge 2nd deck off the rear where there is plenty of parking for easy home access. Furnace, A/C, and water heater all replaced in 2019. Stackable washer/dryer also stay. Awesome highway access & Brentwood Schools. This condo is a beautiful layout. Must see! Location: Upper Level
Closed
Zillow last checked:
Listing updated:
Bought with:
Mary Krummenacher, 2002013461
RE/MAX Results
Source: MARIS,MLS#: 23051954 Originating MLS: St. Louis Association of REALTORS
Originating MLS: St. Louis Association of REALTORSPrice history
| Date | Event | Price |
|---|---|---|
| 6/2/2025 | Listing removed | $2,000$2/sqft |
Source: Zillow Rentals Report a problem | ||
| 4/1/2025 | Listed for rent | $2,000$2/sqft |
Source: Zillow Rentals Report a problem | ||
| 1/11/2024 | Sold | -- |
Source:  MARIS #23051954 Report a problem MARIS #23051954 Report a problem | ||
| 12/19/2023 | Pending sale | $210,000$213/sqft |
Source: MARIS #23051954 Report a problem | ||
| 11/19/2023 | Listed for sale | $210,000$213/sqft |
Source: MARIS #23051954 Report a problem | ||
| 11/13/2023 | Pending sale | $210,000$213/sqft |
Source: MARIS #23051954 Report a problem | ||
| 11/8/2023 | Listed for sale | $210,000$213/sqft |
Source: MARIS #23051954 Report a problem | ||
| 10/28/2023 | Pending sale | $210,000$213/sqft |
Source: MARIS #23051954 Report a problem | ||
| 10/24/2023 | Price change | $210,000-2.3%$213/sqft |
Source: MARIS #23051954 Report a problem | ||
| 10/21/2023 | Price change | $215,000-2.2%$218/sqft |
Source: MARIS #23051954 Report a problem | ||
| 10/3/2023 | Pending sale | $219,900$223/sqft |
Source: MARIS #23051954 Report a problem | ||
| 9/30/2023 | Price change | $219,900-2.2%$223/sqft |
Source: MARIS #23051954 Report a problem | ||
| 9/15/2023 | Price change | $224,900-1.8%$228/sqft |
Source: MARIS #23051954 Report a problem | ||
| 8/29/2023 | Listed for sale | $229,000+37.2%$232/sqft |
Source: MARIS #23051954 Report a problem | ||
| 7/30/2018 | Sold | -- |
Source: MARIS #18041394 Report a problem | ||
| 6/26/2018 | Pending sale | $166,900$169/sqft |
Source: Keller Williams Realty St. Louis #18041394 Report a problem | ||
| 6/13/2018 | Price change | $166,900-1.8%$169/sqft |
Source: Keller Williams Realty St. Louis #18041394 Report a problem | ||
| 6/3/2018 | Price change | $169,900-2.3%$172/sqft |
Source: Keller Williams Realty St. Louis #18041394 Report a problem | ||
| 5/26/2018 | Listed for sale | $173,900$176/sqft |
Source: Keller Williams Realty STL #18041394 Report a problem | ||
| 6/6/2006 | Sold | -- |
Source: Public Record Report a problem | ||
Nearby homes
- $156,3001 bd1 ba999 sqft1452 High School Dr, Saint Louis, MO 63144Off Market
- $134,9001 bd1 ba956 sqft1454 High School Dr, Saint Louis, MO 63144Off Market
- $155,9002 bd1 ba988 sqft1458 High School Dr, Saint Louis, MO 63144Off Market
- $128,5002 bd1 ba1k sqft1464 High School Dr, Saint Louis, MO 63144Off Market

Get a cash offer in 3 minutes
Find out how much your home could sell for in as little as 3 minutes with a no-obligation cash offer.
Estimated market value
$179,400
