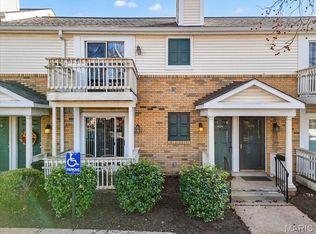
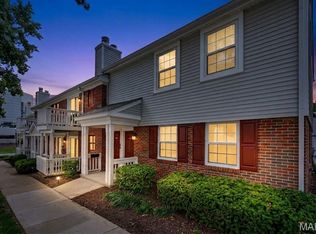
Welcome home to 1663 E. Swan Circle, a beautifully updated condo nestled in the highly desirable Brentwood Forest community. This move-in-ready 2-bedroom, 1-bath residence offers the perfect combination of modern updates, low-maintenance living, and an unbeatable central location.
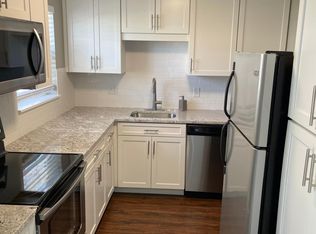
Step inside to discover a bright, open floor plan featuring luxury vinyl plank flooring throughout and a spacious living area filled with natural light. The updated kitchen boasts modern cabinetry and sleek countertops, while the adjoining dining area flows effortlessly into the living room, creating an inviting space that's perfect for both everyday living and entertaining.
Enjoy your morning coffee or unwind after a long day on the expansive private deck. The convenience of an in-unit washer and dryer and additional storage make everyday living easy.
Both bedrooms offer comfortable accommodations with ample closet space, and the updated bathroom features tasteful finishes that complement the home's fresh, contemporary feel. Every detail has been thoughtfully maintained, allowing the next owner to move right in and enjoy.
Life at Brentwood Forest is about more than just the home. Residents enjoy exceptional community amenities, including two swimming pools, tennis courts, walking trails, a clubhouse, beautifully landscaped grounds, and scenic Lake Jefferson. Located just minutes from shopping, restaurants, parks, and major highways, this home provides quick access to downtown Clayton, Washington University, and all that the St. Louis area has to offer.
Whether you're a first-time buyer, downsizing, or searching for a turnkey investment opportunity, this condo offers the perfect blend of comfort, convenience, and community in one of Brentwood's most sought-after neighborhoods.
Active
Listed by: Elevate Realty, LLC • Sydne N Rensing • 618-304-5134
Price cut: $5.1K (8/1)
$199,900
1663 E Swan Cir, Saint Louis, MO 63144
2beds
884sqft
Townhouse
Built in 1950
2,827 Square Feet Lot
$-- Zestimate®
$226/sqft
$363/mo HOA
What's special
Beautifully updated condoAdditional storageBright open floor planIn-unit washer and dryerExpansive private deck
- 69 days
- 127
- 4
Zillow last checked:
Listing updated:
Listed by:
Sydne N Rensing 618-304-5134,
Elevate Realty, LLC,
TJ Rensing 314-370-1199,
Elevate Realty, LLC
Source: MARIS,MLS#: 26045200 Originating MLS: St. Louis Association of REALTORS
Originating MLS: St. Louis Association of REALTORSFacts & features
Interior
Bedrooms & bathrooms
- Bedrooms: 2
- Bathrooms: 1
- Full bathrooms: 1
Heating
- Electric, Forced Air
Cooling
- Central Air, Electric
Features
- Has basement: No
- Has fireplace: No
Interior area
- Total structure area: 884
- Total interior livable area: 884 sqft
- Finished area above ground: 884
Property
Features
- Levels: Two
Lot
- Size: 2,827 Square Feet
- Features: Near Public Transit
Details
- Parcel number: 20K230995
- Special conditions: Standard
Construction
Type & style
- Home type: Townhouse
- Architectural style: Traditional
- Property subtype: Townhouse
Materials
- Frame
Condition
- Year built: 1950
Utilities & green energy
- Electric: Ameren
- Sewer: Public Sewer
- Water: Public
- Utilities for property: Electricity Connected, Sewer Connected, Water Connected
Community & HOA
Community
- Subdivision: Brentwood Forest Condo Ph Seven
HOA
- Has HOA: Yes
- Amenities included: Association Management, Clubhouse, Outside Management, Pool
- Services included: Clubhouse, Insurance, Maintenance Grounds, Pool, Sewer, Snow Removal, Trash, Water
- HOA fee: $363 monthly
- HOA name: Brentwood Forest Condo
Location
- Region: Saint Louis
Financial & listing details
- Price per square foot: $226/sqft
- Tax assessed value: $204,900
- Annual tax amount: $2,559
- Date on market: 7/24/2026
- Cumulative days on market: 69 days
- Listing terms: Cash,Conventional,FHA,VA Loan
- Electric utility on property: Yes
Estimated market value
Not available
Estimated sales range
Not available
Not available
Price history
| Date | Event | Price |
|---|---|---|
| 8/1/2026 | Price change | $199,900-2.5%$226/sqft |
Source:  MARIS #26045200 Report a problem MARIS #26045200 Report a problem | ||
| 7/24/2026 | Listed for sale | $205,000-8.8%$232/sqft |
Source: MARIS #26045200 Report a problem | ||
| 10/25/2023 | Sold | -- |
Source: MARIS #23054964 Report a problem | ||
| 10/24/2023 | Pending sale | $224,900$254/sqft |
Source: MARIS #23054964 Report a problem | ||
| 10/5/2023 | Contingent | $224,900$254/sqft |
Source: MARIS #23054964 Report a problem | ||
| 10/1/2023 | Listed for sale | $224,900$254/sqft |
Source: MARIS #23054964 Report a problem | ||
| 9/28/2023 | Contingent | $224,900$254/sqft |
Source: MARIS #23054964 Report a problem | ||
| 9/14/2023 | Listed for sale | $224,900$254/sqft |
Source: MARIS #23054964 Report a problem | ||
| 8/25/2021 | Sold | -- |
Source: Public Record Report a problem | ||
Public tax history
| Year | Property taxes | Tax assessment |
|---|---|---|
| 2025 | $2,559 -0.2% | $38,930 +5.8% |
| 2024 | $2,564 +2.8% | $36,800 |
| 2023 | $2,494 +14.8% | $36,800 +22.4% |
| 2022 | $2,173 +0.8% | $30,060 |
| 2021 | $2,156 +6.1% | $30,060 +7.3% |
| 2020 | $2,032 +17.2% | $28,020 |
| 2019 | $1,734 | $28,020 +27.2% |
| 2018 | $1,734 | $22,030 |
| 2017 | $1,734 +2.4% | $22,030 -0.5% |
| 2016 | $1,693 -5.4% | $22,130 |
| 2015 | $1,789 | $22,130 +7.6% |
| 2014 | $1,789 +7.8% | $20,570 |
| 2013 | $1,660 | $20,570 -18% |
| 2012 | -- | $25,080 |
| 2011 | -- | $25,080 +3% |
| 2010 | $1,555 +13.9% | $24,350 |
| 2009 | $1,365 -7.7% | $24,350 -10.5% |
| 2008 | $1,480 +4.3% | $27,220 |
| 2007 | $1,419 | $27,220 +13.2% |
| 2006 | $1,419 -1.1% | $24,040 |
| 2005 | $1,436 +43.3% | $24,040 +21.6% |
| 2003 | $1,002 +0.1% | $19,770 +12.6% |
| 2002 | $1,001 +18.1% | $17,560 |
| 2001 | $847 | $17,560 |
Find assessor info on the county website
Monthly payment
Est. payment
Payment breakdown
Explore the cost of this home by adjusting the details. Changes won't be saved.Climate risks
Neighborhood: 63144
Nearby schools
Schools provided by the listing agent
- Elementary: Mcgrath Elem.
- Middle: Brentwood Middle
- High: Brentwood High
Source: MARIS. This data may not be complete. We recommend contacting the local school district to confirm school assignments for this home.
Similar homes
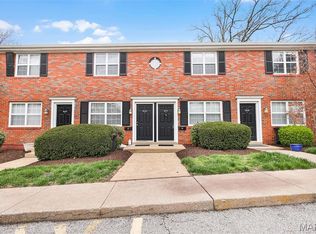
- $199,0002 bd1 ba884 sqft8912 N Swan Cir, Saint Louis, MO 63144For Sale

 MLS ID #26046030, Jeff H Lottmann, Compass Realty Group. MARIS
 - $159,0002 bd1 ba832 sqft1630 Thrush Ter Unit 1630, Saint Louis, MO 63144For Sale
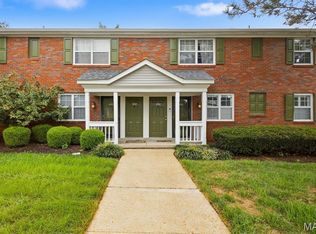 MLS ID #26059813, Andrew A Francis, Keller Williams Realty St. Louis. MARIS
 - $180,0002 bd1 ba864 sqft8854 Flamingo Ct, Saint Louis, MO 63144For Sale
 MLS ID #26024715, Mary Krummenacher, RE/MAX Results. MARIS
 - $195,0002 bd1 ba967 sqft8816 Eager Rd, Saint Louis, MO 63144For Sale
 MLS ID #26052944, Jeffrey Maret, Berkshire Hathaway HomeServices Select Properties. MARIS
 - $189,9002 bd1 ba945 sqft1614 Thrush Ter, Saint Louis, MO 63144For SaleMLS ID #26060291, Kevin Davis, Compass Realty Group. MARIS
- $190,0002 bd1 ba988 sqft1450 Bluebird Ter, Saint Louis, MO 63144For SaleMLS ID #26051405, Amy B Wellman, RedKey Realty Leaders. MARIS
- $159,0002 bd1 ba967 sqft1501 High School Dr, Saint Louis, MO 63144For SaleMLS ID #26053650, Debbie D Tsang, RE/MAX Results. MARIS
- $165,0002 bd1 ba832 sqft1445 Thrush Pl, Saint Louis, MO 63144For SaleMLS ID #26060454, Abbey Josar, Worth Clark Realty. MARIS
- $169,9002 bd1 ba950 sqft9045 N Swan Cir, Saint Louis, MO 63144For SaleMLS ID #26048051, Christi R Miceli, RE/MAX Results. MARIS
- $144,9002 bd1 ba864 sqft1418 Oriole Pl, Saint Louis, MO 63144For SaleMLS ID #26062587, Drew C Behrens, Elevate Realty, LLC. MARIS
- $169,9002 bd1 ba988 sqft9067 Wrenwood Ln, Saint Louis, MO 63144For SaleMLS ID #26056552, Trevor Olwig, Compass Realty Group. MARIS
- $170,0002 bd1 ba918 sqft1729 Canary Cv, Saint Louis, MO 63144For SaleMLS ID #26056467, Kara J Kaswell, Berkshire Hathaway HomeServices Select Properties. MARIS
- $169,9002 bd1 ba864 sqft1630 E Swan Cir, Saint Louis, MO 63144For SaleMLS ID #26039176, Robert Palermo, ROPA Real Estate Services. MARIS
- $165,0002 bd1 ba832 sqft9081 W Swan Cir, Saint Louis, MO 63144For SaleMLS ID #26055700, Michael Coursault, Keller Williams Realty St. Louis. MARIS
- $165,0002 bd1 ba913 sqft1719 Canary Cv, Saint Louis, MO 63144For SaleMLS ID #26054831, Andrea E Owens, Coldwell Banker Realty - Gundaker. MARIS
- $169,0002 bd1 ba950 sqft1410 Thrush Pl, Saint Louis, MO 63144For SaleMLS ID #26039140, Christi R Miceli, RE/MAX Results. MARIS
- $222,0002 bd2 ba1.1k sqft9158 Robin Ct, Saint Louis, MO 63144For SaleMLS ID #26041223, Martin Lammert, Janet McAfee Inc.. MARIS
- $169,0002 bd1 ba941 sqft9026 Cardinal Ter, Saint Louis, MO 63144For SaleMLS ID #26037445, Jay M Vandenburgh, Keller Williams Realty St. Louis. MARIS
- $169,9002 bd1 ba956 sqft9129 Wrenwood Ln, Saint Louis, MO 63144For SaleMLS ID #26030507, Amy C Florida, Compass Realty Group. MARIS
