Welcome home to the best location in Brentwood Forest! This first-floor end unit sits by the lake, one block in from the Brentwood entrance, in the Brentwood School District. A shared covered porch leads inside to a living room with wood floors, a wood-burning fireplace, and a breakfast area. From there, step out to your private front deck overlooking the lake and fountains.
Both bedrooms are carpeted with bi-fold doors, and one opens through a sliding glass door onto a second private deck with a storage closet. A full hall bath serves both bedrooms. One assigned parking space is included, and the HOA covers water.
You can walk to Whole Foods, First Watch, and O.B. Clark’s, and Highway 64/40, MetroLink, the Saint Louis Zoo, the Missouri Botanical Garden, and Tower Grove Park are all close by. Brentwood Forest offers a clubhouse, pools, ponds, trails, and tennis courts, along with social hours, holiday parties, and more. Ready for move-in NOW. Schedule your showing today!
Active
Listed by: SMPL Realty, LLC • Joe D Brown • 636-228-6762
$159,000
1696 E Swan Cir, Saint Louis, MO 63144
2beds
967sqft
Apartment, Single Family Residence
Built in 1950
-- sqft lot
$-- Zestimate®
$164/sqft
$405/mo HOA
What's special
Wood-burning fireplaceSits by the lakeShared covered porchFirst-floor end unitBreakfast areaStorage closet
- 13 days
- 134
- 13
Zillow last checked:
Listing updated:
Listed by:
Joe D Brown 636-228-6762,
SMPL Realty, LLC
Source: MARIS,MLS#: 26069164 Originating MLS: St. Louis Association of REALTORS
Facts & features
Interior
Bedrooms & bathrooms
- Bedrooms: 2
- Bathrooms: 1
- Full bathrooms: 1
- Main level bathrooms: 1
- Main level bedrooms: 2
Heating
- Forced Air
Cooling
- Central Air
Features
- Has basement: No
- Number of fireplaces: 1
- Fireplace features: Living Room, Wood Burning
Interior area
- Total structure area: 967
- Total interior livable area: 967 sqft
- Finished area above ground: 967
Property
Parking
- Parking features: Assigned, No Driveway
- Has uncovered spaces: Yes
Features
- Levels: One
- Exterior features: Entry Steps/Stairs, Uncovered Courtyard
- Pool features: Community, In Ground, Outdoor Pool
- Has view: Yes
Lot
- Size: 3,092 Square Feet
- Features: Adjoins Common Ground, Corner Lot, Level, Views
Details
- Parcel number: 20K233901
- Special conditions: Standard
Construction
Type & style
- Home type: Apartment
- Architectural style: Apartment Style
- Property subtype: Apartment, Single Family Residence
Materials
- Brick Veneer, Stone Veneer, Vinyl Siding
Condition
- Year built: 1950
Utilities & green energy
- Electric: Ameren
- Sewer: Public Sewer
- Water: Public
- Utilities for property: Sewer Available, Water Available
Community & HOA
Community
- Subdivision: Brentwood Forest Condo Ph Six
HOA
- Has HOA: Yes
- Amenities included: Outside Management
- Services included: Clubhouse, Insurance, Maintenance Grounds, Maintenance Parking/Roads, Pool, Receptionist, Sewer, Snow Removal, Trash, Water
- HOA fee: $405 monthly
- HOA name: Brentwood Forest
Location
- Region: Saint Louis
Financial & listing details
- Price per square foot: $164/sqft
- Tax assessed value: $183,700
- Annual tax amount: $2,250
- Date on market: 10/30/2026
- Cumulative days on market: 13 days
- Listing terms: Cash,Conventional
Estimated market value
Not available
Estimated sales range
Not available
Not available
Price history
| Date | Event | Price |
|---|---|---|
| 10/30/2026 | Listed for sale | $159,000-8.6%$164/sqft |
Source:  MARIS #26069164 Report a problem | ||
| 11/3/2025 | Listing removed | $174,000$180/sqft |
Source: MARIS #25057621 Report a problem | ||
| 8/21/2025 | Listed for sale | $174,000-2.8%$180/sqft |
Source: MARIS #25057621 Report a problem | ||
| 6/24/2025 | Listing removed | $179,000$185/sqft |
Source: MARIS #24039224 Report a problem | ||
| 3/15/2025 | Listing removed | $1,600$2/sqft |
Source: Zillow Rentals Report a problem | ||
| 3/10/2025 | Price change | $179,000-2.7%$185/sqft |
Source: MARIS #24039224 Report a problem | ||
| 1/12/2025 | Listed for rent | $1,600$2/sqft |
Source: Zillow Rentals Report a problem | ||
| 1/6/2025 | Listing removed | $1,600$2/sqft |
Source: Zillow Rentals Report a problem | ||
| 12/29/2024 | Listed for rent | $1,600$2/sqft |
Source: Zillow Rentals Report a problem | ||
| 11/11/2024 | Listed for sale | $184,000$190/sqft |
Source: MARIS #24039224 Report a problem | ||
| 10/28/2024 | Pending sale | $184,000$190/sqft |
Source: MARIS #24039224 Report a problem | ||
| 9/4/2024 | Listed for sale | $184,000$190/sqft |
Source: MARIS #24039224 Report a problem | ||
| 11/23/2022 | Listing removed | -- |
Source: Zillow Rental Manager Report a problem | ||
| 10/16/2022 | Listed for rent | $1,600+33.3%$2/sqft |
Source: Zillow Rental Manager Report a problem | ||
| 3/24/2021 | Listing removed | -- |
Source: Owner Report a problem | ||
| 10/13/2018 | Listing removed | $1,200$1/sqft |
Source: Owner Report a problem | ||
| 9/23/2018 | Listed for rent | $1,200$1/sqft |
Source: Owner Report a problem | ||
| 5/15/2003 | Sold | -- |
Source: Public Record Report a problem | ||
| 11/20/2001 | Sold | -- |
Source: Public Record Report a problem | ||
Public tax history
| Year | Property taxes | Tax assessment |
|---|---|---|
| 2025 | $2,250 +2% | $34,910 +8.1% |
| 2024 | $2,205 +2.8% | $32,280 |
| 2023 | $2,144 +2.3% | $32,280 +8.8% |
| 2022 | $2,096 +0.8% | $29,680 |
| 2021 | $2,079 +9.4% | $29,680 +10.4% |
| 2020 | $1,901 +5.6% | $26,880 |
| 2019 | $1,800 | $26,880 +14.1% |
| 2018 | $1,800 | $23,550 |
| 2017 | $1,800 -0.3% | $23,550 +8.2% |
| 2016 | $1,806 +2.6% | $21,770 |
| 2015 | $1,761 | $21,770 -0.6% |
| 2014 | $1,761 -0.3% | $21,910 |
| 2013 | $1,765 | $21,910 -7.2% |
| 2012 | -- | $23,600 |
| 2011 | -- | $23,600 +4.5% |
| 2010 | $1,443 +13.9% | $22,590 |
| 2009 | $1,267 -15.6% | $22,590 -18.1% |
| 2008 | $1,500 +5.6% | $27,590 |
| 2007 | $1,421 | $27,590 +14.7% |
| 2006 | $1,421 -1.1% | $24,060 |
| 2005 | $1,437 +33.1% | $24,060 +13.1% |
| 2003 | $1,079 +0.1% | $21,280 +12.2% |
| 2002 | $1,078 +16% | $18,960 |
| 2001 | $929 | $18,960 |
Find assessor info on the county website
Monthly payment
Est. payment
Payment breakdown
Explore the cost of this home by adjusting the details. Changes won't be saved.Climate risks
Neighborhood: 63144
Nearby schools
Schools provided by the listing agent
- Elementary: Brentwood Middle
- Middle: Brentwood Middle
- High: Brentwood High
Source: MARIS. This data may not be complete. We recommend contacting the local school district to confirm school assignments for this home.

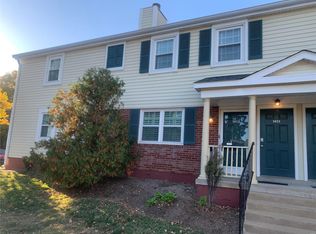
Similar homes
- $159,9002 bd1 ba918 sqft1729 Canary Cv, Saint Louis, MO 63144For Sale
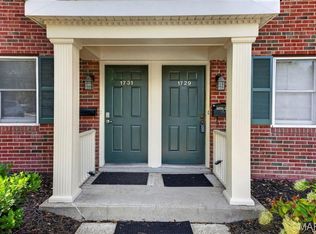
 MLS ID #26056467, Kara J Kaswell, Berkshire Hathaway HomeServices Select Properties. MARIS
- $159,9002 bd1 ba988 sqft9067 Wrenwood Ln, Saint Louis, MO 63144For Sale
 MLS ID #26056552, Trevor Olwig, Compass Realty Group. MARIS
- $159,9002 bd1 ba913 sqft1719 Canary Cv, Saint Louis, MO 63144For Sale
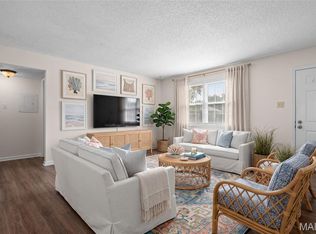 MLS ID #26054831, Andrea E Lampe, Coldwell Banker Realty - Gundaker. MARIS
- $144,9002 bd1 ba864 sqft9137 N Swan Cir, Saint Louis, MO 63144For Sale
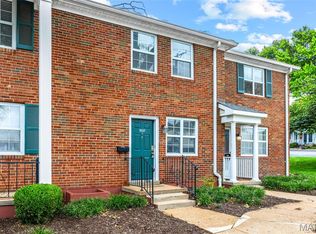 MLS ID #26069995, Michael E O'Neill, EXP Realty, LLC. MARIS
- $165,0002 bd2 ba1k sqft9026 W Swan Cir, Saint Louis, MO 63144For SaleMLS ID #26063462, Jennifer Gentry, Coldwell Banker Realty - Gundaker. MARIS
- $155,0002 bd1 ba1.1k sqft8907 Wrenwood Ln, Saint Louis, MO 63144For SaleMLS ID #26041781, Hamideh Zakeri, Coldwell Banker Realty - Gundaker West Regional. MARIS
- $165,0002 bd1 ba950 sqft9045 N Swan Cir, Saint Louis, MO 63144For SaleMLS ID #26048051, Christi R Miceli, RE/MAX Results. MARIS
- $157,9002 bd1 ba941 sqft1526 Thrush Ter, Saint Louis, MO 63144For SaleMLS ID #26023611, Colleen M Lawler, Coldwell Banker Realty - Gundaker West Regional. MARIS
- $164,0002 bd1 ba941 sqft9026 Cardinal Ter, Saint Louis, MO 63144For SaleMLS ID #26037445, Jay M Vandenburgh, Keller Williams Realty St. Louis. MARIS
- $154,9002 bd1 ba999 sqft9121 N Swan Cir, Saint Louis, MO 63144For SaleMLS ID #26020705, Hamideh Zakeri, Coldwell Banker Realty - Gundaker West Regional. MARIS
- $149,9002 bd1 ba832 sqft1408 Thrush Pl, Saint Louis, MO 63144For SaleMLS ID #26038978, Michael E O'Neill, EXP Realty, LLC. MARIS
- $149,0002 bd1 ba913 sqft1767 High School Dr, Saint Louis, MO 63144For SaleMLS ID #26042550, Mary P Buescher, Janet McAfee Inc.. MARIS
- $150,0002 bd1 ba909 sqft9028 Cardinal Ter, Saint Louis, MO 63144For SaleMLS ID #26021363, Tricia W Kolbrener, Janet McAfee Inc.. MARIS
- $180,0002 bd1 ba943 sqft1540 High School Dr, Saint Louis, MO 63144For SaleMLS ID #26030281, Troy W Robertson, Coldwell Banker Realty - Gundaker. MARIS
- $147,5002 bd1 ba913 sqft1419 Bluebird Ter, Saint Louis, MO 63144For SaleMLS ID #26015400, Ryan Ochoa, Exit Elite Realty. MARIS
- $130,0002 bd1 ba946 sqft1607 Redbird Cv, Saint Louis, MO 63144For SaleMLS ID #26068990, Jim Manning, Three Doors LLC. MARIS
- $145,9002 bd1 ba918 sqft1441 Oriole Pl, Saint Louis, MO 63144For SaleMLS ID #26025203, Elizabeth L Rzepny, Magnolia Real Estate. MARIS
- $175,0002 bd1 ba1k sqft9117 N Swan Cir, Saint Louis, MO 63144For SaleMLS ID #26005368, Lizzy Dooley, Compass Realty Group. MARIS
- $145,0002 bd1 ba964 sqft9039 W Swan Cir, Saint Louis, MO 63144For SaleMLS ID #26021128, Dave Hsieh, Ichiban Realty LLC. MARIS
- $190,0002 bd1 ba988 sqft1450 Bluebird Ter, Saint Louis, MO 63144For SaleMLS ID #26051405, Amy B Wellman, RedKey Realty Leaders. MARIS
