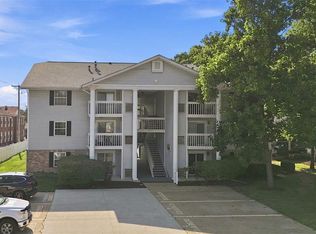
Enjoy all that Kirkwood has to offer with this adorable and affordable 2 bed / 1 bath condo. This beautifully renovated 2nd floor unit has been thoughtfully updated throughout with modern finishes. The bright and open floor plan features a spacious living room and a stunning new kitchen with crisp white cabinetry, an abundance of storage, a striking tile backsplash and brand-new stainless steel appliances. The updates continue with new flooring, fresh paint and a completely remodeled bathroom. You'll love the two generously sized bedrooms, each offering large double closets for exceptional storage. You'll also appreciate having your own in-unit laundry. A charming private covered patio adds a little outdoor space, along with a convenient storage closet. A reserved parking space is just steps from your unit, with additional guest parking available. This condo gives you everything you need without any exterior maintenance to worry about. Just move in and enjoy easy living in this desirable and walkable Kirkwood neighborhood, less than a mile from Target, the Kirkwood Farmers' Market and many wonderful local shops and restaurants.
Active
Listed by: Garcia Properties • Tara L Hacker • 314-320-0090
$168,000
621 S Kirkwood Rd APT 303, Saint Louis, MO 63122
2beds
783sqft
Condominium, Apartment
Built in 1984
-- sqft lot
$165,300 Zestimate®
$215/sqft
$294/mo HOA
What's special
Modern finishesAdditional guest parking availableFresh paintAbundance of storageConvenient storage closetTwo generously sized bedroomsStunning new kitchen
- 20 days
- 533
- 37
Likely to sell faster than
Zillow last checked:
Listing updated:
Listed by:
Tara L Hacker 314-320-0090,
Garcia Properties
Source: MARIS,MLS#: 26053462 Originating MLS: St. Louis Association of REALTORS
Originating MLS: St. Louis Association of REALTORSFacts & features
Interior
Bedrooms & bathrooms
- Bedrooms: 2
- Bathrooms: 1
- Full bathrooms: 1
- Main level bathrooms: 1
- Main level bedrooms: 2
Heating
- Forced Air
Cooling
- Central Air
Appliances
- Included: Stainless Steel Appliance(s), Dishwasher, Microwave, Built-In Electric Range, Refrigerator, Water Heater
- Laundry: In Unit
Features
- Has basement: No
- Has fireplace: No
Interior area
- Total structure area: 783
- Total interior livable area: 783 sqft
- Finished area above ground: 783
Property
Parking
- Total spaces: 1
- Parking features: Assigned, Guest, Off Street, Paved
Features
- Levels: One
Lot
- Size: 1,873 Square Feet
- Features: Near Public Transit
Details
- Parcel number: 24M140931
- Special conditions: Standard
Construction
Type & style
- Home type: Condo
- Architectural style: Apartment Style,Traditional
- Property subtype: Condominium, Apartment
- Attached to another structure: Yes
Materials
- Brick Veneer, Vinyl Siding
Condition
- Year built: 1984
Utilities & green energy
- Electric: Single Phase
- Sewer: Public Sewer
- Water: Public
- Utilities for property: Electricity Connected, Natural Gas Connected, Sewer Connected, Water Connected
Community & HOA
Community
- Subdivision: Kirkwood Place Condo 2
HOA
- Has HOA: Yes
- Amenities included: Parking
- Services included: Maintenance Grounds, Snow Removal, Trash, Water
- HOA fee: $294 monthly
- HOA name: Kirkwood Place Condo
Location
- Region: Saint Louis
Financial & listing details
- Price per square foot: $215/sqft
- Tax assessed value: $147,100
- Annual tax amount: $1,568
- Date on market: 8/20/2026
- Cumulative days on market: 21 days
- Listing terms: Cash,Conventional
- Electric utility on property: Yes
Estimated market value
$165,300
$157,000 - $174,000
$1,363/mo
Price history
| Date | Event | Price |
|---|---|---|
| 8/20/2026 | Listed for sale | $168,000+127.3%$215/sqft |
Source:  MARIS #26053462 Report a problem MARIS #26053462 Report a problem | ||
| 12/20/2012 | Sold | -- |
Source: MARIS #12041092 Report a problem | ||
| 9/20/2012 | Price change | $73,900-2.6%$94/sqft |
Source: Avenue Real Estate Group #12041092 Report a problem | ||
| 7/14/2012 | Listed for sale | $75,900$97/sqft |
Source: Avenue Real Estate Group #12041092 Report a problem | ||
| 3/28/2007 | Sold | -- |
Source: Public Record Report a problem | ||
| 10/9/2003 | Sold | -- |
Source: Public Record Report a problem | ||
| 10/8/2001 | Sold | -- |
Source: Public Record Report a problem | ||
Public tax history
| Year | Property taxes | Tax assessment |
|---|---|---|
| 2025 | $1,568 +15.5% | $27,950 +28.5% |
| 2024 | $1,357 +1.6% | $21,750 |
| 2023 | $1,335 -5.3% | $21,750 +9.8% |
| 2022 | $1,411 +10.7% | $19,810 |
| 2021 | $1,275 +7% | $19,810 +11.2% |
| 2020 | $1,192 +9.3% | $17,810 |
| 2019 | $1,090 | $17,810 +25.1% |
| 2018 | $1,090 | $14,240 |
| 2017 | $1,090 +0.1% | $14,240 +20.4% |
| 2016 | $1,089 +21.3% | $11,830 |
| 2015 | $898 | $11,830 -24.8% |
| 2014 | $898 -26.3% | $15,740 |
| 2013 | $1,219 | $15,740 +0.9% |
| 2012 | -- | $15,600 |
| 2011 | -- | $15,600 -18.6% |
| 2010 | $1,410 +4.7% | $19,160 |
| 2009 | $1,347 -18.6% | $19,160 -19.7% |
| 2008 | $1,654 +66.3% | $23,850 |
| 2007 | $995 | $23,850 +63.1% |
| 2006 | $995 +4.5% | $14,620 |
| 2005 | $952 | $14,620 +27.4% |
| 2003 | -- | $11,480 +2.6% |
| 2002 | $799 +7.5% | $11,190 |
| 2001 | $744 | $11,190 |
Find assessor info on the county website
Monthly payment
Est. payment
Payment breakdown
Explore the cost of this home by adjusting the details. Changes won't be saved.Climate risks
Neighborhood: 63122
Nearby schools
Schools provided by the listing agent
- Elementary: W. W. Keysor Elem.
- Middle: Nipher Middle
- High: Kirkwood Sr. High
Source: MARIS. This data may not be complete. We recommend contacting the local school district to confirm school assignments for this home.
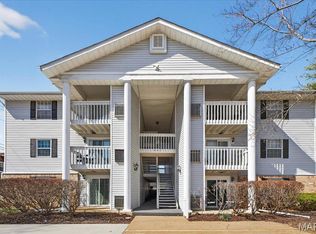
- $189,9002 bd2 ba868 sqft667 S Kirkwood Rd APT 102, Saint Louis, MO 63122For Sale
- $162,0002 bd2 ba868 sqft667 S Kirkwood Rd APT 200, Saint Louis, MO 63122Off Market
- $165,4002 bd2 ba868 sqft667 S Kirkwood Rd APT 201, Saint Louis, MO 63122Off Market
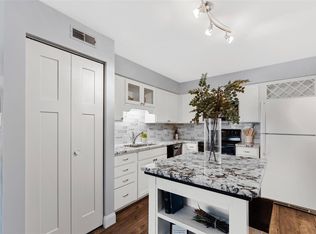
- $--2 bd2 ba868 sqft667 S Kirkwood Rd APT 203, Saint Louis, MO 63122Sold
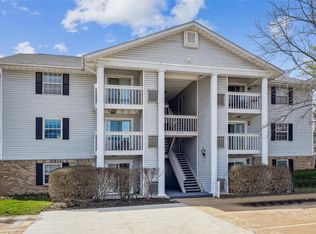
Similar homes
- $189,9002 bd2 ba868 sqft667 S Kirkwood Rd APT 102, Saint Louis, MO 63122For Sale
 MLS ID #26052124, Sally M Harris, Berkshire Hathaway HomeServices Select Properties. MARIS
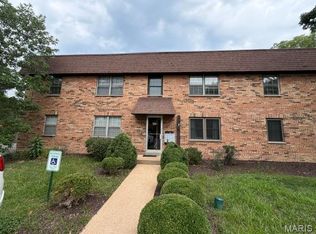
 - $160,0002 bd1 ba897 sqft443 S Clay Ave APT C, Saint Louis, MO 63122For Sale
 MLS ID #26049883, Matthew W Dunaway, Compass Realty Group. MARIS
 - $185,0002 bd2 ba868 sqft667 S Kirkwood Rd APT 202, Saint Louis, MO 63122For Sale
 MLS ID #26048686, Barb G Wittich, Coldwell Banker Realty - Gundaker. MARIS
 - $179,9002 bd2 ba888 sqft425 S Geyer Rd APT H, Saint Louis, MO 63122For Sale
 MLS ID #26050564, Aaron Mueller, Compass Realty Group. MARIS
 - $166,5002 bd2 ba929 sqft1968 Greenglen Dr APT 101, Kirkwood, MO 63122For SaleMLS ID #26049055, Shanna Hall, Hall Way Realty. MARIS
- $139,0002 bd1 ba992 sqft1920 Hunting Lake Ct APT 302, Saint Louis, MO 63122For SaleMLS ID #26057388, Patrick M Wood, Wood Brothers Realty. MARIS
- $179,0002 bd2 ba992 sqft1920 Hunting Lake Ct APT 102, Saint Louis, MO 63122For SaleMLS ID #26048615, Sheryl Deskin, Compass Realty Group. MARIS
- $159,8502 bd2 ba929 sqft1966 Hunting Lake Ct APT 201, Saint Louis, MO 63122For SaleMLS ID #26044781, Todd Emms, Elite Properties Realty. MARIS
- $144,0002 bd1 ba992 sqft1934 Greenpoint Dr APT 203, Saint Louis, MO 63122For SaleMLS ID #26042692, Tracy Lich, New Monarch Realty LLC. MARIS
- $169,9002 bd2 ba947 sqft1141 Arbor Creek Dr APT 1D, Saint Louis, MO 63122For SaleMLS ID #26052363, Lindsey Jacobs, Compass Realty Group. MARIS
- $148,9002 bd2 ba929 sqft1989 Hunting Lake Ct APT 303, Saint Louis, MO 63122For SaleMLS ID #26026826, Jeff X Zheng, RE/MAX Platinum. MARIS
- $179,9002 bd2 ba947 sqft1101 Arbor Creek Dr APT 3C, Saint Louis, MO 63122For SaleMLS ID #26047111, Michael A Zouglas, REO Xpress, LLC. MARIS
- $149,9002 bd2 ba920 sqft7923 Royal Arms Ct APT 2, Saint Louis, MO 63123For SaleMLS ID #26056301, Amir Jugovic, Worth Clark Realty. MARIS
- $184,9002 bd2 ba947 sqft1117 Arbor Creek Dr APT 3C, Saint Louis, MO 63122For SaleMLS ID #26055308, Timothy P Burgess, Worth Clark Realty. MARIS
- $169,9002 bd2 ba964 sqft9209 Bent Pine Ct APT F, Saint Louis, MO 63126For SaleMLS ID #26054816, Mike Kallogjeri, 4U Realty. MARIS
- $165,0002 bd1 ba913 sqft1719 Canary Cv, Saint Louis, MO 63144For SaleMLS ID #26054831, Andrea E Owens, Coldwell Banker Realty - Gundaker. MARIS
- $195,0002 bd2 ba944 sqft1125 Arbor Creek Dr APT 2A, Saint Louis, MO 63122For SaleMLS ID #26045986, Dawn Griffin, EXP Realty, LLC. MARIS
- $165,0002 bd2 ba1k sqft1319 Holgate Dr Unit C, Ballwin, MO 63021For SaleMLS ID #26050380, Jerry House, RE/MAX Results. MARIS
- $221,9002 bd1 ba672 sqft245 Commerce Ave, Saint Louis, MO 63122For SaleMLS ID #26040461, Thomas J Derry, Keller Williams Realty St. Louis. MARIS
- $194,9002 bd2 ba947 sqft1141 Arbor Creek Dr APT 3B, Saint Louis, MO 63122For SaleMLS ID #26038183, Beth Muckerman, Worth Clark Realty. MARIS
