Rare End-Unit Townhome in the Heart of Glendale!
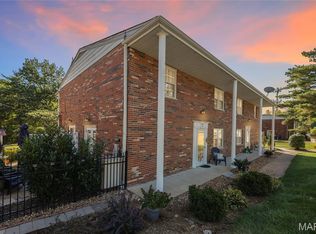
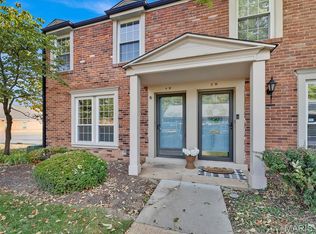
Don’t miss this rare opportunity to own one of the few coveted end-unit townhomes in this beautiful, tree-lined Glendale community! With its expansive front lawn, charming Colonial-style curb appeal, and light-filled interior, this home offers the character and presence of a traditional single-family residence at a fraction of the price!
Located in the award-winning Kirkwood School District, you’ll enjoy an unbeatable location just minutes from the shops, restaurants, and neighborhood charm of Glendale, Kirkwood, and Webster Groves.
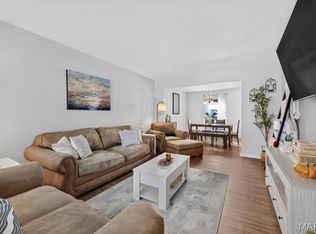
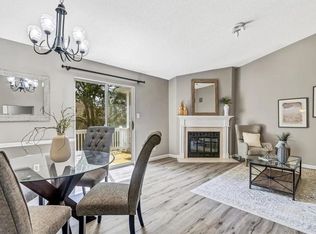
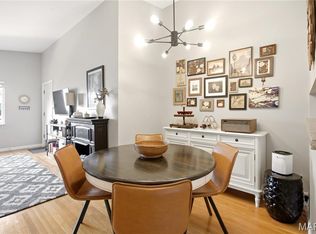
Inside, a bright and airy main level welcomes you with an open, flowing floor plan featuring a spacious living room, dedicated dining area, and beautifully appointed kitchen. Sliding glass doors lead to a generous private patio, perfect for morning coffee, outdoor dining, or entertaining. A stylish powder room completes the main level.
Upstairs, you’ll find two generously sized bedrooms, including a peaceful primary retreat overlooking the mature trees that surround the community. A centrally located full bathroom serves both bedrooms.
The finished lower level offers an expansive recreation room with endless possibilities for a second living area, home office, or entertaining space, plus a large unfinished laundry and storage room.
And here’s a bonus you won’t find every day: a dedicated covered parking space conveniently located just outside your lower-level entrance, complete with a seller-installed electric vehicle charger!
With its rare end-unit setting, timeless curb appeal, flexible living spaces, and exceptional Glendale location, this townhome is truly a standout. Don’t miss your chance to call it home. Schedule your private showing today!
Coming soon
Listed by: Worth Clark Realty • Lauren A Smith • 314-956-8989
$199,900
434 N Sappington Rd APT D, Saint Louis, MO 63122
2beds
1,392sqft
Condominium, Apartment
Built in 1964
-- sqft lot
$204,300 Zestimate®
$144/sqft
$300/mo HOA
What's special
- 20 hours
- 199
- 12
Zillow last checked:
Listing updated:
Listed by:
Lauren A Smith 314-956-8989,
Worth Clark Realty
Source: MARIS,MLS#: 26067609 Originating MLS: St. Louis Association of REALTORS
Facts & features
Interior
Bedrooms & bathrooms
- Bedrooms: 2
- Bathrooms: 2
- Full bathrooms: 1
- 1/2 bathrooms: 1
- Main level bathrooms: 1
Heating
- Electric
Cooling
- Central Air
Features
- Basement: Partially Finished,Walk-Out Access
- Has fireplace: No
Interior area
- Total structure area: 1,392
- Total interior livable area: 1,392 sqft
- Finished area above ground: 992
- Finished area below ground: 400
Property
Parking
- Total spaces: 1
- Parking features: Carport
- Carport spaces: 1
Features
- Levels: Two
Lot
- Size: 5,314 Square Feet
- Features: Adjoins Common Ground, Adjoins Wooded Area, Front Yard
Details
- Parcel number: 23L431297
- Special conditions: Standard
Construction
Type & style
- Home type: Condo
- Architectural style: Apartment Style
- Property subtype: Condominium, Apartment
Materials
- Brick
Condition
- Year built: 1964
Utilities & green energy
- Electric: Ameren
- Sewer: Public Sewer
- Water: Public
- Utilities for property: Cable Available, Electricity Available, Natural Gas Not Available
Community & HOA
Community
- Subdivision: Mount Vernon Condo
HOA
- Has HOA: Yes
- Amenities included: Common Ground
- Services included: Maintenance Grounds, Maintenance Parking/Roads, Common Area Maintenance, Exterior Maintenance, Roof, Snow Removal, Trash, Water
- HOA fee: $300 monthly
- HOA name: Mount Vernon Condominiums
Location
- Region: Saint Louis
Financial & listing details
- Price per square foot: $144/sqft
- Tax assessed value: $180,100
- Annual tax amount: $2,118
- Date on market: 10/21/2026
- Listing terms: Cash,Conventional,FHA
- Electric utility on property: Yes
Estimated market value
$204,300
$192,000 - $217,000
$1,622/mo
Price history
| Date | Event | Price |
|---|---|---|
| 8/12/2022 | Sold | -- |
Source:  MARIS #22047933 Report a problem | ||
| 8/2/2022 | Pending sale | $175,000$126/sqft |
Source: MARIS #22047933 Report a problem | ||
| 7/28/2022 | Listed for sale | $175,000+34.7%$126/sqft |
Source: MARIS #22047933 Report a problem | ||
| 6/18/2015 | Sold | -- |
Source: MARIS #15012025 Report a problem | ||
| 4/9/2015 | Pending sale | $129,900$93/sqft |
Source: RealtyNET DeMay #15012025 Report a problem | ||
| 4/9/2015 | Listed for sale | $129,900$93/sqft |
Source: RealtyNET DeMay #15012025 Report a problem | ||
| 4/24/2000 | Sold | -- |
Source: Public Record Report a problem | ||
Public tax history
| Year | Property taxes | Tax assessment |
|---|---|---|
| 2025 | $2,118 +6.9% | $34,220 +12.8% |
| 2024 | $1,981 +1.5% | $30,340 |
| 2023 | $1,952 -3.4% | $30,340 +3.7% |
| 2022 | $2,020 +1.4% | $29,260 |
| 2021 | $1,992 +6.4% | $29,260 +11.2% |
| 2020 | $1,872 -9.8% | $26,310 |
| 2019 | $2,075 +10.2% | $26,310 +8.3% |
| 2018 | $1,884 | $24,300 |
| 2017 | $1,884 -0.8% | $24,300 +1.7% |
| 2016 | $1,898 +2.3% | $23,900 |
| 2015 | $1,855 | $23,900 +18.7% |
| 2014 | $1,855 +21.4% | $20,140 |
| 2013 | $1,527 | $20,140 -5.3% |
| 2012 | -- | $21,260 |
| 2011 | -- | $21,260 -21% |
| 2010 | $1,911 +5.3% | $26,900 |
| 2009 | $1,815 -4.5% | $26,900 -5% |
| 2008 | $1,901 +23.3% | $28,330 |
| 2007 | $1,543 | $28,330 +25.3% |
| 2006 | $1,543 +4.6% | $22,610 |
| 2005 | $1,475 +19.9% | $22,610 +19.9% |
| 2003 | $1,230 -2.1% | $18,850 +0.9% |
| 2002 | $1,256 +20.5% | $18,680 |
| 2001 | $1,043 | $18,680 |
Find assessor info on the county website
Monthly payment
Est. payment
Payment breakdown
Explore the cost of this home by adjusting the details. Changes won't be saved.Climate risks
Neighborhood: 63122
Nearby schools
Schools provided by the listing agent
- Elementary: North Glendale Elem.
- Middle: Nipher Middle
- High: Kirkwood Sr. High
Source: MARIS. This data may not be complete. We recommend contacting the local school district to confirm school assignments for this home.
- $178,3002 bd1 ba992 sqft438 N Sappington Rd APT D, Saint Louis, MO 63122Off Market
- $--2 bd2 ba1.2k sqft438 N Sappington Rd APT B, Saint Louis, MO 63122Sold
- $--2 bd2 ba992 sqft438 N Sappington Rd APT A, Saint Louis, MO 63122Sold

- $206,0002 bd1 ba992 sqft438 N Sappington Rd UNIT 4, Saint Louis, MO 63122Off Market
Similar homes
- $185,0002 bd2 ba1.3k sqft1034 Pinegate Dr, Saint Louis, MO 63122For Sale
 MLS ID #26065396, Nicholas J Metz, Coldwell Banker Premier Group. MARIS
- $229,9002 bd3 ba1.6k sqft515 N Kirkwood Rd Unit 4W, Saint Louis, MO 63122For Sale
 MLS ID #26042964, Margy Beggs, Janet McAfee Inc.. MARIS
- $205,0002 bd1 ba988 sqft1429 Thrush Pl, Saint Louis, MO 63144For Sale By Owner
- $190,0002 bd1 ba777 sqft129 E Washington Ave APT 2S, Saint Louis, MO 63122For Sale
 MLS ID #26063334, Ellen O McCarthy, Elevate Realty, LLC. MARIS
- $199,0003 bd1 ba1.2k sqft7109 Fernbrook Dr, Saint Louis, MO 63123For SaleMLS ID #26064181, Patrick M Wood, Wood Brothers Realty. MARIS
- $189,9002 bd2 ba868 sqft667 S Kirkwood Rd APT 102, Saint Louis, MO 63122For SaleMLS ID #26052124, Sally M Harris, Berkshire Hathaway HomeServices Select Properties. MARIS
- $229,9002 bd2 ba1.3k sqft1062 Woodgate Dr, Saint Louis, MO 63122For SaleMLS ID #26062676, John M Rutledge, Coldwell Banker Realty - Gundaker. MARIS
- $189,9002 bd1 ba941 sqft1030 N Harrison Ave APT 403, Saint Louis, MO 63122For SaleMLS ID #26065606, David Nations, Keller Williams Realty St. Louis. MARIS
- $165,0002 bd1 ba836 sqft439 S Clay Ave APT 4, Saint Louis, MO 63122For SaleMLS ID #26053282, Sara J Jensen, Janet McAfee Inc.. MARIS
- $215,0002 bd1 ba870 sqft3 Banbury Ct, Saint Louis, MO 63126For SaleMLS ID #26065940, Hilary Cheek, Realty Executives of St. Louis. MARIS
- $175,0002 bd2 ba992 sqft1920 Hunting Lake Ct APT 102, Saint Louis, MO 63122For SaleMLS ID #26048615, Sheryl Deskin, Compass Realty Group. MARIS
- $168,0002 bd1 ba783 sqft621 S Kirkwood Rd APT 303, Saint Louis, MO 63122For SaleMLS ID #26062773, Tara L Hacker, Garcia Properties. MARIS
- $174,9002 bd2 ba868 sqft667 S Kirkwood Rd APT 202, Saint Louis, MO 63122For SaleMLS ID #26048686, Barb G Wittich, Coldwell Banker Realty - Gundaker. MARIS
- $199,9902 bd2 ba1.3k sqft7965 Royal Arms Ct, Saint Louis, MO 63123For SaleMLS ID #26059708, Haso Muhamedbegovic, Keller Williams Chesterfield. MARIS
- $160,0002 bd1 ba897 sqft443 S Clay Ave APT C, Saint Louis, MO 63122For SaleMLS ID #26049883, Matthew W Dunaway, Compass Realty Group. MARIS
- $189,0002 bd1 ba720 sqft1925 W Woodbine Ave, Saint Louis, MO 63122For SaleMLS ID #26060282, Wioleta Wagrodzki, Elevate Realty, LLC. MARIS
- $199,0002 bd1 ba884 sqft8912 N Swan Cir, Saint Louis, MO 63144For SaleMLS ID #26046030, Jeff H Lottmann, Compass Realty Group. MARIS
- $215,0002 bd2 ba1k sqft1435 Oriole Pl, Saint Louis, MO 63144For SaleMLS ID #26066127, Mary Gunther, Coldwell Banker Realty - Gundaker. MARIS
- $168,5002 bd2 ba792 sqft7904 Camelot Ln APT 1, Saint Louis, MO 63123For SaleMLS ID #26060162, Aurel Bardho, 4U Realty. MARIS
