Cute as can be and clean as a whistle! Located in the sought-after Crestwood area, this darling ranch is situated on a quiet dead end street in the highly rated Lindbergh School District.. putting you just minutes from countless shops, restaurants, local coffee spots, and convenient access to major highways. Seriously.. walking distance to Sanders Park and Grant's Trail? A DREAM!
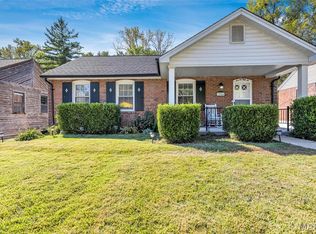
Now, let's talk about this darling home! The curb appeal will catch your eye as soon as you turn onto quiet Banbury Court, but step inside and the beautiful wood floors truly steal the show. Recently refinished floors, fresh paint throughout, and a home that is absolutely CLEAN make this one as charming as it is move-in ready.
The main living area flows seamlessly into the dining room, making it the perfect spot for holiday gatherings, game nights, or simply enjoying a cozy evening at home. You'll find two generously sized bedrooms, while the kitchen opens to a flat backyard complete with a covered patio, just waiting for those crisp fall evenings.
Head downstairs to find a basement offering a clean slate for extra storage today or the potential for additional living space down the road.
With fresh paint throughout, a brand-new roof and siding, and charm around every corner, this sweet home is ready for its next chapter. All that's missing is YOU!
Pending
Listed by: Realty Executives of St. Louis • Hilary Cheek • 314-564-5818
$215,000
3 Banbury Ct, Saint Louis, MO 63126
2beds
870sqft
Single Family Residence
Built in 1949
6,952 Square Feet Lot
$217,900 Zestimate®
$247/sqft
$-- HOA
What's special
Flat backyardCurb appealQuiet dead end streetFresh paint throughoutTwo generously sized bedroomsRecently refinished floorsBeautiful wood floors
- 25 days
- 1,295
- 157
Likely to sell faster than
Zillow last checked:
Listing updated:
Listed by:
Hilary Cheek 314-564-5818,
Realty Executives of St. Louis
Source: MARIS,MLS#: 26065940 Originating MLS: St. Louis Association of REALTORS
Facts & features
Interior
Bedrooms & bathrooms
- Bedrooms: 2
- Bathrooms: 1
- Full bathrooms: 1
- Main level bathrooms: 1
- Main level bedrooms: 2
Heating
- Forced Air
Cooling
- Ceiling Fan(s), Central Air
Appliances
- Included: Free-Standing Electric Range
- Laundry: In Basement
Features
- Breakfast Room, Ceiling Fan(s), Separate Dining, Shower
- Flooring: Wood
- Basement: Full,Storage Space,Unfinished
- Has fireplace: No
- Fireplace features: None
Interior area
- Total structure area: 870
- Total interior livable area: 870 sqft
- Finished area above ground: 870
- Finished area below ground: 0
Property
Parking
- Parking features: Driveway, Off Street
- Has uncovered spaces: Yes
Features
- Levels: One
- Patio & porch: Covered, Patio
- Exterior features: Private Yard
- Pool features: None
- Fencing: None
- Has view: Yes
- View description: Neighborhood
Lot
- Size: 6,952 Square Feet
- Dimensions: 142 x 50 x 133 x 49
- Features: Back Yard, Private
Details
- Parcel number: 24L140866
- Special conditions: Standard
Construction
Type & style
- Home type: SingleFamily
- Architectural style: Ranch
- Property subtype: Single Family Residence
Materials
- Vinyl Siding
- Roof: Architectural Shingle
Condition
- Year built: 1949
Utilities & green energy
- Electric: Ameren
- Sewer: Public Sewer
- Water: Public
- Utilities for property: Cable Available, Electricity Connected, Natural Gas Connected, Sewer Connected, Water Connected
Community & HOA
Community
- Subdivision: Banbury Court
HOA
- Has HOA: No
Location
- Region: Saint Louis
Financial & listing details
- Price per square foot: $247/sqft
- Tax assessed value: $212,700
- Annual tax amount: $2,752
- Date on market: 10/16/2026
- Cumulative days on market: 26 days
- Listing terms: Cash,Conventional,FHA,VA Loan
- Electric utility on property: Yes
Estimated market value
$217,900
$207,000 - $229,000
$1,502/mo
Price history
| Date | Event | Price |
|---|---|---|
| 10/25/2026 | Pending sale | $215,000$247/sqft |
Source:  MARIS #26065940 Report a problem | ||
| 10/16/2026 | Listed for sale | $215,000$247/sqft |
Source: MARIS #26065940 Report a problem | ||
Public tax history
| Year | Property taxes | Tax assessment |
|---|---|---|
| 2025 | $2,752 +20.2% | $40,410 +23.3% |
| 2024 | $2,289 +8.1% | $32,780 |
| 2023 | $2,116 -2.9% | $32,780 +9% |
| 2022 | $2,179 +9.7% | $30,080 |
| 2021 | $1,987 +4.1% | $30,080 +8% |
| 2020 | $1,909 +13.9% | $27,860 |
| 2019 | $1,676 | $27,860 +25.6% |
| 2018 | $1,676 | $22,190 |
| 2017 | $1,676 +1.1% | $22,190 +19.2% |
| 2016 | $1,658 +20.3% | $18,620 |
| 2015 | $1,378 | $18,620 +0.1% |
| 2014 | $1,378 -1.5% | $18,610 |
| 2013 | $1,400 | $18,610 -11.7% |
| 2012 | -- | $21,070 |
| 2011 | -- | $21,070 -4% |
| 2010 | $1,310 +4.4% | $21,950 |
| 2009 | $1,255 -6.1% | $21,950 -5.3% |
| 2008 | $1,338 +5.2% | $23,180 -12.4% |
| 2007 | $1,272 | $26,450 +21.2% |
| 2006 | $1,272 +2.4% | $21,830 |
| 2005 | $1,243 | $21,830 +38.1% |
| 2003 | -- | $15,810 +14% |
| 2002 | $762 +8% | $13,870 |
| 2001 | $705 | $13,870 |
Find assessor info on the county website
Monthly payment
Est. payment
Payment breakdown
Explore the cost of this home by adjusting the details. Changes won't be saved.Climate risks
Neighborhood: 63126
Nearby schools
Schools provided by the listing agent
- Elementary: Crestwood Elem.
- Middle: Truman Middle School
- High: Lindbergh Sr. High
Source: MARIS. This data may not be complete. We recommend contacting the local school district to confirm school assignments for this home.

Similar homes
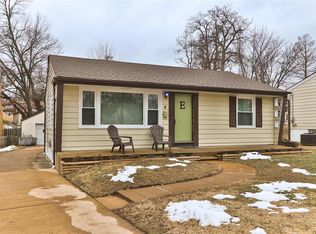
- $230,0002 bd1 ba768 sqft226 Madison Ave, Saint Louis, MO 63119For Sale
 MLS ID #26067511, Abbey Josar, Worth Clark Realty. MARIS
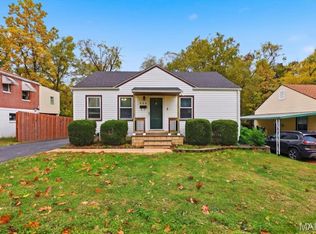
- $200,0002 bd1 ba1k sqft5302 Heege Rd, Saint Louis, MO 63123For Sale
 MLS ID #26068143, Ashley J Bahr, Coldwell Banker Realty - Gundaker. MARIS
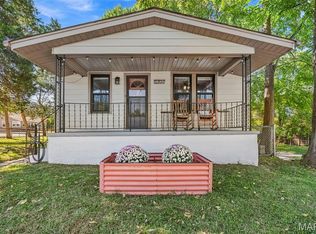
- $215,0003 bd1 ba888 sqft7034 Mitchell Ave, Saint Louis, MO 63117For Sale
 MLS ID #26063352, Andrea R Fortson, Berkshire Hathaway HomeServices Select Properties. MARIS
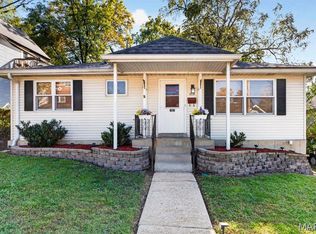
- $229,9002 bd1 ba864 sqft7056 Holly Hills Ave, Saint Louis, MO 63123For Sale
 MLS ID #26064851, Linda R Frierdich, Century 21 Advantage. MARIS
- $210,0002 bd1 ba1k sqft4036 Robert Ave, Saint Louis, MO 63116For SaleMLS ID #26056924, Bradley E Summers, Merry Real Estate. MARIS
- $239,0003 bd1 ba1k sqft7904 Kingwood St, Saint Louis, MO 63123For SaleMLS ID #26068468, Gretchen E Kingma, Real Broker LLC. MARIS
- $194,9002 bd1 ba864 sqft3909 Eiler St, Saint Louis, MO 63116For SaleMLS ID #26070438, Laura J Sanders, Compass Realty Group. MARIS
- $239,9002 bd1 ba968 sqft7727 Weaver Ave, Saint Louis, MO 63143For SaleMLS ID #26070717, Erin France, Magnolia Real Estate. MARIS
- $213,9003 bd1 ba938 sqft4263 Martyridge Dr, Saint Louis, MO 63129For SaleMLS ID #26070483, Holly A Kennedy, Exit Elite Realty. MARIS
- $199,9502 bd1 ba1.1k sqft5213 Fairview Ave, Saint Louis, MO 63139For SaleMLS ID #26066211, Christy Jaeger, Coldwell Banker Realty - Gundaker. MARIS
- $219,9002 bd1 ba885 sqft6917 Garner Ave, Saint Louis, MO 63139For SaleMLS ID #26049838, Zak & Tami Dittamore, RE/MAX Alliance. MARIS
- $242,0002 bd2 ba1k sqft5348 Sunshine Dr, Saint Louis, MO 63109For SaleMLS ID #26065334, Sarah M Francois, Keller Williams Realty St. Louis. MARIS
- $182,5003 bd1 ba1k sqft7777 Folk Ave, Saint Louis, MO 63143For SaleMLS ID #26068427, Mary Cella, Coldwell Banker Realty - Gundaker. MARIS
- $244,9003 bd2 ba1k sqft6207 Archwood Ln, Saint Louis, MO 63123For SaleMLS ID #26055486, Dustin C Hoog, EXP Realty, LLC. MARIS
- $215,0001 bd2 ba960 sqft5916 Leona St, Saint Louis, MO 63116For SaleMLS ID #26068255, Dan P McGrath, Compass Realty Group. MARIS
- $205,0002 bd2 ba988 sqft5342 Loughborough Ave, Saint Louis, MO 63109For SaleMLS ID #26038082, Thomas G Bannister, Nettwork Global. MARIS
- $209,9002 bd1 ba1k sqft1457 Sproule Ave, Saint Louis, MO 63139For SaleMLS ID #26048870, Jeff M Christian, RE/MAX Results. MARIS
- $219,0003 bd2 ba1.2k sqft4427 Delor St, Saint Louis, MO 63116For SaleMLS ID #26057801, Melinda G Becker, Coldwell Banker Realty - Gundaker. MARIS
- $200,0002 bd1 ba1k sqft939 Spring Ave, Saint Charles, MO 63301For SaleMLS ID #26070049, Cara Filipiak, EXP Realty, LLC. MARIS
- $135,0002 bd1 ba832 sqft735 Dammert Ave, Saint Louis, MO 63125For SaleMLS ID #26071885, Elvis Niksic, Worth Clark Realty. MARIS
