Welcome to 7063 Circleview Drive! This charming 3-bedroom, 1.5-bath ranch in the Affton School District has plenty to offer! Step inside to find beautiful wood flooring throughout the main living areas, a comfortable family room, and a kitchen featuring stainless steel appliances, including a gas range, dishwasher, microwave, and refrigerator. The adjoining breakfast room provides a great space for everyday dining. Two bedrooms and a full bathroom complete the main level. The full, partially finished walk-out basement offers additional living space, a third bedroom with potential for a fourth, carpet flooring, a half bathroom, and a laundry area with washer and dryer included! Outside, enjoy a nice backyard with room to relax, entertain, or make it your own. Don't miss your opportunity to make this home yours!
Active
Listed by: 1 Degree Realty • Megan M Morrison • 314-723-0350
$219,900
7063 Circleview Dr, Saint Louis, MO 63123
3beds
888sqft
Single Family Residence
Built in 1949
6,834 Square Feet Lot
$-- Zestimate®
$248/sqft
$4/mo HOA
What's special
- 11 hours
- 163
- 29
Zillow last checked:
Listing updated:
Listed by:
Megan M Morrison 314-723-0350,
1 Degree Realty
Source: MARIS,MLS#: 26070179 Originating MLS: St. Louis Association of REALTORS
Facts & features
Interior
Bedrooms & bathrooms
- Bedrooms: 3
- Bathrooms: 2
- Full bathrooms: 1
- 1/2 bathrooms: 1
- Main level bathrooms: 1
- Main level bedrooms: 2
Bedroom
- Features: Floor Covering: Wood
- Level: Main
- Area: 154
- Dimensions: 14x11
Bedroom 2
- Features: Floor Covering: Wood
- Level: Main
- Area: 100
- Dimensions: 10x10
Breakfast room
- Features: Floor Covering: Wood
- Level: Main
- Area: 88
- Dimensions: 8x11
Family room
- Features: Floor Covering: Wood
- Level: Main
- Area: 198
- Dimensions: 18x11
Kitchen
- Features: Floor Covering: Wood
- Level: Main
- Area: 110
- Dimensions: 10x11
Heating
- Forced Air
Cooling
- Central Air, Electric
Appliances
- Included: Stainless Steel Appliance(s), Dishwasher, Dryer, Microwave, Gas Range, Refrigerator, Washer
Features
- Flooring: Wood
- Basement: Partially Finished,Full,Walk-Out Access
- Has fireplace: No
Interior area
- Total structure area: 888
- Total interior livable area: 888 sqft
- Finished area above ground: 888
Property
Features
- Levels: One
- Fencing: Back Yard,Fenced
Lot
- Size: 6,834 Square Feet
- Features: Back Yard, Front Yard
Details
- Parcel number: 24J631115
- Special conditions: Standard
Construction
Type & style
- Home type: SingleFamily
- Architectural style: Ranch
- Property subtype: Single Family Residence
Materials
- Vinyl Siding
Condition
- Year built: 1949
Utilities & green energy
- Electric: Ameren
- Sewer: Public Sewer
- Water: Public
- Utilities for property: Cable Available
Community & HOA
Community
- Subdivision: Mackenzie Hills 5
HOA
- Has HOA: Yes
- Amenities included: Park
- Services included: Other
- HOA fee: $50 annually
- HOA name: McKenzie Hills
Location
- Region: Saint Louis
Financial & listing details
- Price per square foot: $248/sqft
- Tax assessed value: $191,600
- Annual tax amount: $2,703
- Date on market: 11/4/2026
- Listing terms: Cash,Conventional,FHA,VA Loan
Estimated market value
Not available
Estimated sales range
Not available
Not available
Price history
| Date | Event | Price |
|---|---|---|
| 11/4/2026 | Listed for sale | $219,900$248/sqft |
Source:  MARIS #26070179 Report a problem | ||
| 4/28/2022 | Sold | -- |
Source: Public Record Report a problem | ||
| 5/24/2021 | Sold | -- |
Source: Public Record Report a problem | ||
| 4/29/2020 | Listing removed | $1,150$1/sqft |
Source: Deca Realty Co Report a problem | ||
| 4/23/2020 | Listed for rent | $1,150$1/sqft |
Source: Zillow Rental Network Premium Report a problem | ||
| 10/27/2018 | Listing removed | $1,150$1/sqft |
Source: Deca Realty Co Report a problem | ||
| 9/28/2018 | Listed for rent | $1,150$1/sqft |
Source: Zillow Rental Network Report a problem | ||
| 10/1/2017 | Listing removed | $1,150$1/sqft |
Source: Zillow Rental Network Report a problem | ||
| 8/11/2017 | Listed for rent | $1,150$1/sqft |
Source: Zillow Rental Network Report a problem | ||
| 11/1/2007 | Sold | -- |
Source: Public Record Report a problem | ||
| 4/21/2006 | Sold | -- |
Source: Public Record Report a problem | ||
| 3/2/2005 | Sold | -- |
Source: Public Record Report a problem | ||
Public tax history
| Year | Property taxes | Tax assessment |
|---|---|---|
| 2025 | $2,703 +6.3% | $36,400 +16.3% |
| 2024 | $2,544 +3.4% | $31,290 |
| 2023 | $2,459 +4.6% | $31,290 +14.9% |
| 2022 | $2,351 +2.4% | $27,230 |
| 2021 | $2,297 +0.5% | $27,230 +7.7% |
| 2020 | $2,286 +16.4% | $25,290 |
| 2019 | $1,964 | $25,290 +30.8% |
| 2018 | $1,964 | $19,340 |
| 2017 | $1,964 +0.6% | $19,340 +2.2% |
| 2016 | $1,952 +8.6% | $18,920 |
| 2015 | $1,798 | $18,920 -3% |
| 2014 | $1,798 -3.7% | $19,500 |
| 2013 | $1,866 | $19,500 -8.2% |
| 2012 | -- | $21,250 |
| 2011 | -- | $21,250 -14.3% |
| 2010 | $2,065 +7.3% | $24,800 |
| 2009 | $1,926 -1.8% | $24,800 -7.7% |
| 2008 | $1,961 +24.1% | $26,870 |
| 2007 | $1,580 | $26,870 +38.5% |
| 2006 | $1,580 -0.2% | $19,400 |
| 2005 | $1,584 | $19,400 +32.2% |
| 2003 | -- | $14,670 +2.5% |
| 2002 | $1,067 +8.7% | $14,310 |
| 2001 | $981 | $14,310 |
Find assessor info on the county website
Monthly payment
Est. payment
Payment breakdown
Explore the cost of this home by adjusting the details. Changes won't be saved.Climate risks
Neighborhood: 63123
Nearby schools
Schools provided by the listing agent
- Elementary: Gotsch Intermediate School
- Middle: Rogers Middle
- High: Affton High
Source: MARIS. This data may not be complete. We recommend contacting the local school district to confirm school assignments for this home.
- $212,6003 bd1 ba888 sqft7067 Circleview Dr, Saint Louis, MO 63123Off Market
- $202,2003 bd1 ba888 sqft7059 Circleview Dr, Saint Louis, MO 63123Off Market
- $251,3003 bd2 ba1.1k sqft7071 Circleview Dr, Saint Louis, MO 63123Off Market
- $167,300-- bd1 ba940 sqft6021 Susanview Ct, Saint Louis, MO 63123Off Market
Similar homes
- $--3 bd1 ba1k sqft7001 Heege Rd, Saint Louis, MO 63123Auction
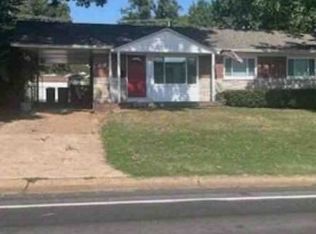 Xome
- $239,0003 bd1 ba1k sqft7904 Kingwood St, Saint Louis, MO 63123For Sale
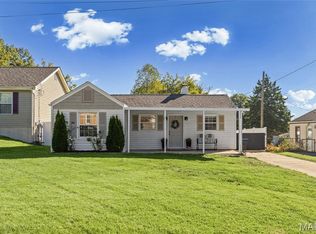
 MLS ID #26068468, Gretchen E Kingma, Real Broker LLC. MARIS
- $210,0003 bd1 ba1.1k sqft7051 Circleview Dr, Saint Louis, MO 63123For Sale
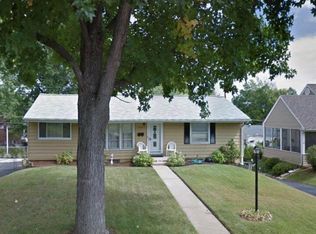 MLS ID #26057726, Kathy G Mavromatis, Mavromatis Properties, Inc.. MARIS
- $--3 bd2 ba1.2k sqft7044 Holly Hills Ave, Saint Louis, MO 63123Auction
 Auction.com 1
- $244,9003 bd2 ba1k sqft6207 Archwood Ln, Saint Louis, MO 63123For SaleMLS ID #26055486, Dustin C Hoog, EXP Realty, LLC. MARIS
- $244,9004 bd2 ba1.2k sqft6936 Greenholly Dr, Saint Louis, MO 63123For SaleMLS ID #26052302, Abdel K Yezza, Berkshire Hathaway HomeServices Select Properties. MARIS
- $225,0002 bd2 ba1.1k sqft5700 Goethe Ave, Saint Louis, MO 63109For SaleMLS ID #26070326, Michael C Luntz, Nettwork Global. MARIS
- $229,9002 bd1 ba864 sqft7056 Holly Hills Ave, Saint Louis, MO 63123For SaleMLS ID #26064851, Linda R Frierdich, Century 21 Advantage. MARIS
- $175,0003 bd1 ba1k sqft7921 Kammerer Ave, Saint Louis, MO 63123For SaleMLS ID #26067978, Sabih H Javed, Worth Clark Realty. MARIS
- $235,0003 bd2 ba940 sqft7328 Leona St, Saint Louis, MO 63116For SaleMLS ID #26069606, Stephanie B Griffin, S. Bohlen, REALTORS. MARIS
- $220,0002 bd2 ba971 sqft6707 Alexander St, Saint Louis, MO 63116For SaleMLS ID #26059320, Jennifer Woodworth, Coldwell Banker Realty - Gundaker. MARIS
- $215,9702 bd1 ba768 sqft8505 Pilot Ave, Saint Louis, MO 63123For SaleMLS ID #26059307, Jesse R Klingler, Trophy Properties & Auction. MARIS
- $224,9002 bd2 ba1.1k sqft4032 Seibert Ave, Saint Louis, MO 63123For SaleMLS ID #26064609, Elliott J Black, Sansone Residential Collective LLC. MARIS
- $165,0003 bd2 ba1k sqft8525 Philo Ave, Saint Louis, MO 63123For SaleMLS ID #26069215, Meg C Colyer, Vancil Brothers Realty. MARIS
- $260,0002 bd2 ba992 sqft8529 Craighill Dr, Saint Louis, MO 63123For SaleMLS ID #26042697, John Rocchio, Powerhaus Realty. MARIS
- $175,0002 bd1 ba988 sqft6308 Sheppard Dr, Saint Louis, MO 63123For SaleMLS ID #26068309, Amy E Eilering, Nettwork Global. MARIS
- $242,0002 bd2 ba1k sqft5348 Sunshine Dr, Saint Louis, MO 63109For SaleMLS ID #26065334, Sarah M Francois, Keller Williams Realty St. Louis. MARIS
