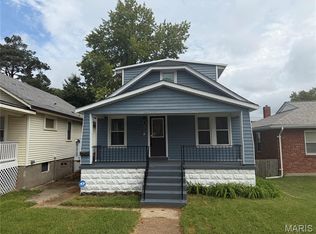
Welcome to this beautifully maintained brick bungalow nestled in the sought-after Holly Hills area, just a short walk from Carondelet Park where you can walk, fish or play pickleball. Inside, you'll find timeless hardwood floors, two comfortable bedrooms – one with a private half bath, and a full hall bath that has been completely renovated with modern finishes. The partially finished lower level provides versatile living space and endless possibilities. There is also an unfinished side with a work bench/craft area, laundry area, and a large open storage area. This home has an abundant amount of storage areas, space for all of your belongings, and room for more! A one-car attached garage adds convenience, especially on cold or rainy days. The fully fenced backyard provides the perfect setting for pets, gardening, or simply relaxing. From morning walks in the park to evenings spent relaxing at home, this charming residence delivers the lifestyle and location you've been looking for.
Active
Listed by: Coldwell Banker Realty - Gundaker • Jennifer Woodworth • 314-503-3696
$220,000
6707 Alexander St, Saint Louis, MO 63116
2beds
971sqft
Single Family Residence
Built in 1963
3,968 Square Feet Lot
$-- Zestimate®
$227/sqft
$-- HOA
What's special
Private half bathBeautifully maintained brick bungalowLaundry areaTimeless hardwood floorsLarge open storage areaTwo comfortable bedrooms
- 13 days
- 516
- 55
Likely to sell faster than
Zillow last checked:
Listing updated:
Listed by:
Jennifer Woodworth 314-503-3696,
Coldwell Banker Realty - Gundaker,
Kathleen Woodworth 314-308-0534,
Coldwell Banker Realty - Gundaker
Source: MARIS,MLS#: 26059320 Originating MLS: St. Louis Association of REALTORS
Facts & features
Interior
Bedrooms & bathrooms
- Bedrooms: 2
- Bathrooms: 2
- Full bathrooms: 1
- 1/2 bathrooms: 1
- Main level bathrooms: 2
- Main level bedrooms: 2
Bedroom
- Features: Floor Covering: Wood
- Level: Main
Bedroom 2
- Features: Floor Covering: Wood
- Level: Main
Dining room
- Features: Floor Covering: Vinyl
- Level: Main
Family room
- Features: Floor Covering: Other
- Level: Lower
Kitchen
- Features: Floor Covering: Vinyl
- Level: Main
Living room
- Features: Floor Covering: Wood
- Level: Main
Heating
- Forced Air
Cooling
- Attic Fan, Ceiling Fan(s), Central Air, Electric
Appliances
- Included: Dishwasher, Microwave, Built-In Gas Oven, Gas Range, Refrigerator, Gas Water Heater
- Laundry: In Basement
Features
- Breakfast Bar, Ceiling Fan(s), Laminate Counters, Pantry, Separate Dining, Shower, Storage, Workshop/Hobby Area
- Flooring: Tile, Vinyl, Wood
- Windows: Tilt-In Windows, Window Coverings
- Basement: Partially Finished,Full,Storage Space,Sump Pump
- Has fireplace: No
Interior area
- Total structure area: 971
- Total interior livable area: 971 sqft
- Finished area above ground: 971
Property
Parking
- Total spaces: 1
- Parking features: Driveway, Garage, Garage Door Opener, Garage Faces Front
- Attached garage spaces: 1
- Has uncovered spaces: Yes
Features
- Levels: One
- Fencing: Back Yard,Chain Link
Lot
- Size: 3,968 Square Feet
- Dimensions: 33 x 122 x 33 x 117
- Features: Back Yard, Front Yard, Level
Details
- Parcel number: 61140002200
- Special conditions: Standard
Construction
Type & style
- Home type: SingleFamily
- Architectural style: Bungalow
- Property subtype: Single Family Residence
Materials
- Brick
- Roof: Shingle
Condition
- Year built: 1963
Utilities & green energy
- Electric: 220 Volts
- Sewer: Private Sewer
- Water: Public
- Utilities for property: Electricity Connected, Natural Gas Connected, Phone Available, Sewer Connected
Community & HOA
Community
- Security: Smoke Detector(s)
- Subdivision: Carondelet Commons
HOA
- Has HOA: No
Location
- Region: Saint Louis
Financial & listing details
- Price per square foot: $227/sqft
- Tax assessed value: $41,740
- Annual tax amount: $3,660
- Date on market: 10/30/2026
- Cumulative days on market: 13 days
- Listing terms: Cash,FHA,VA Loan
- Ownership: Private
- Electric utility on property: Yes
Estimated market value
Not available
Estimated sales range
Not available
Not available
Price history
| Date | Event | Price |
|---|---|---|
| 10/30/2026 | Listed for sale | $220,000+10%$227/sqft |
Source:  MARIS #26059320 Report a problem | ||
| 5/11/2023 | Sold | -- |
Source: MARIS #23010336 Report a problem | ||
| 3/13/2023 | Pending sale | $199,999$206/sqft |
Source: MARIS #23010336 Report a problem | ||
Public tax history
| Year | Property taxes | Tax assessment |
|---|---|---|
| 2025 | $3,660 +3.4% | $41,740 +6.5% |
| 2024 | $3,540 +4.8% | $39,210 |
| 2023 | $3,378 +7.2% | $39,210 +11.9% |
| 2022 | $3,151 +7.9% | $35,030 |
| 2021 | $2,919 +10.2% | $35,030 +9.1% |
| 2020 | $2,649 | $32,110 |
| 2019 | $2,649 | $32,110 +10.8% |
| 2018 | $2,649 +7.3% | $28,970 0% |
| 2017 | $2,468 +13.8% | $28,980 +13.5% |
| 2016 | $2,169 +10.3% | $25,540 +0% |
| 2015 | $1,966 +3.1% | $25,530 |
| 2014 | $1,908 | $25,530 +3.1% |
| 2013 | $1,908 | $24,770 -6.1% |
| 2012 | -- | $26,390 |
| 2011 | -- | $26,390 |
| 2010 | -- | $26,390 -0.6% |
| 2009 | $1,793 0% | $26,550 |
| 2008 | $1,793 | $26,550 -2.3% |
| 2007 | $1,793 | $27,170 |
| 2006 | $1,793 +1% | $27,170 +7.6% |
| 2005 | $1,775 +37.4% | $25,250 +45.9% |
| 2004 | $1,292 +3% | $17,310 |
| 2003 | $1,255 +15.9% | $17,310 +19.2% |
| 2002 | $1,082 | $14,520 |
| 2001 | -- | $14,520 +2.8% |
| 2000 | -- | $14,120 |
Find assessor info on the county website
Monthly payment
Est. payment
Payment breakdown
Explore the cost of this home by adjusting the details. Changes won't be saved.Climate risks
Neighborhood: Boulevard Heights
Nearby schools
Schools provided by the listing agent
- Elementary: Woerner Elem.
- Middle: Long Middle Community Ed. Center
- High: Roosevelt High
Source: MARIS. This data may not be complete. We recommend contacting the local school district to confirm school assignments for this home.
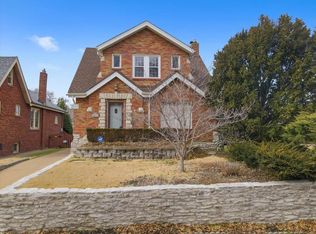
Similar homes
- $214,9002 bd2 ba850 sqft3833 French Ct, Saint Louis, MO 63116For Sale
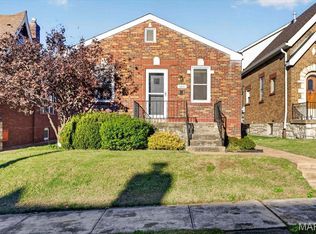
 MLS ID #26053189, Kaitlyn Barks, Worth Clark Realty. MARIS
- $224,9003 bd2 ba940 sqft7328 Leona St, Saint Louis, MO 63116For Sale
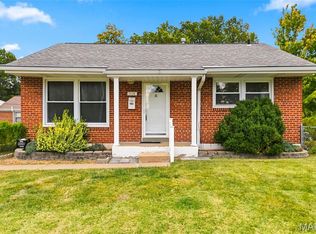 MLS ID #26069606, Stephanie B Griffin, S. Bohlen, REALTORS. MARIS
- $--2 bd1 ba963 sqft4411 Wallace St, Saint Louis, MO 63116Auction
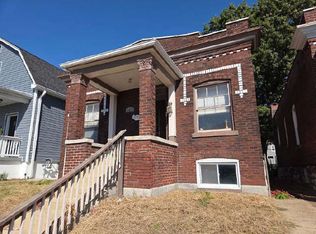 ServiceLink Auction
- $214,0002 bd2 ba1.1k sqft4091 Blow St, Saint Louis, MO 63116For Sale
 MLS ID #26059306, Ben Lytle, Opendoor Brokerage LLC. MARIS
- $210,0002 bd1 ba1k sqft4036 Robert Ave, Saint Louis, MO 63116For SaleMLS ID #26056924, Bradley E Summers, Merry Real Estate. MARIS
- $169,0002 bd1 ba940 sqft7336 Yates St, Saint Louis, MO 63116For SaleMLS ID #26071283, Kevin Lemons, Patton Properties. MARIS
- $194,9002 bd1 ba864 sqft3909 Eiler St, Saint Louis, MO 63116For SaleMLS ID #26070438, Laura J Sanders, Compass Realty Group. MARIS
- $215,0001 bd2 ba960 sqft5916 Leona St, Saint Louis, MO 63116For SaleMLS ID #26068255, Dan P McGrath, Compass Realty Group. MARIS
- $239,9002 bd1 ba931 sqft4337 Loughborough Ave, Saint Louis, MO 63116For SaleMLS ID #26022098, John N Loeffler, Hemrick Realty, L.L.C.. MARIS
- $225,0003 bd1 ba1.4k sqft5001 Alexander St, Saint Louis, MO 63116For SaleMLS ID #26070795, Anna M Chancellor, Garcia Properties. MARIS
- $244,9002 bd1 ba1k sqft4107 Robert Ave, Saint Louis, MO 63116For SaleMLS ID #26063038, Mirela Seric, American Realty Group. MARIS
- $230,0002 bd2 ba1k sqft342 Union Rd, Saint Louis, MO 63123For SaleMLS ID #26071711, Tammy L Kastner, ReeceNichols Real Estate. MARIS
- $239,0002 bd2 ba1.1k sqft4467 Wilcox Ave, Saint Louis, MO 63116For SaleMLS ID #26067919, Cameron S Wilson, Coldwell Banker Realty - Gundaker. MARIS
- $209,9003 bd1 ba1k sqft6462 Wanda Ave, Saint Louis, MO 63116For SaleMLS ID #26053727, Steve LoPiccolo, American Realty Group. MARIS
- $200,0002 bd1 ba884 sqft933 Fillmore St, Saint Louis, MO 63111For SaleMLS ID #26071696, Edward R Tayoan, Eichelberger Realty LLC. MARIS
- $189,9002 bd1 ba1k sqft4639 Delor St, Saint Louis, MO 63116For SaleMLS ID #26069921, Grant M Hickman, Grant Hickman Real Estate Advisors. MARIS
