Classic South City charm is on full display in this inviting 2-bedroom brick bungalow. A covered front porch welcomes you inside, where hardwood floors, abundant natural light, and a beautiful stained-glass feature window give the living room plenty of character. An interior archway opens into the separate dining room, creating a warm connection between the spaces while keeping each room distinct. The home also offers two comfortable bedrooms, a full bath, and a functional kitchen with access to the level backyard. Out back, the detached 2-car garage is a standout feature, offering secure parking, storage, and flexibility that can be hard to find in the city. A full basement provides even more space for storage, hobbies, projects, or future possibilities. All of this comes together in a home that offers classic character, useful space, and an approachable price point. The location is a bonus too — just a short stroll from Christy Park and minutes from local favorites like The Golden Hoosier, Piper’s Coffee, neighborhood restaurants, shopping, and more.
Active
Listed by: Grant Hickman Real Estate Advisors • Grant M Hickman • 314-265-1531
$189,900
4639 Delor St, Saint Louis, MO 63116
2beds
1,050sqft
Single Family Residence
Built in 1924
4,199 Square Feet Lot
$-- Zestimate®
$181/sqft
$-- HOA
What's special
Full basementLevel backyardCovered front porchFunctional kitchenHardwood floorsInterior archwaySecure parking
- 3 days
- 595
- 46
Likely to sell faster than
Zillow last checked:
Listing updated:
Listed by:
Grant M Hickman 314-265-1531,
Grant Hickman Real Estate Advisors
Source: MARIS,MLS#: 26069921 Originating MLS: St. Charles County Association of REALTORS
Facts & features
Interior
Bedrooms & bathrooms
- Bedrooms: 2
- Bathrooms: 1
- Full bathrooms: 1
- Main level bathrooms: 1
- Main level bedrooms: 2
Heating
- Forced Air, Natural Gas
Cooling
- Central Air
Features
- Basement: Unfinished
- Number of fireplaces: 1
- Fireplace features: Decorative, Living Room
Interior area
- Total structure area: 1,050
- Total interior livable area: 1,050 sqft
- Finished area above ground: 1,050
Property
Parking
- Total spaces: 2
- Parking features: Garage
- Garage spaces: 2
Features
- Levels: One
- Patio & porch: Porch
Lot
- Size: 4,199 Square Feet
- Features: Back Yard
Details
- Parcel number: 64540004000
- Special conditions: Standard
Construction
Type & style
- Home type: SingleFamily
- Architectural style: Traditional
- Property subtype: Single Family Residence
Materials
- Brick
Condition
- Year built: 1924
Utilities & green energy
- Electric: Ameren
- Sewer: Public Sewer
- Water: Public
- Utilities for property: Electricity Connected, Natural Gas Connected, Sewer Connected, Water Connected
Community & HOA
Community
- Subdivision: South Kingshighway Terrace Add
HOA
- Has HOA: No
Location
- Region: Saint Louis
Financial & listing details
- Price per square foot: $181/sqft
- Tax assessed value: $32,180
- Annual tax amount: $2,662
- Date on market: 11/1/2026
- Listing terms: Cash,Conventional,FHA,VA Loan
- Electric utility on property: Yes
Estimated market value
Not available
Estimated sales range
Not available
Not available
Price history
| Date | Event | Price |
|---|---|---|
| 11/1/2026 | Listed for sale | $189,900+8.5%$181/sqft |
Source:  MARIS #26069921 Report a problem | ||
| 12/4/2023 | Sold | -- |
Source: MARIS #23061234 Report a problem | ||
| 10/30/2023 | Pending sale | $175,000$167/sqft |
Source: MARIS #23061234 Report a problem | ||
| 10/24/2023 | Listed for sale | $175,000+40.1%$167/sqft |
Source: MARIS #23061234 Report a problem | ||
| 6/8/2020 | Sold | -- |
Source: MARIS #20021920 Report a problem | ||
| 5/11/2020 | Pending sale | $124,900$119/sqft |
Source: Keller Williams Realty STL #20021920 Report a problem | ||
| 5/7/2020 | Listed for sale | $124,900$119/sqft |
Source: Keller Williams Realty STL #20021920 Report a problem | ||
| 4/17/2020 | Pending sale | $124,900$119/sqft |
Source: Keller Williams Realty STL #20021920 Report a problem | ||
| 4/15/2020 | Listed for sale | $124,900+58.1%$119/sqft |
Source: Keller Williams Realty STL #20021920 Report a problem | ||
| 10/6/2010 | Sold | -- |
Source: Agent Provided Report a problem | ||
| 7/16/2010 | Listed for sale | $79,000$75/sqft |
Source: Kelsey Cottrell Realty Group, LLC #10041198 Report a problem | ||
Public tax history
| Year | Property taxes | Tax assessment |
|---|---|---|
| 2025 | $2,662 +47.6% | $32,180 +51.6% |
| 2024 | $1,804 +5.1% | $21,220 |
| 2023 | $1,717 +3.7% | $21,220 +7.8% |
| 2022 | $1,656 +0.1% | $19,690 |
| 2021 | $1,653 +12.1% | $19,690 +11.1% |
| 2020 | $1,475 | $17,730 |
| 2019 | $1,475 | $17,730 +8.4% |
| 2018 | $1,475 +5% | $16,360 |
| 2017 | $1,406 +13% | $16,360 +12.8% |
| 2016 | $1,243 +10.2% | $14,500 |
| 2015 | $1,129 -0.1% | $14,500 |
| 2014 | $1,129 | $14,500 -0.1% |
| 2013 | $1,129 | $14,520 -8.4% |
| 2012 | -- | $15,860 |
| 2011 | -- | $15,860 |
| 2010 | -- | $15,860 -22.2% |
| 2009 | $1,383 +2.4% | $20,380 |
| 2008 | $1,350 | $20,380 -5.3% |
| 2007 | $1,350 | $21,530 |
| 2006 | $1,350 +1% | $21,530 +13.9% |
| 2005 | $1,336 +45.5% | $18,910 +55% |
| 2004 | $919 +2.9% | $12,200 |
| 2003 | $893 +13.9% | $12,200 +17.2% |
| 2002 | $784 | $10,410 |
| 2001 | -- | $10,410 +10.3% |
| 2000 | -- | $9,440 |
Find assessor info on the county website
Monthly payment
Est. payment
Payment breakdown
Explore the cost of this home by adjusting the details. Changes won't be saved.Climate risks
Neighborhood: Bevo Mill
Nearby schools
Schools provided by the listing agent
- Elementary: Oak Hill Elem.
- Middle: Long Middle Community Ed. Center
- High: Roosevelt High
Source: MARIS. This data may not be complete. We recommend contacting the local school district to confirm school assignments for this home.
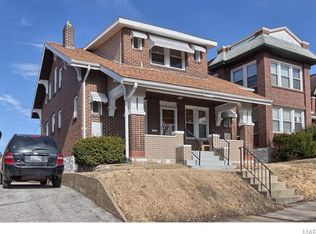

Similar homes
- $--2 bd1 ba1.2k sqft4447 Wilcox Ave, Saint Louis, MO 63116Auction
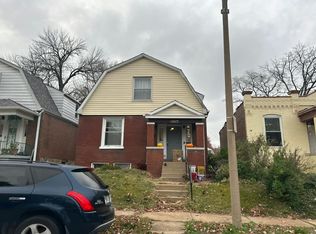 Auction.com 2
- $--3 bd1 ba720 sqft4345 Delor St, Saint Louis, MO 63116AuctionAuction.com 2
- $199,9002 bd2 ba1.1k sqft4350 Neosho St, Saint Louis, MO 63116For Sale

 MLS ID #26067266, Maggie G Cella, Coldwell Banker Realty - Gundaker. MARIS
- $--2 bd1 ba988 sqftServ 3926 Tholozan #A, Saint Louis, MO 63116Auction
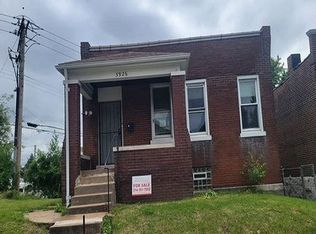 Auction.com 1
- $185,0002 bd1 ba850 sqft5432 Bates St, Saint Louis, MO 63116For SaleMLS ID #26057010, Matthew E Wood, Wood Brothers Realty. MARIS
- $134,9002 bd1 ba931 sqft3909 Randall St, Saint Louis, MO 63116For SaleMLS ID #26069943, Lauren A Watkins, Platinum Realty of St. Louis. MARIS
- $220,0002 bd2 ba971 sqft6707 Alexander St, Saint Louis, MO 63116For SaleMLS ID #26059320, Jennifer Woodworth, Coldwell Banker Realty - Gundaker. MARIS
- $249,9002 bd2 ba1.1k sqft4467 Wilcox Ave, Saint Louis, MO 63116For SaleMLS ID #26067919, Cameron S Wilson, Coldwell Banker Realty - Gundaker. MARIS
- $225,0002 bd2 ba1.1k sqft5700 Goethe Ave, Saint Louis, MO 63109For SaleMLS ID #26070326, Michael C Luntz, Nettwork Global. MARIS
- $170,0002 bd1 ba1.1k sqft5351 Alfred Ave, Saint Louis, MO 63116For SaleMLS ID #26046795, Brittni L Wilcox, Realty Executives of St. Louis. MARIS
- $250,0002 bd1 ba1k sqft4133 Parker Ave, Saint Louis, MO 63116For SaleMLS ID #26070422, Aileen L Garcia, Garcia Properties. MARIS
- $190,0003 bd1 ba952 sqft6222 Carlsbad Ave, Saint Louis, MO 63116For SaleMLS ID #26048817, Michael P Peritore, The Hermann London Group LLC. MARIS
- $219,0003 bd2 ba1.2k sqft4427 Delor St, Saint Louis, MO 63116For SaleMLS ID #26057801, Melinda G Becker, Coldwell Banker Realty - Gundaker. MARIS
- $130,0002 bd1 ba672 sqft6700 Wanda Ave, Saint Louis, MO 63116For SaleMLS ID #26070015, Michael Golde, Golde Real Estate LLC. MARIS
- $130,0002 bd1 ba850 sqft6704 Wanda Ave, Saint Louis, MO 63116For SaleMLS ID #26070017, Michael Golde, Golde Real Estate LLC. MARIS
- $130,0002 bd1 ba872 sqft6808 Wanda Ave, Saint Louis, MO 63116For SaleMLS ID #26070020, Michael Golde, Golde Real Estate LLC. MARIS
- $190,0002 bd2 ba922 sqft4059 Phillips Ave, Saint Louis, MO 63116For SaleMLS ID #26040616, Leidy E Wiegand, Realty Executives of St. Louis. MARIS
