Welcome Home to 4412 Bingham Ave located in the desirable Bevo Mill neighborhood. This bungalow blends classic city character with everyday comfort, offering a great opportunity for first time home buyers, downsizes or investors to add to their rental portfolio. Inside you'll find a functional layout, ample living spaces, and plenty of potential to make it your own! Outside, enjoy your backyard oasis perfect for relaxing and entertaining your loved ones! Conveniently located near local shops, restaurants, grocery, and public transit! Schedule your showing today!
Active
Listed by: Keller Williams Realty St. Louis • Helen Trower • 314-599-0264
$140,000
4412 Bingham Ave, Saint Louis, MO 63116
2beds
1,041sqft
Single Family Residence
Built in 1923
4,552 Square Feet Lot
$-- Zestimate®
$134/sqft
$-- HOA
What's special
Ample living spacesFunctional layout
- 27 days
- 337
- 5
Likely to sell faster than
Zillow last checked:
Listing updated:
Listed by:
Helen Trower 314-599-0264,
Keller Williams Realty St. Louis
Source: MARIS,MLS#: 26048029 Originating MLS: St. Louis Association of REALTORS
Originating MLS: St. Louis Association of REALTORSFacts & features
Interior
Bedrooms & bathrooms
- Bedrooms: 2
- Bathrooms: 1
- Full bathrooms: 1
- Main level bathrooms: 1
- Main level bedrooms: 2
Bedroom
- Features: Floor Covering: Carpeting
- Level: Main
- Area: 143
- Dimensions: 11x13
Bedroom 2
- Features: Floor Covering: Carpeting
- Level: Main
- Area: 143
- Dimensions: 11x13
Bathroom
- Features: Floor Covering: Ceramic Tile
- Level: Main
- Area: 77
- Dimensions: 7x11
Dining room
- Features: Floor Covering: Luxury Vinyl Plank
- Level: Main
- Area: 121
- Dimensions: 11x11
Kitchen
- Features: Floor Covering: Luxury Vinyl Plank
- Area: 154
- Dimensions: 11x14
Living room
- Features: Floor Covering: Luxury Vinyl Plank
- Level: Main
- Area: 132
- Dimensions: 11x12
Heating
- Natural Gas
Cooling
- Central Air
Features
- Flooring: Carpet, Ceramic Tile, Luxury Vinyl
- Basement: Concrete
- Has fireplace: No
Interior area
- Total structure area: 1,041
- Total interior livable area: 1,041 sqft
- Finished area above ground: 1,401
Property
Features
- Levels: One
- Fencing: Chain Link
Lot
- Size: 4,552 Square Feet
- Features: Back Yard, Near Public Transit
Details
- Parcel number: 58540002000
- Special conditions: Listing As Is
Construction
Type & style
- Home type: SingleFamily
- Architectural style: Bungalow
- Property subtype: Single Family Residence
Materials
- Vinyl Siding
Condition
- Year built: 1923
Utilities & green energy
- Electric: Ameren
- Sewer: Public Sewer
- Water: Public
- Utilities for property: Electricity Connected, Natural Gas Connected, Sewer Connected, Water Connected
Community & HOA
Community
- Subdivision: Chippewa Add
HOA
- Has HOA: No
Location
- Region: Saint Louis
Financial & listing details
- Price per square foot: $134/sqft
- Tax assessed value: $25,520
- Annual tax amount: $2,117
- Date on market: 7/27/2026
- Cumulative days on market: 27 days
- Listing terms: Cash
- Electric utility on property: Yes
Estimated market value
Not available
Estimated sales range
Not available
Not available
Price history
| Date | Event | Price |
|---|---|---|
| 7/27/2026 | Listed for sale | $140,000+0.1%$134/sqft |
Source:  MARIS #26048029 Report a problem MARIS #26048029 Report a problem | ||
| 11/30/2021 | Sold | -- |
Source: MARIS #21060004 Report a problem | ||
| 10/28/2021 | Pending sale | $139,900$134/sqft |
Source: MARIS #21060004 Report a problem | ||
| 10/25/2021 | Price change | $139,900-6.7%$134/sqft |
Source: MARIS #21060004 Report a problem | ||
| 9/23/2021 | Price change | $149,900-6.3%$144/sqft |
Source: MARIS #21060004 Report a problem | ||
| 9/16/2021 | Price change | $159,900-5.9%$154/sqft |
Source: MARIS #21060004 Report a problem | ||
| 9/3/2021 | Price change | $169,900-5.6%$163/sqft |
Source: MARIS #21060004 Report a problem | ||
| 8/22/2021 | Listed for sale | $179,900$173/sqft |
Source: MARIS #21060004 Report a problem | ||
Public tax history
| Year | Property taxes | Tax assessment |
|---|---|---|
| 2025 | $2,117 +13.2% | $25,520 +16% |
| 2024 | $1,870 +5.1% | $22,000 |
| 2023 | $1,779 +16% | $22,000 +20.8% |
| 2022 | $1,533 +0.1% | $18,210 |
| 2021 | $1,531 +12% | $18,210 +11% |
| 2020 | $1,367 | $16,400 |
| 2019 | $1,367 | $16,400 +12.9% |
| 2018 | $1,367 +9.3% | $14,520 |
| 2017 | $1,251 +15.2% | $14,520 +15.1% |
| 2016 | $1,086 +10.1% | $12,620 |
| 2015 | $986 +2.5% | $12,620 |
| 2014 | $962 | $12,620 +2.5% |
| 2013 | $962 | $12,310 -15.9% |
| 2012 | -- | $14,640 |
| 2011 | -- | $14,640 |
| 2010 | -- | $14,640 -1.9% |
| 2009 | $1,020 +29.4% | $14,920 |
| 2008 | $788 | $14,920 +17% |
| 2007 | $788 | $12,750 |
| 2006 | $788 +1% | $12,750 +17.3% |
| 2005 | $780 +28.4% | $10,870 +36.9% |
| 2004 | $608 +2.9% | $7,940 |
| 2003 | $591 +5.8% | $7,940 +8.8% |
| 2002 | $558 | $7,300 |
| 2001 | -- | $7,300 +11.3% |
| 2000 | -- | $6,560 |
Find assessor info on the county website
Monthly payment
Est. payment
Payment breakdown
Explore the cost of this home by adjusting the details. Changes won't be saved.Climate risks
Neighborhood: Bevo Mill
Nearby schools
Schools provided by the listing agent
- Elementary: Buder Elem.
- Middle: Long Middle Community Ed. Center
- High: Roosevelt High
Source: MARIS. This data may not be complete. We recommend contacting the local school district to confirm school assignments for this home.
Similar homes
- $135,0002 bd1 ba1.1k sqft4361 Itaska St, Saint Louis, MO 63116For Sale

 MLS ID #26058365, David Nguyen, Garcia Properties. MARIS
 - $142,0002 bd2 ba1.1k sqft4707 Ray Ave, Saint Louis, MO 63116For Sale
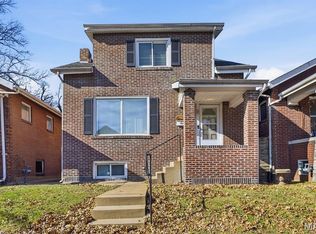 MLS ID #26040783, Andrew A Francis, Keller Williams Realty St. Louis. MARIS
 - $150,0002 bd1 ba931 sqft4640 Ray Ave, Saint Louis, MO 63116For Sale
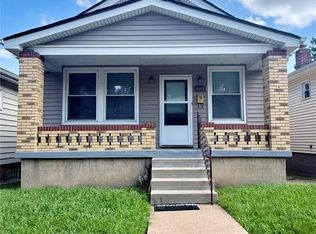 MLS ID #26056706, Anna Kozak, Berkshire Hathaway HomeServices Select Properties. MARIS
 - $145,0002 bd1 ba972 sqft5405 Grace Ave, Saint Louis, MO 63116For Sale
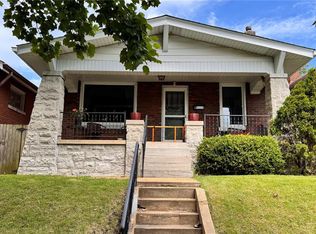 MLS ID #26036610, Terri L Thiessen, Home Team REALTORS. MARIS
 - $135,0002 bd1 ba864 sqft5223 Dewey Ave, Saint Louis, MO 63116For SaleMLS ID #26055202, Robert D Doody, Tarrant and Harman Real Estate and Auction Co. MARIS
- $125,0002 bd1 ba804 sqft4352 Chippewa St, Saint Louis, MO 63116For SaleMLS ID #26040971, Lisa L Macheca, Keller Williams Realty St. Louis. MARIS
- $153,5003 bd1 ba1.5k sqft4151 Beethoven Ave, Saint Louis, MO 63116For SaleMLS ID #26055915, Syreeta Moore, Keller Williams Marquee. MARIS
- $145,0002 bd1 ba864 sqft4428 Dewey Ave, Saint Louis, MO 63116For SaleMLS ID #26013601, Tu Nguyen, The Nguyen Realty, LLC. MARIS
- $160,0002 bd1 ba864 sqft4332 Sunshine Dr, Saint Louis, MO 63116For SaleMLS ID #26053345, Cassie D Kramer, Century 21 CopperKey Realty. MARIS
- $160,0002 bd1 ba1k sqft5930 Wanda Ave, Saint Louis, MO 63116For SaleMLS ID #26040175, Joe W Hostman, RE/MAX Results. MARIS
- $150,0002 bd1 ba1k sqft4270 Wyoming St, Saint Louis, MO 63116For SaleMLS ID #26052971, Sarah N Nguyen-Bani, RE/MAX Results. MARIS
- $124,9003 bd1 ba704 sqft4725 Varrelmann Ave, Saint Louis, MO 63116For SaleMLS ID #26056192, Marcia A Wilson, RE/MAX Best Choice. MARIS
- $145,0003 bd1 ba1k sqft6115 Colorado Ave, Graymoor Devondale, MO 63111For SaleMLS ID #26057505, Andrea A Turbok, EXP Realty, LLC. MARIS
- $190,0002 bd2 ba1.2k sqft5527 Ulena Ave, Saint Louis, MO 63116For SaleMLS ID #26058442, Jeff J Uren, Worth Clark Realty. MARIS
- $154,9003 bd2 ba1.2k sqft4260 Miami St, Saint Louis, MO 63116For SaleMLS ID #26044704, Mandy D Watkins, Knight and Drews LLC. MARIS
- $124,9002 bd1 ba1k sqft4249 Delor St, Saint Louis, MO 63116For SaleMLS ID #26046293, Sarah N Nguyen-Bani, RE/MAX Results. MARIS
- $159,9003 bd1 ba1.1k sqft4116 Taft Ave, Saint Louis, MO 63116For SaleMLS ID #26043072, Christine M Williams, Coldwell Banker Realty - Gundaker. MARIS
- $185,0002 bd1 ba850 sqft5432 Bates St, Saint Louis, MO 63116For SaleMLS ID #26057010, Matthew E Wood, Wood Brothers Realty. MARIS
- $155,0002 bd1 ba1k sqft3635 S Spring Ave, Saint Louis, MO 63116For SaleMLS ID #26023433, Antione T Lawrence, Ascend Real Estate Advisors. MARIS
