Classic St. Louis charm, original architectural details, and endless potential await in this 2-bedroom bungalow! A spacious covered front porch welcomes you into a home filled with character, featuring beautiful hardwood floors, rich original millwork, distinctive stained-glass windows, and graceful arched openings. The connected living and dining spaces offer an inviting layout with abundant natural light and timeless craftsmanship. The functional kitchen provides generous cabinet and counter space with opportunities to personalize and update. Two bedrooms and a full bath complete the main level. A spacious, wide-open walkout basement offers excellent storage, workshop, or hobby space, while walk-up attic access provides additional flexibility. Outside, enjoy a fenced backyard with room for gardening, entertaining, or creating your own outdoor retreat. Central air adds everyday comfort. Whether you're looking to make a home your own or seeking an investment opportunity, this South St. Louis City bungalow offers character, potential, and an opportunity to build equity through thoughtful improvements. Some cosmetic updates and TLC will make it shine, while the beautiful original architectural details are already in place.
Active
Listed by: Berkshire Hathaway HomeServices Select Properties • Anna Kozak • 314-882-3309
Price cut: $7.5K (10/8)
$137,000
4640 Ray Ave, Saint Louis, MO 63116
2beds
931sqft
Single Family Residence
Built in 1925
3,449 Square Feet Lot
$-- Zestimate®
$147/sqft
$-- HOA
What's special
Beautiful original architectural detailsSpacious wide-open walkout basementTimeless craftsmanshipSpacious covered front porchBeautiful hardwood floorsWalk-up attic accessGraceful arched openings
- 43 days
- 859
- 135
Likely to sell faster than
Zillow last checked:
Listing updated:
Listed by:
Anna Kozak 314-882-3309,
Berkshire Hathaway HomeServices Select Properties
Source: MARIS,MLS#: 26056706 Originating MLS: St. Louis Association of REALTORS
Originating MLS: St. Louis Association of REALTORSFacts & features
Interior
Bedrooms & bathrooms
- Bedrooms: 2
- Bathrooms: 1
- Full bathrooms: 1
- Main level bathrooms: 1
- Main level bedrooms: 2
Primary bedroom
- Features: Floor Covering: Wood
- Level: Main
- Area: 121
- Dimensions: 11x11
Bedroom
- Features: Floor Covering: Luxury Vinyl Plank
- Level: Main
- Area: 110
- Dimensions: 11x10
Bathroom
- Level: Main
Dining room
- Features: Floor Covering: Wood
- Level: Main
- Area: 110
- Dimensions: 11x10
Kitchen
- Features: Floor Covering: Vinyl
- Level: Main
- Area: 154
- Dimensions: 14x11
Living room
- Features: Floor Covering: Wood
- Level: Main
- Area: 121
- Dimensions: 11x11
Heating
- Forced Air
Cooling
- Ceiling Fan(s), Central Air
Appliances
- Included: Dryer, Electric Range, Free-Standing Refrigerator, Washer, Gas Water Heater
- Laundry: In Basement
Features
- Eat-in Kitchen, High Ceilings, Separate Dining, Shower, Solid Surface Countertop(s), Special Millwork, Tub
- Flooring: Hardwood, Luxury Vinyl, Wood
- Doors: Panel Door(s)
- Windows: Stained Glass, Wood Frames
- Basement: Concrete,Full,Walk-Out Access
- Has fireplace: No
Interior area
- Total structure area: 931
- Total interior livable area: 931 sqft
- Finished area above ground: 931
Property
Parking
- Parking features: Alley Access, No Garage, On Street
- Has uncovered spaces: Yes
Features
- Levels: One
- Patio & porch: Covered, Front Porch, Patio, Rear Porch
- Exterior features: Private Yard
- Fencing: Chain Link,Gate
Lot
- Size: 3,449 Square Feet
- Features: Back Yard
Details
- Parcel number: 58220000700
- Special conditions: Listing As Is,Standard
Construction
Type & style
- Home type: SingleFamily
- Architectural style: Bungalow
- Property subtype: Single Family Residence
Materials
- Attic/Crawl Hatchway(s) Insulated, Brick, Vinyl Siding
- Roof: Architectural Shingle
Condition
- Year built: 1925
Utilities & green energy
- Electric: Ameren
- Sewer: Public Sewer
- Water: Public
- Utilities for property: Cable Available, Cable Connected, Electricity Available, Natural Gas Connected, Phone Available, Sewer Connected
Community & HOA
Community
- Features: Sidewalks
- Security: Smoke Detector(s)
- Subdivision: Grand Neosho
HOA
- Has HOA: No
Location
- Region: Saint Louis
Financial & listing details
- Price per square foot: $147/sqft
- Tax assessed value: $19,210
- Annual tax amount: $601
- Date on market: 9/2/2026
- Cumulative days on market: 43 days
- Listing terms: Cash,Conventional
- Electric utility on property: Yes
- Road surface type: Asphalt
Estimated market value
Not available
Estimated sales range
Not available
$1,324/mo
Price history
| Date | Event | Price |
|---|---|---|
| 10/8/2026 | Price change | $137,000-5.2%$147/sqft |
Source:  MARIS #26056706 Report a problem MARIS #26056706 Report a problem | ||
| 9/24/2026 | Price change | $144,500-3.7%$155/sqft |
Source: MARIS #26056706 Report a problem | ||
| 9/2/2026 | Listed for sale | $150,000+143.9%$161/sqft |
Source: MARIS #26056706 Report a problem | ||
| 11/19/2018 | Sold | -- |
Source: MARIS #18084611 Report a problem | ||
| 10/30/2018 | Pending sale | $61,500$66/sqft |
Source: RE/MAX Integrity #18084611 Report a problem | ||
| 10/27/2018 | Listed for sale | $61,500$66/sqft |
Source: RE/MAX Integrity #18084611 Report a problem | ||
Public tax history
| Year | Property taxes | Tax assessment |
|---|---|---|
| 2025 | $1,601 +13.1% | $19,210 +15.9% |
| 2024 | $1,416 +5.1% | $16,580 |
| 2023 | $1,348 +6.8% | $16,580 +11.1% |
| 2022 | $1,262 +0.1% | $14,930 |
| 2021 | $1,260 +12% | $14,930 +11% |
| 2020 | $1,126 | $13,450 |
| 2019 | $1,126 | $13,450 +24.7% |
| 2018 | $1,126 +20.2% | $10,790 |
| 2017 | $937 +5.5% | $10,790 +5.2% |
| 2016 | $888 +10.1% | $10,260 |
| 2015 | $807 +0.8% | $10,260 |
| 2014 | $800 | $10,260 +0.8% |
| 2013 | $800 | $10,180 -19.1% |
| 2012 | -- | $12,580 |
| 2011 | -- | $12,580 |
| 2010 | -- | $12,580 -2% |
| 2009 | $881 +0.1% | $12,840 |
| 2008 | $881 | $12,840 -0.8% |
| 2007 | $881 | $12,940 |
| 2006 | $881 +1% | $12,940 +6.1% |
| 2005 | $872 +41.1% | $12,200 +51% |
| 2004 | $618 +2.9% | $8,080 |
| 2003 | $601 +10.9% | $8,080 +14.3% |
| 2002 | $541 | $7,070 |
| 2001 | -- | $7,070 +5.4% |
| 2000 | -- | $6,710 |
Find assessor info on the county website
Monthly payment
Est. payment
Payment breakdown
Explore the cost of this home by adjusting the details. Changes won't be saved.Climate risks
Neighborhood: Bevo Mill
Nearby schools
Schools provided by the listing agent
- Elementary: Oak Hill Elem.
- Middle: Long Middle Community Ed. Center
- High: Roosevelt High
Source: MARIS. This data may not be complete. We recommend contacting the local school district to confirm school assignments for this home.
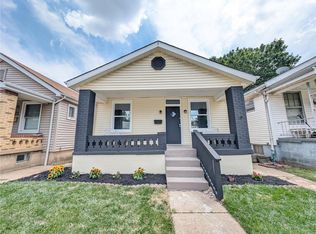
Similar homes
- $150,0002 bd2 ba875 sqft3828 Neosho St, Saint Louis, MO 63116For Sale
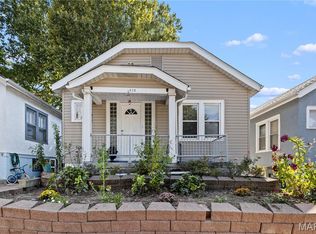
 MLS ID #26064281, Mayra G Pena, Nettwork Global. MARIS
 - $130,0002 bd1 ba846 sqft4831 Gardenville Ave, Saint Louis, MO 63116For Sale
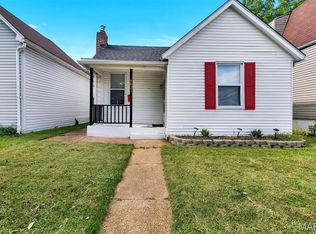 MLS ID #26064857, David Nations, Keller Williams Realty St. Louis. MARIS
 - $159,0002 bd1 ba912 sqft5047 Dewey Ave, Saint Louis, MO 63116For Sale
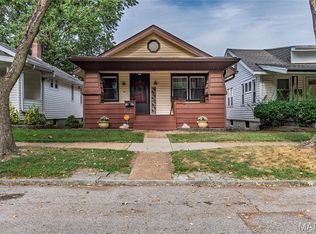 MLS ID #26062725, Skip E Eder, Realty Executives of St. Louis. MARIS
 - $124,9002 bd1 ba1k sqft4249 Delor St, Saint Louis, MO 63116For Sale
 MLS ID #26046293, Sarah N Nguyen-Bani, RE/MAX Results. MARIS
 - $125,0002 bd1 ba804 sqft4352 Chippewa St, Saint Louis, MO 63116For SaleMLS ID #26040971, Lisa L Macheca, Keller Williams Realty St. Louis. MARIS
- $165,0002 bd1 ba900 sqft4730 Milentz Ave, Saint Louis, MO 63116For SaleMLS ID #26059655, Anthony D McGhee, Hero Realty, LLC. MARIS
- $150,0004 bd1 ba1.3k sqft4015 Eichelberger St, Saint Louis, MO 63116For SaleMLS ID #26047894, Je'Nina Victorian, Nettwork Global. MARIS
- $159,9003 bd1 ba1.3k sqft4147 Beethoven Ave, Saint Louis, MO 63116For SaleMLS ID #26061183, David Nations, Keller Williams Realty St. Louis. MARIS
- $164,9002 bd2 ba1k sqft4126 Beethoven Ave, Saint Louis, MO 63116For SaleMLS ID #26046559, Tim J Estepp, One West Associates, Inc.. MARIS
- $175,0004 bd1 ba1.1k sqft3758 Taft Ave, Saint Louis, MO 63116For SaleMLS ID #26050146, Joe D Brown, SMPL Realty, LLC. MARIS
- $170,0002 bd1 ba1.1k sqft5351 Alfred Ave, Saint Louis, MO 63116For SaleMLS ID #26046795, Brittni L Wilcox, Realty Executives of St. Louis. MARIS
- $145,0002 bd1 ba1.1k sqft4641 Idaho Ave, Saint Louis, MO 63111For SaleMLS ID #26047629, Alicia L Vazquez, RE/MAX Best Choice St. Louis. MARIS
- $179,9002 bd2 ba1.1k sqft4453 Wilcox Ave, Saint Louis, MO 63116For SaleMLS ID #26046496, Lana Kruse, Coldwell Banker Realty - Gundaker. MARIS
- $160,0002 bd1 ba1k sqft5851 Hampton Ave, Saint Louis, MO 63109For SaleMLS ID #26056134, Connie Gaeta, Coldwell Banker Realty - Gundaker. MARIS
- $139,9992 bd1 ba782 sqft769 Zeiss Ave, Saint Louis, MO 63125For SaleMLS ID #26063836, Jamila S Luaders, Keller Williams Realty St. Louis. MARIS
- $190,0002 bd2 ba1.1k sqft5335 Alfred Ave, Saint Louis, MO 63116For SaleMLS ID #26053967, Kelly A Dagenais, Coldwell Banker Realty - Gundaker. MARIS
- $150,0002 bd1 ba1.3k sqft3341 Liberty St, Saint Louis, MO 63111For SaleMLS ID #26041372, Zoe E Taylor, Compass Realty Group. MARIS
- $159,0002 bd2 ba1.2k sqft3428 Alberta St, Saint Louis, MO 63118For SaleMLS ID #26057471, Karen Majda, Wood Brothers Realty. MARIS
- $119,0001 bd1 ba1k sqft4662 Alaska Ave, Saint Louis, MO 63111For SaleMLS ID #26063974, Kelsey N Snell, Garcia Properties. MARIS
- $148,9003 bd1 ba1.3k sqft3731 Shreve Ave, Saint Louis, MO 63115For SaleMLS ID #26063906, Connie M Dunn, Show-Me Realty Associates. MARIS
