SOUTH CITY BUNGALOW — NEW PRICE $160,000 | NEW ROOF, SOFFITS, FACIA IN 2025 - NEW WATER HEATER 2023
5851 Hampton Avenue | St. Louis, MO 63109
$160,000 | 2 Bedrooms | 1 Bath
Looking for a classic South City home you can make your own? Bring your vision! NEW PRICE! $160,000
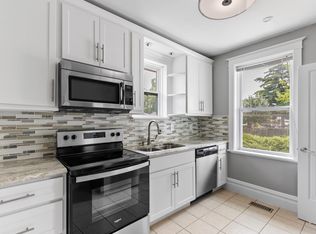
Here's your chance to make a South City home your own! Located at 5851 Hampton Avenue, this home offers a great opportunity for buyers ready to add their personal style and finishing touches. The kitchen and bathroom have been partially updated, giving you a head start! Some additional work is needed, including plaster repairs and interior painting. Refrigerator and range stay! Enjoy a convenient location near neighborhood restaurants, shopping, parks, and more. Offered at an attractive new price reflecting its current condition. Property is being sold in its current AS-IS condition. Bring your ideas and imagine the possibilities!
Active
Listed by: Coldwell Banker Realty - Gundaker • Connie Gaeta • 314-974-5050
Price cut: $14.9K (10/13)
$160,000
5851 Hampton Ave, Saint Louis, MO 63109
2beds
1,014sqft
Single Family Residence
Built in 1933
3,741 Square Feet Lot
$-- Zestimate®
$158/sqft
$-- HOA
What's special
Refrigerator and range stay
- 52 days
- 1,238
- 96
Likely to sell faster than
Zillow last checked:
Listing updated:
Listed by:
Connie Gaeta 314-974-5050,
Coldwell Banker Realty - Gundaker,
Liz E Russell 314-322-3587,
Coldwell Banker Realty - Gundaker
Source: MARIS,MLS#: 26056134 Originating MLS: St. Louis Association of REALTORS
Originating MLS: St. Louis Association of REALTORSFacts & features
Interior
Bedrooms & bathrooms
- Bedrooms: 2
- Bathrooms: 1
- Full bathrooms: 1
- Main level bathrooms: 1
- Main level bedrooms: 2
Bedroom
- Features: Floor Covering: Wood
- Level: Main
- Area: 165
- Dimensions: 15x11
Bedroom 2
- Features: Floor Covering: Wood
- Level: Main
- Area: 140
- Dimensions: 14x10
Bathroom
- Features: Floor Covering: Ceramic Tile
- Level: Main
Dining room
- Features: Floor Covering: Wood
- Level: Main
- Area: 130
- Dimensions: 13x10
Kitchen
- Features: Floor Covering: Wood
- Level: Main
- Area: 99
- Dimensions: 11x9
Sunroom
- Description: Sunroom
- Features: Floor Covering: Vinyl
- Level: Main
- Area: 148.75
- Dimensions: 17.5x8.5
Heating
- Forced Air
Cooling
- Ceiling Fan(s), Central Air, Gas
Appliances
- Included: Microwave, Free-Standing Gas Range, Free-Standing Refrigerator, Water Heater
- Laundry: In Basement
Features
- Separate Dining
- Flooring: Hardwood
- Doors: Panel Door(s)
- Basement: Concrete,Unfinished
- Number of fireplaces: 1
- Fireplace features: Decorative, Living Room
Interior area
- Total structure area: 1,014
- Total interior livable area: 1,014 sqft
- Finished area above ground: 1,014
Property
Parking
- Total spaces: 2
- Parking features: Off Street, Shared Driveway
- Has uncovered spaces: Yes
Features
- Levels: One
- Patio & porch: Covered, Front Porch
Lot
- Size: 3,741 Square Feet
- Dimensions: 34.33 frontage 110 depth
- Features: Back Yard
Details
- Parcel number: 60890002800
- Special conditions: Standard
Construction
Type & style
- Home type: SingleFamily
- Architectural style: Bungalow
- Property subtype: Single Family Residence
Materials
- Brick, Vinyl Siding
Condition
- Year built: 1933
Utilities & green energy
- Electric: Ameren
- Sewer: Public Sewer
- Water: Public
- Utilities for property: Electricity Connected
Community & HOA
Community
- Subdivision: Woodland Park Add
HOA
- Has HOA: No
Location
- Region: Saint Louis
Financial & listing details
- Price per square foot: $158/sqft
- Tax assessed value: $14,790
- Annual tax amount: $14,790
- Date on market: 9/3/2026
- Cumulative days on market: 52 days
- Listing terms: Cash,Conventional,FHA,VA Loan
- Electric utility on property: Yes
Estimated market value
Not available
Estimated sales range
Not available
Not available
Price history
| Date | Event | Price |
|---|---|---|
| 10/13/2026 | Price change | $160,000-8.5%$158/sqft |
Source:  MARIS #26056134 Report a problem MARIS #26056134 Report a problem | ||
| 9/22/2026 | Price change | $174,900-5.4%$172/sqft |
Source: MARIS #26056134 Report a problem | ||
| 9/3/2026 | Listed for sale | $184,900+94.8%$182/sqft |
Source: MARIS #26056134 Report a problem | ||
| 9/4/2013 | Sold | -- |
Source: MARIS #13025151 Report a problem | ||
| 7/16/2013 | Price change | $94,900-5%$94/sqft |
Source: Coldwell Banker Gundaker - St. Louis #13025151 Report a problem | ||
| 5/30/2013 | Price change | $99,900-4.8%$99/sqft |
Source: Coldwell Banker Gundaker - St. Louis #13025151 Report a problem | ||
| 5/8/2013 | Listed for sale | $104,900$103/sqft |
Source: Coldwell Banker Gundaker - St. Louis #13025151 Report a problem | ||
| 2/11/2013 | Sold | -- |
Source: MARIS #12069503 Report a problem | ||
| 7/25/2012 | Sold | -- |
Source: Public Record Report a problem | ||
Public tax history
| Year | Property taxes | Tax assessment |
|---|---|---|
| 2025 | $1,286 +8% | $14,790 +11% |
| 2024 | $1,191 +4.8% | $13,330 |
| 2023 | $1,136 +6.5% | $13,330 +6.1% |
| 2022 | $1,066 +0.1% | $12,560 |
| 2021 | $1,065 +2.6% | $12,560 +1.5% |
| 2020 | $1,038 | $12,370 |
| 2019 | $1,038 | $12,370 +17.4% |
| 2018 | $1,038 +13.2% | $10,540 -0.1% |
| 2017 | $916 -1.3% | $10,550 -1.8% |
| 2016 | $928 +10.1% | $10,740 +0.1% |
| 2015 | $843 +1.2% | $10,730 |
| 2014 | $834 | $10,730 +1% |
| 2013 | $834 | $10,620 -46.8% |
| 2012 | -- | $19,970 |
| 2011 | -- | $19,970 |
| 2010 | -- | $19,970 -4.2% |
| 2009 | $1,414 +4.1% | $20,850 |
| 2008 | $1,358 | $20,850 -7% |
| 2007 | $1,358 | $22,420 |
| 2006 | $1,358 +1% | $22,420 +17.9% |
| 2005 | $1,344 +20.8% | $19,020 +28% |
| 2004 | $1,113 +2.9% | $14,860 |
| 2003 | $1,081 +11.2% | $14,860 +14.3% |
| 2002 | $972 | $13,000 |
| 2001 | -- | $13,000 +2% |
| 2000 | -- | $12,750 |
Find assessor info on the county website
Monthly payment
Est. payment
Payment breakdown
Explore the cost of this home by adjusting the details. Changes won't be saved.Climate risks
Neighborhood: St. Louis Hills
Nearby schools
Schools provided by the listing agent
- Elementary: Buder Elem.
- Middle: Long Middle Community Ed. Center
- High: Roosevelt High
Source: MARIS. This data may not be complete. We recommend contacting the local school district to confirm school assignments for this home.
Similar homes
- $160,0002 bd1 ba1k sqft5661 Leona St, Saint Louis, MO 63116For Sale
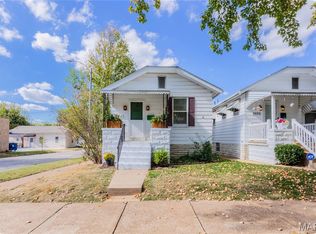
 MLS ID #26055979, Jean M Caro, Garcia Properties. MARIS
 - $164,9004 bd2 ba1.1k sqft4879 Oldenburg Ave, Saint Louis, MO 63123For Sale
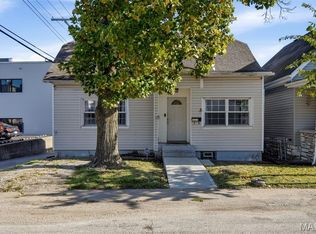 MLS ID #26062588, Susan J Raimondo, Keller Williams Realty St. Louis. MARIS
 - $155,0002 bd1 ba900 sqft4730 Milentz Ave, Saint Louis, MO 63116For Sale
 MLS ID #26059655, Anthony D McGhee, Hero Realty, LLC. MARIS
 - $160,0003 bd2 ba1.1k sqft115 W Etta Ave, Saint Louis, MO 63125For Sale
 MLS ID #26055374, Madison L Bergman, Coldwell Banker Realty - Gundaker. MARIS
 - $179,9002 bd1 ba768 sqft5509 Wyoming St, Saint Louis, MO 63139For SaleMLS ID #26068093, Anastasia Brown, Garcia Properties. MARIS
- $159,9002 bd1 ba1.1k sqft8120 Pennsylvania Ave, Saint Louis, MO 63111For SaleMLS ID #26059054, Mary K Sturges, EXP Realty, LLC. MARIS
- $139,0002 bd1 ba748 sqft7075 Lansdowne Ave, Saint Louis, MO 63109For SaleMLS ID #25075141, Jennie L Larsen, RedKey Realty Leaders. MARIS
- $225,0002 bd1 ba1k sqft5427 Eichelberger St, Saint Louis, MO 63109For SaleMLS ID #26063626, Tina M Siebert, RedKey Realty Leaders Circa. MARIS
- $170,0002 bd1 ba1.1k sqft5351 Alfred Ave, Saint Louis, MO 63116For SaleMLS ID #26046795, Brittni L Wilcox, Realty Executives of St. Louis. MARIS
- $210,0002 bd2 ba988 sqft5342 Loughborough Ave, Saint Louis, MO 63109For SaleMLS ID #26038082, Thomas G Bannister, Nettwork Global. MARIS
- $159,9003 bd1 ba1.3k sqft4147 Beethoven Ave, Saint Louis, MO 63116For SaleMLS ID #26061183, David Nations, Keller Williams Realty St. Louis. MARIS
- $159,9001 bd2 ba1.1k sqft2625 January Ave, Saint Louis, MO 63139For SaleMLS ID #26061643, Mark & Neil Gellman, EXP Realty, LLC. MARIS
- $220,0002 bd2 ba1.4k sqft5828 S Kingshighway Blvd, Saint Louis, MO 63109For SaleMLS ID #26055947, Thomas G Bannister, Nettwork Global. MARIS
- $137,0002 bd1 ba931 sqft4640 Ray Ave, Saint Louis, MO 63116For SaleMLS ID #26056706, Anna Kozak, Berkshire Hathaway HomeServices Select Properties. MARIS
- $174,9002 bd1 ba858 sqft7809 Elton St, Saint Louis, MO 63123For SaleMLS ID #26056921, Michelle E Woodland-Lidster, Mainstay Brokerage, LLC. MARIS
- $184,9002 bd1 ba1.1k sqft6737 Fyler Ave, Saint Louis, MO 63139For SaleMLS ID #26055826, David Nations, Keller Williams Realty St. Louis. MARIS
- $179,9002 bd2 ba1.1k sqft4453 Wilcox Ave, Saint Louis, MO 63116For SaleMLS ID #26046496, Lana Kruse, Coldwell Banker Realty - Gundaker. MARIS
- $130,0002 bd1 ba846 sqft4831 Gardenville Ave, Saint Louis, MO 63116For SaleMLS ID #26064857, David Nations, Keller Williams Realty St. Louis. MARIS
- $149,9002 bd1 ba888 sqft6807 Dale Ave, Saint Louis, MO 63139For SaleMLS ID #26044126, Nancho Rodriguez, Coldwell Banker Realty - Gundaker West Regional. MARIS
- $199,9002 bd2 ba1.1k sqft4350 Neosho St, Saint Louis, MO 63116For SaleMLS ID #26067266, Maggie G Cella, Coldwell Banker Realty - Gundaker. MARIS
