Charming Bevo Mill Home with Rare 3-Car Garage & Tons of Potential!
Back on the market due to buyer termination prior to inspections. The home is ready for its next buyer! Welcome to this charming Bevo Mill home offering a wonderful blend of character, opportunity, and hard-to-find functionality! Step onto the inviting covered front porch and into a home featuring a freshly painted exterior, along with beautiful stained-glass windows that add timeless character and charm.
The kitchen features new cabinetry, providing a fresh and functional space for everyday living and entertaining. The unfinished basement offers plenty of additional storage and includes a rough-in for a future bathroom, providing an opportunity to expand and customize the space to fit your needs.
One of the standout features of this property is the detached 3-car garage—a rare find in the city! Use it for parking, additional storage, a workshop, or explore the potential for creating additional usable space. The possibilities are plentiful and offer flexibility that is uncommon in the city.
This home offers plenty of potential to make it your own, with a few cosmetic updates providing an opportunity for the next owner to add their personal style and make the space truly theirs.
The home has passed occupancy, and the seller is offering a $1,000 carpet allowance and home warranty for additional value and peace of mind.
Located in the heart of Bevo Mill, this home combines classic St. Louis character, functional updates. Come see the possibilities!
Active
Listed by: Keller Williams Marquee • Syreeta Moore • 618-401-6524
$153,500
4151 Beethoven Ave, Saint Louis, MO 63116
3beds
1,536sqft
Single Family Residence
Built in 1925
3,598 Square Feet Lot
$-- Zestimate®
$100/sqft
$-- HOA
What's special
Inviting covered front porchPlenty of additional storageKitchen features new cabinetryFunctional updatesBeautiful stained-glass windowsFreshly painted exterior
- 8 days
- 797
- 34
Likely to sell faster than
Zillow last checked:
Listing updated:
Listed by:
Syreeta Moore 618-401-6524,
Keller Williams Marquee
Source: MARIS,MLS#: 26055915 Originating MLS: Southwestern Illinois Board of REALTORS
Originating MLS: Southwestern Illinois Board of REALTORSFacts & features
Interior
Bedrooms & bathrooms
- Bedrooms: 3
- Bathrooms: 1
- Full bathrooms: 1
Heating
- Forced Air
Cooling
- Attic Fan, Central Air
Features
- Basement: Concrete,Unfinished,Walk-Out Access
- Number of fireplaces: 1
Interior area
- Total structure area: 1,536
- Total interior livable area: 1,536 sqft
- Finished area above ground: 1,536
Property
Parking
- Total spaces: 3
- Parking features: Garage
- Garage spaces: 3
Features
- Levels: Two
Lot
- Size: 3,598 Square Feet
- Features: Level
Details
- Parcel number: 53270005000
- Special conditions: Standard
Construction
Type & style
- Home type: SingleFamily
- Architectural style: Traditional
- Property subtype: Single Family Residence
Materials
- Brick, Vinyl Siding
Condition
- Year built: 1925
Details
- Warranty included: Yes
Utilities & green energy
- Electric: Ameren
- Sewer: Public Sewer
- Water: Public
- Utilities for property: Electricity Connected, Sewer Connected, Water Connected
Community & HOA
Community
- Subdivision: Beethoven Add
HOA
- Has HOA: No
Location
- Region: Saint Louis
Financial & listing details
- Price per square foot: $100/sqft
- Tax assessed value: $30,320
- Annual tax amount: $2,510
- Date on market: 8/30/2026
- Cumulative days on market: 31 days
- Listing terms: Cash,Conventional,FHA,VA Loan
- Electric utility on property: Yes
Estimated market value
Not available
Estimated sales range
Not available
Not available
Price history
| Date | Event | Price |
|---|---|---|
| 9/8/2026 | Listed for sale | $153,500$100/sqft |
Source:  MARIS #26055915 Report a problem MARIS #26055915 Report a problem | ||
| 9/2/2026 | Contingent | $153,500$100/sqft |
Source: MARIS #26055915 Report a problem | ||
| 8/30/2026 | Listed for sale | $153,500+2.4%$100/sqft |
Source: MARIS #26055915 Report a problem | ||
| 8/1/2026 | Listing removed | $149,900$98/sqft |
Source: MARIS #26025882 Report a problem | ||
| 7/8/2026 | Listed for sale | $149,900$98/sqft |
Source: MARIS #26025882 Report a problem | ||
| 6/18/2026 | Pending sale | $149,900$98/sqft |
Source: MARIS #26025882 Report a problem | ||
Public tax history
| Year | Property taxes | Tax assessment |
|---|---|---|
| 2025 | $2,510 +13.5% | $30,320 +16.3% |
| 2024 | $2,211 +5.1% | $26,080 |
| 2023 | $2,104 +7.2% | $26,080 +11.4% |
| 2022 | $1,963 +0.1% | $23,410 |
| 2021 | $1,960 +15.2% | $23,410 +14.2% |
| 2020 | $1,701 | $20,500 |
| 2019 | $1,701 | $20,500 +25.6% |
| 2018 | $1,701 +21.3% | $16,320 |
| 2017 | $1,402 -2% | $16,320 -2.5% |
| 2016 | $1,431 +10.2% | $16,740 |
| 2015 | $1,299 +0.7% | $16,740 |
| 2014 | $1,289 | $16,740 +0.7% |
| 2013 | $1,289 | $16,630 -9.1% |
| 2012 | -- | $18,300 |
| 2011 | -- | $18,300 |
| 2010 | -- | $18,300 -1.3% |
| 2009 | $1,261 -1.3% | $18,550 |
| 2008 | $1,278 | $18,550 -2.6% |
| 2007 | $1,278 | $19,040 |
| 2006 | $1,278 +1% | $19,040 +6.5% |
| 2005 | $1,265 +31.7% | $17,880 +40% |
| 2004 | $960 +2.9% | $12,770 |
| 2003 | $933 +6.6% | $12,770 +9.4% |
| 2002 | $875 | $11,670 |
| 2001 | -- | $11,670 +5.9% |
| 2000 | -- | $11,020 |
Find assessor info on the county website
Monthly payment
Est. payment
Payment breakdown
Explore the cost of this home by adjusting the details. Changes won't be saved.Climate risks
Neighborhood: Bevo Mill
Nearby schools
Schools provided by the listing agent
- Elementary: Oak Hill Elem.
- Middle: Long Middle Community Ed. Center
- High: Roosevelt High
Source: MARIS. This data may not be complete. We recommend contacting the local school district to confirm school assignments for this home.


Similar homes
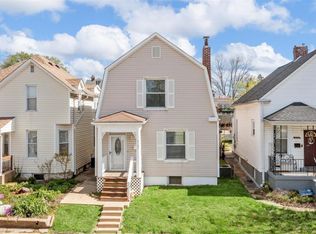
- $142,0002 bd2 ba1.1k sqft4707 Ray Ave, Saint Louis, MO 63116For Sale
 MLS ID #26040783, Andrew A Francis, Keller Williams Realty St. Louis. MARIS
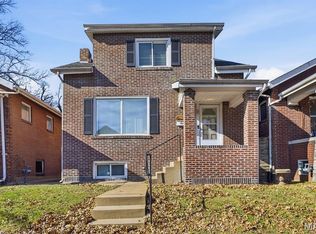
 - $229,9003 bd1 ba1.2k sqft4081 Burgen Ave, Saint Louis, MO 63116For Sale
 MLS ID #26057175, Joe Geary, Nettwork Global. MARIS
 - $179,5002 bd1 ba1.4k sqft5132 Dresden Ave, Saint Louis, MO 63116For Sale
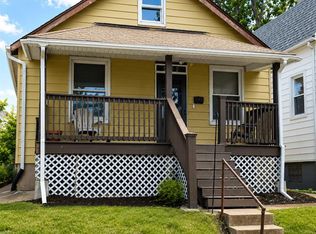 MLS ID #26055032, Janet R Edlen Norton, Coldwell Banker Premier Group. MARIS
 - $135,0002 bd1 ba864 sqft5223 Dewey Ave, Saint Louis, MO 63116For Sale
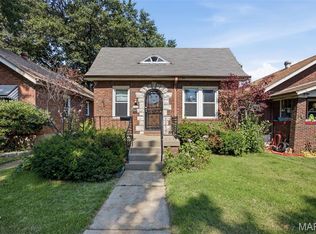 MLS ID #26055202, Robert D Doody, Tarrant and Harman Real Estate and Auction Co. MARIS
 - $155,0003 bd1 ba1.3k sqft4651 Tennessee Ave, Saint Louis, MO 63111For SaleMLS ID #26035533, Jay Cammon, Three Doors LLC. MARIS
- $200,0003 bd1 ba1k sqft4448 Wallace St, Saint Louis, MO 63116For SaleMLS ID #26050350, Anthony M Timme, Coldwell Banker Realty - Gundaker. MARIS
- $230,0003 bd2 ba1.3k sqft4716 Milentz Ave, Saint Louis, MO 63116For SaleMLS ID #26055970, Joe G Warmbrodt, Garcia Properties. MARIS
- $175,0002 bd1 ba1.1k sqft5351 Alfred Ave, Saint Louis, MO 63116For SaleMLS ID #26046795, Brittni L Wilcox, Realty Executives of St. Louis. MARIS
- $157,5002 bd1 ba1.1k sqft4641 Idaho Ave, Saint Louis, MO 63111For SaleMLS ID #26047629, Alicia L Vazquez, RE/MAX Best Choice St. Louis. MARIS
- $165,0002 bd1 ba1.3k sqft3341 Liberty St, Saint Louis, MO 63111For SaleMLS ID #26041372, Zoe E Taylor, Compass Realty Group. MARIS
- $150,0002 bd1 ba782 sqft769 Zeiss Ave, Saint Louis, MO 63125For SaleMLS ID #26022523, Jess T Lepage, Keller Williams Realty St. Louis. MARIS
- $190,0002 bd1 ba1.2k sqft7119 Marwinette Ave, Saint Louis, MO 63116For SaleMLS ID #26047617, Brandon Gray, Compass Realty Group. MARIS
- $165,0003 bd2 ba1.7k sqft2813 Mount Pleasant St, Saint Louis, MO 63111For SaleMLS ID #26049096, Vesna Hodzic, Jason Mitchell Real Estate Missouri, LLC. MARIS
- $230,0003 bd1 ba800 sqft4725 Hummel Ave, Saint Louis, MO 63116For SaleMLS ID #26051788, Todd C Chapman, DRG - Delhougne Realty Group. MARIS
- $175,0003 bd2 ba1.4k sqft1392 Burd Ave, Saint Louis, MO 63112For SaleMLS ID #26029203, Nick P Montani, Janet McAfee Inc.. MARIS
- $194,9002 bd2 ba1.5k sqft5021 Ray Ave, Saint Louis, MO 63116For SaleMLS ID #26051414, Joey R Schenck, Invest St. Louis. MARIS
- $159,9002 bd1 ba919 sqft2164 Knox Ave, Saint Louis, MO 63139For SaleMLS ID #26009693, Kristina Hodges, Berkshire Hathaway HomeServices Select Properties. MARIS
- $135,0003 bd2 ba1.3k sqft2038 McLaran Ave, Saint Louis, MO 63136For SaleMLS ID #26055502, Kati A Underwood, Equity Missouri LLC. MARIS
- $159,9002 bd1 ba888 sqft6807 Dale Ave, Saint Louis, MO 63139For SaleMLS ID #26044126, Nancho Rodriguez, Coldwell Banker Realty - Gundaker West Regional. MARIS
- $153,9004 bd2 ba1.5k sqft49 N Harvey Ave, Saint Louis, MO 63135For SaleMLS ID #26040848, David Nations, Keller Williams Realty St. Louis. MARIS
