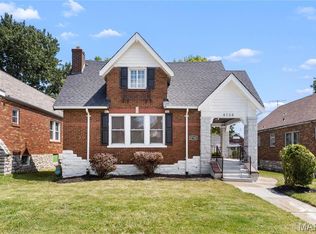
A rare opportunity to own a historic Hamilton Heights gem! Built in 1895, this well-maintained home offers solid structural bones, updated systems, and incredible potential for your personal vision. Situated on a unique five-parcel corner lot in St. Louis City's Hamilton Heights neighborhood, the property features a gigantic park-like setting, an oversized detached garage with a storage room, driveway, and electric gate.
Inside, you'll be welcomed by a formal foyer leading to a gorgeous living and dining room combination highlighted by a beautiful stone fireplace. The updated kitchen offers modern convenience while preserving the home's character. Upstairs, you'll find an expansive primary bedroom, two adorable, light-filled guest bedrooms, and a charming full bath with a shower. The walk-out lower level includes an additional full bathroom and provides excellent space for recreation, storage, or future expansion.
The home is ready for cosmetic updates, offering an exceptional opportunity to blend historic charm with your own style. Adding to its rich history, the former owner received the 1992 City of St. Louis Urban Development Award for the property's restoration. Conveniently located near parks, major highways, and many of St. Louis' popular attractions. An excellent opportunity for homeowners or investors alike. The property may also be purchased as a package with 1400 Burd Avenue.
Active
Listed by: Janet McAfee Inc. • Nick P Montani • 314-724-6090
$175,000
1392 Burd Ave, Saint Louis, MO 63112
3beds
1,496sqft
Single Family Residence
Built in 1895
2,975 Square Feet Lot
$-- Zestimate®
$117/sqft
$-- HOA
What's special
- 26 days
- 1,320
- 145
Zillow last checked:
Listing updated:
Listed by:
Nick P Montani 314-724-6090,
Janet McAfee Inc.
Source: MARIS,MLS#: 26029203 Originating MLS: St. Louis Association of REALTORS
Originating MLS: St. Louis Association of REALTORSFacts & features
Interior
Bedrooms & bathrooms
- Bedrooms: 3
- Bathrooms: 2
- Full bathrooms: 2
Primary bedroom
- Features: Floor Covering: Carpeting
- Level: Second
- Area: 190
- Dimensions: 19x10
Bedroom 2
- Features: Floor Covering: Carpeting
- Level: Second
- Area: 110
- Dimensions: 11x10
Bedroom 3
- Features: Floor Covering: Carpeting
- Level: Second
- Area: 64
- Dimensions: 8x8
Bathroom
- Features: Floor Covering: Ceramic Tile
- Level: Second
- Area: 48
- Dimensions: 8x6
Bathroom 2
- Features: Floor Covering: Ceramic Tile
- Level: Lower
- Area: 24
- Dimensions: 6x4
Dining room
- Features: Floor Covering: Carpeting
- Level: Main
- Area: 112
- Dimensions: 14x8
Kitchen
- Features: Floor Covering: Ceramic Tile
- Level: Main
- Area: 130
- Dimensions: 13x10
Living room
- Features: Floor Covering: Carpeting
- Level: Main
- Area: 160
- Dimensions: 16x10
Heating
- Forced Air, Natural Gas
Cooling
- Ceiling Fan(s), Central Air, Electric
Appliances
- Included: Dishwasher, Disposal, Microwave
- Laundry: In Basement
Features
- Chandelier, Crown Molding, Dining/Living Room Combo, Eat-in Kitchen, Entrance Foyer, Granite Counters, High Ceilings, High Speed Internet, Historic Millwork, Special Millwork, Storage
- Flooring: Carpet, Ceramic Tile, Wood
- Doors: Storm Door(s)
- Windows: Double Pane Windows, Drapes, Insulated Windows, Tilt-In Windows, Window Treatments
- Basement: Cellar,Full,Storage Space,Walk-Out Access
- Has fireplace: No
Interior area
- Total structure area: 1,496
- Total interior livable area: 1,496 sqft
- Finished area above ground: 1,496
Video & virtual tour
Property
Parking
- Total spaces: 2
- Parking features: Concrete, Detached, Driveway, Electric Gate, Garage, Garage Door Opener, Garage Faces Front, Gated, Off Street, On Street, Secured
- Garage spaces: 2
- Has uncovered spaces: Yes
Features
- Levels: Two
- Exterior features: Entry Steps/Stairs, Garden
- Fencing: Fenced,Gate,Wrought Iron
Lot
- Size: 2,975 Square Feet
- Features: Back Yard, City Lot, Cleared, Corner Lot, Garden, Level
Details
- Additional structures: Garage(s)
- Parcel number: 38070701200
- Special conditions: Standard
Construction
Type & style
- Home type: SingleFamily
- Architectural style: Traditional
- Property subtype: Single Family Residence
Materials
- Brick, Stone
- Foundation: Stone
- Roof: Architectural Shingle,Shingle
Condition
- Year built: 1895
Utilities & green energy
- Electric: Ameren
- Sewer: Public Sewer
- Water: Public
- Utilities for property: Cable Available, Electricity Connected, Natural Gas Connected, Sewer Connected, Water Connected
Community & HOA
Community
- Security: Security Lights, Security System, Security System Owned
- Subdivision: Crosswhite Add
HOA
- Has HOA: No
Location
- Region: Saint Louis
Financial & listing details
- Price per square foot: $117/sqft
- Tax assessed value: $4,350
- Annual tax amount: $384
- Date on market: 7/31/2026
- Cumulative days on market: 26 days
- Listing terms: Cash,Conventional
- Electric utility on property: Yes
Estimated market value
Not available
Estimated sales range
Not available
Not available
Price history
| Date | Event | Price |
|---|---|---|
| 7/31/2026 | Listed for sale | $175,000$117/sqft |
Source:  MARIS #26029203 Report a problem MARIS #26029203 Report a problem | ||
Public tax history
| Year | Property taxes | Tax assessment |
|---|---|---|
| 2025 | $384 +4.7% | $4,350 +7.4% |
| 2024 | $367 +4.8% | $4,050 |
| 2023 | $350 -0.3% | $4,050 +3.6% |
| 2022 | $351 +0.1% | $3,910 |
| 2021 | $351 +1% | $3,910 -0.3% |
| 2020 | $347 | $3,920 +0.3% |
| 2019 | $347 | $3,910 +5.4% |
| 2018 | $347 +2% | $3,710 |
| 2017 | $340 -6.5% | $3,710 -7.5% |
| 2016 | $364 +9.6% | $4,010 |
| 2015 | $332 -14.1% | $4,010 |
| 2014 | $387 | $4,010 -15.2% |
| 2013 | $387 | $4,730 -33.1% |
| 2012 | -- | $7,070 |
| 2011 | -- | $7,070 |
| 2010 | -- | $7,070 -20.6% |
| 2009 | $592 +2.2% | $8,900 |
| 2008 | $579 | $8,900 -15.2% |
| 2007 | $579 | $10,490 |
| 2006 | $579 +1% | $10,490 +26.7% |
| 2005 | $573 +2.2% | $8,280 +7.8% |
| 2004 | $561 +3% | $7,680 |
| 2003 | $544 +1.4% | $7,680 +3.9% |
| 2002 | $537 | $7,390 |
| 2001 | -- | $7,390 +1439.6% |
| 2000 | -- | $480 |
Find assessor info on the county website
Monthly payment
Est. payment
Payment breakdown
Explore the cost of this home by adjusting the details. Changes won't be saved.Climate risks
Neighborhood: Hamilton Heights
Nearby schools
Schools provided by the listing agent
- Elementary: Laclede Elem.
- Middle: Yeatman-Liddell Middle School
- High: Sumner High
Source: MARIS. This data may not be complete. We recommend contacting the local school district to confirm school assignments for this home.
Similar homes
- $179,9003 bd2 ba1.7k sqft8738 Partridge Ave, Saint Louis, MO 63147For Sale
 MLS ID #26052960, Lawrence Berry, Focus Realty Group, LLC. MARIS
 - $170,0003 bd1 ba1.3k sqft2903 Kincaid Ave, Saint Louis, MO 63114For Sale
 MLS ID #26054083, Jill R Manning, Magnolia Real Estate. MARIS
 - $169,9003 bd1 ba1.6k sqft3405 Brown Rd, Saint Louis, MO 63114For Sale
 MLS ID #26043492, Giuseppe P Accardi, MORE, REALTORS. MARIS
 - $159,9993 bd2 ba1.3k sqft1251 Hafner Pl, Saint Louis, MO 63130For Sale
 MLS ID #26053068, Adam Elhawari, Worth Clark Realty. MARIS
 - $179,5002 bd1 ba1.4k sqft5132 Dresden Ave, Saint Louis, MO 63116For SaleMLS ID #26055032, Janet R Edlen Norton, Coldwell Banker Premier Group. MARIS
- $153,5003 bd1 ba1.5k sqft4151 Beethoven Ave, Saint Louis, MO 63116For SaleMLS ID #26055915, Syreeta Moore, Keller Williams Marquee. MARIS
- $175,0002 bd1 ba1.1k sqft5351 Alfred Ave, Saint Louis, MO 63116For SaleMLS ID #26046795, Brittni L Wilcox, Realty Executives of St. Louis. MARIS
- $184,9003 bd2 ba1.3k sqft2565 Narraganset Dr, Florissant, MO 63033For SaleMLS ID #26042623, Pamela A Elliott, Gateway Real Estate. MARIS
- $230,0004 bd4 ba1.8k sqft5036 Cabanne Ave, Saint Louis, MO 63113For SaleMLS ID #26053647, Robert J Breyley, MORE, REALTORS. MARIS
- $189,9004 bd2 ba2k sqft6847 Corbitt Ave, Saint Louis, MO 63130For SaleMLS ID #26038793, Terry Lynn Jackson, Trelora Realty, Inc. MARIS
- $165,0002 bd1 ba1.3k sqft3341 Liberty St, Saint Louis, MO 63111For SaleMLS ID #26041372, Zoe E Taylor, Compass Realty Group. MARIS
- $165,0003 bd2 ba1.7k sqft2813 Mount Pleasant St, Saint Louis, MO 63111For SaleMLS ID #26049096, Vesna Hodzic, Jason Mitchell Real Estate Missouri, LLC. MARIS
- $179,9003 bd2 ba1.3k sqft207 Marilyn Estates Dr, Saint Louis, MO 63123For SaleMLS ID #26048565, Amir Jugovic, Worth Clark Realty. MARIS
- $153,9004 bd2 ba1.5k sqft49 N Harvey Ave, Saint Louis, MO 63135For SaleMLS ID #26040848, David Nations, Keller Williams Realty St. Louis. MARIS
- $185,0003 bd1 ba1.3k sqft9019 McNulty Dr, Saint Louis, MO 63114For SaleMLS ID #26051596, Dana R Goebel, Berkshire Hathaway HomeServices Select Properties. MARIS
- $220,0004 bd2 ba1.5k sqft3702 Garnier St, Saint Louis, MO 63116For SaleMLS ID #26030787, Dr. Ricardy Pierre, Realty Broker, LLC. MARIS
- $200,0003 bd1 ba1.7k sqft843 N Florissant Rd, Saint Louis, MO 63135For SaleMLS ID #26049823, Susan L Grateke, Keller Williams Realty West. MARIS
- $159,5003 bd2 ba1.4k sqft14 Shireford Ln, Saint Louis, MO 63135For SaleMLS ID #26037949, Thomas J Derry, Keller Williams Realty St. Louis. MARIS
- $179,9004 bd2 ba1.6k sqft420 Waterford Dr, Florissant, MO 63033For SaleMLS ID #26046902, Terry Lynn Jackson, Trelora Realty, Inc. MARIS
- $190,0002 bd1 ba1.2k sqft7119 Marwinette Ave, Saint Louis, MO 63116For SaleMLS ID #26047617, Brandon Gray, Compass Realty Group. MARIS
