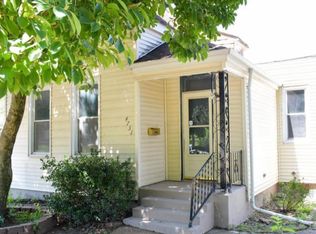
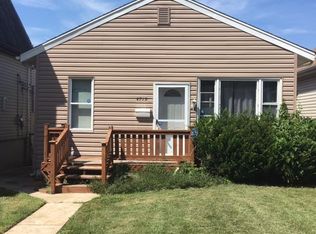
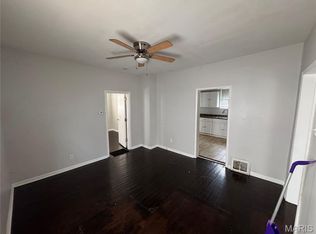
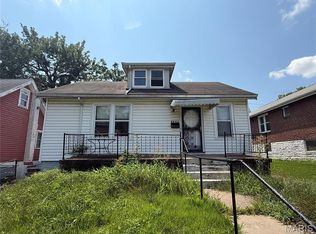
Great price for a Home in Bevo Mill area* One and a half story home* One bedroom on the first floor, bedrooms 2 & 3 is on the 2nd floor* Nice size rooms* Office on 2nd floor* Fenced back yard* Parking pad in back enough for 2-3 cars* Breaker box in 2014* Roof approx. 2014* Water main and stop box up to date* Bsmt has walk out to back yard* Eat in kitchen* Home needs some updates*
Home is being sold as is* Seller is not doing any inspections including Occupancy*
Active
Listed by: RE/MAX Best Choice • Marcia A Wilson • 314-578-6457
Price cut: $5K (9/20)
$119,900
4725 Varrelmann Ave, Saint Louis, MO 63116
3beds
704sqft
Single Family Residence
Built in 1908
3,571 Square Feet Lot
$-- Zestimate®
$170/sqft
$-- HOA
What's special
Nice size roomsEat in kitchen
- 45 days
- 175
- 9
Zillow last checked:
Listing updated:
Listed by:
Marcia A Wilson 314-578-6457,
RE/MAX Best Choice
Source: MARIS,MLS#: 26056192 Originating MLS: Southern Gateway Association of REALTORS
Originating MLS: Southern Gateway Association of REALTORSFacts & features
Interior
Bedrooms & bathrooms
- Bedrooms: 3
- Bathrooms: 1
- Full bathrooms: 1
- Main level bathrooms: 1
- Main level bedrooms: 1
Bedroom
- Level: Main
- Area: 195
- Dimensions: 15x13
Bedroom 2
- Level: Second
- Area: 165
- Dimensions: 15x11
Bedroom 3
- Level: Second
- Area: 154
- Dimensions: 14x11
Kitchen
- Level: Main
- Area: 195
- Dimensions: 15x13
Living room
- Level: Main
- Area: 195
- Dimensions: 15x13
Office
- Level: Second
- Area: 130
- Dimensions: 13x10
Heating
- Forced Air
Cooling
- Ceiling Fan(s), Central Air
Appliances
- Included: Dishwasher, Gas Range, Refrigerator, Gas Water Heater
- Laundry: In Basement
Features
- Built-in Features, Eat-in Kitchen
- Doors: Storm Door(s)
- Basement: Full
- Has fireplace: No
- Fireplace features: None
Interior area
- Total interior livable area: 704 sqft
- Finished area above ground: 704
Property
Parking
- Parking features: Additional Parking, Alley Access, Parking Pad
Features
- Levels: One and One Half
- Patio & porch: Deck, Patio
Lot
- Size: 3,571 Square Feet
- Features: Back Yard, Level, Near Public Transit
Details
- Parcel number: 53630001500
- Special conditions: Listing As Is
Construction
Type & style
- Home type: SingleFamily
- Architectural style: Traditional
- Property subtype: Single Family Residence
Materials
- Asbestos
- Foundation: Block
- Roof: Architectural Shingle
Condition
- Year built: 1908
Utilities & green energy
- Electric: Ameren
- Sewer: Public Sewer
- Water: Public
- Utilities for property: Cable Available, Electricity Connected, Natural Gas Connected, Sewer Connected, Water Connected
Community & HOA
Community
- Features: Public Bus
- Subdivision: Newport Heights Add
HOA
- Has HOA: No
Location
- Region: Saint Louis
Financial & listing details
- Price per square foot: $170/sqft
- Tax assessed value: $16,340
- Annual tax amount: $1,366
- Date on market: 8/31/2026
- Cumulative days on market: 45 days
- Listing terms: Cash,Conventional
- Electric utility on property: Yes
Estimated market value
Not available
Estimated sales range
Not available
Not available
Price history
| Date | Event | Price |
|---|---|---|
| 9/20/2026 | Price change | $119,900-4%$170/sqft |
Source:  MARIS #26056192 Report a problem MARIS #26056192 Report a problem | ||
| 8/31/2026 | Listed for sale | $124,900$177/sqft |
Source: MARIS #26056192 Report a problem | ||
| 11/8/2021 | Sold | -- |
Source: Public Record Report a problem | ||
Public tax history
| Year | Property taxes | Tax assessment |
|---|---|---|
| 2025 | $1,366 +12.8% | $16,340 +15.6% |
| 2024 | $1,211 +5% | $14,130 |
| 2023 | $1,153 +6.6% | $14,130 +10.9% |
| 2022 | $1,081 +0.1% | $12,740 |
| 2021 | $1,080 +14.3% | $12,740 +13.4% |
| 2020 | $945 | $11,230 |
| 2019 | $945 | $11,230 +19% |
| 2018 | $945 +14.8% | $9,440 |
| 2017 | $823 +11% | $9,440 +10.9% |
| 2016 | $741 +10% | $8,510 |
| 2015 | $674 +2.8% | $8,510 |
| 2014 | $655 | $8,510 +2.9% |
| 2013 | $655 | $8,270 -14.5% |
| 2012 | -- | $9,670 |
| 2011 | -- | $9,670 |
| 2010 | -- | $9,670 -5.6% |
| 2009 | $709 -9.7% | $10,240 |
| 2008 | $785 | $10,240 -9.5% |
| 2007 | $785 | $11,320 |
| 2006 | $785 +1% | $11,320 +4.5% |
| 2005 | $777 +31.7% | $10,830 +40.6% |
| 2004 | $590 +2.9% | $7,700 |
| 2003 | $574 +25.9% | $7,700 +30.7% |
| 2002 | $456 | $5,890 |
| 2001 | -- | $5,890 +2.6% |
| 2000 | -- | $5,740 |
Find assessor info on the county website
Monthly payment
Est. payment
Payment breakdown
Explore the cost of this home by adjusting the details. Changes won't be saved.Climate risks
Neighborhood: Bevo Mill
Nearby schools
Schools provided by the listing agent
- Elementary: Oak Hill Elem.
- Middle: Long Middle Community Ed. Center
- High: Roosevelt High
Source: MARIS. This data may not be complete. We recommend contacting the local school district to confirm school assignments for this home.


Similar homes
- $135,0002 bd1 ba1k sqft4319 S 38th St, Saint Louis, MO 63116For Sale
 MLS ID #26058318, Valeria Martin, Bonner HOMES LLC. MARIS
 - $125,0002 bd1 ba821 sqft4950 Hummelsheim Ave, Saint Louis, MO 63123For Sale
 MLS ID #26052639, Steve LoPiccolo, American Realty Group. MARIS
 - $94,9992 bd1 ba864 sqft5006 Grace Ave, Saint Louis, MO 63116For Sale
 MLS ID #26052532, Brittany N Carter, Nettwork Global. MARIS
 - $100,0003 bd2 ba881 sqft4844 Calvin Ave, Saint Louis, MO 63115For Sale
 MLS ID #26052703, Gary Seid, Keller Williams Marquee. MARIS
 - $70,0001 bd1 ba888 sqft4176 Newport Ct, Saint Louis, MO 63116For SaleMLS ID #26034962, Anna Kozak, Berkshire Hathaway HomeServices Select Properties. MARIS
- $110,0003 bd2 ba1k sqft4544 Elmbank Ave, Saint Louis, MO 63115For SaleMLS ID #26014950, Kiana J Joyce, Coldwell Banker Realty - Gundaker. MARIS
- $129,9004 bd2 ba864 sqft8622 Goodfellow Blvd, Saint Louis, MO 63147For SaleMLS ID #26036954, Alex A Adank, Intersection Real Estate. MARIS
- $117,5003 bd1 ba660 sqft3627 Marshall Ave, Saint Louis, MO 63114For SaleMLS ID #26048723, Ryan Jackson, Nettwork Global. MARIS
- $112,5001 bd1 ba688 sqft225 E Arlee Ave, Saint Louis, MO 63125For SaleMLS ID #26029280, Kevin J Janowski, Alexander Realty Inc. MARIS
- $99,9002 bd1 ba1k sqft5316 Emerson Ave, Saint Louis, MO 63120For SaleMLS ID #26062456, Annie Dunlap, BHHS Select Properties. MARIS
- $119,9003 bd1 ba840 sqft325 S Marguerite Ave, Saint Louis, MO 63135For SaleMLS ID #26060911, Jimmy E Barton, Sansone Residential Collective LLC. MARIS
- $115,0003 bd1 ba872 sqft5600 Lucas And Hunt Rd, Saint Louis, MO 63136For SaleMLS ID #26034083, John Rommel, Platinum Realty of St. Louis. MARIS
- $118,9003 bd1 ba891 sqft6023 Shillington Dr, Berkeley, MO 63134For SaleMLS ID #26060145, Josh D Killian, Avenue Real Estate Group. MARIS
- $115,0001 bd1 ba686 sqft2408 Gass Ave, Saint Louis, MO 63114For SaleMLS ID #26054947, Sue M Woods, Coldwell Banker Realty - Gundaker West Regional. MARIS
- $177,0003 bd2 ba920 sqft4248 Norfolk Ave, Saint Louis, MO 63110For SaleMLS ID #26053855, Felicia Krueger, RE/MAX Integrity. MARIS
- $120,0002 bd1 ba945 sqft4707 Roxie St, Saint Louis, MO 63121For SaleMLS ID #26053315, Sue M Woods, Coldwell Banker Realty - Gundaker West Regional. MARIS
- $118,0002 bd1 ba770 sqft10404 Earl Dr, Saint Louis, MO 63136For SaleMLS ID #26062332, Matt G Millslagle, Salient Realty Group, LLC. MARIS
- $125,0003 bd1 ba912 sqft3100 Canfield Dr, Saint Louis, MO 63136For SaleMLS ID #26030212, Miranda Hedrick, Gateway Real Estate. MARIS
- $100,0002 bd1 ba711 sqft418 Jerome Ln, Cahokia, IL 62206For SaleMLS ID #26048179, Joshua Mariconi, QDM Real Estate, LLC. MARIS
- $125,0003 bd1 ba912 sqft3221 Aubrey Ave, Granite City, IL 62040For SaleMLS ID #26063824, George Sykes, Worth Clark Realty. MARIS
