Move-in ready and full of charm, this 2 bedroom, 1 bath home offers comfortable living with thoughtful updates throughout. Inside you will find beautiful wood flooring, updated light fixtures, and a refreshed kitchen featuring stainless steel appliances and new flooring. The finished basement provides additional living space perfect for a family room, home office, workout area, or entertaining. A walk out basement adds extra convenience and easy access to the spacious backyard. Located in desirable South County with quick access to major highways, shopping and dining, this home is ready for its next owner!
Pending
Listed by: Sansone Residential Collective LLC • Elliott J Black • 314-265-1989
Price cut: $10K (10/16)
$224,900
4032 Seibert Ave, Saint Louis, MO 63123
2beds
1,137sqft
Single Family Residence
Built in 1958
6,403 Square Feet Lot
$223,300 Zestimate®
$198/sqft
$-- HOA
What's special
Finished basementSpacious backyardWalk out basementUpdated light fixturesRefreshed kitchenStainless steel appliancesNew flooring
- 33 days
- 1,017
- 102
Likely to sell faster than
Zillow last checked:
Listing updated:
Listed by:
Elliott J Black 314-265-1989,
Sansone Residential Collective LLC
Source: MARIS,MLS#: 26064609 Originating MLS: St. Louis Association of REALTORS
Facts & features
Interior
Bedrooms & bathrooms
- Bedrooms: 2
- Bathrooms: 2
- Full bathrooms: 1
- 1/2 bathrooms: 1
- Main level bathrooms: 2
- Main level bedrooms: 2
Heating
- Forced Air
Cooling
- Ceiling Fan(s), Central Air
Features
- Basement: Full
- Has fireplace: No
Interior area
- Total structure area: 1,137
- Total interior livable area: 1,137 sqft
- Finished area above ground: 1,137
Property
Parking
- Total spaces: 1
- Parking features: Carport
- Carport spaces: 1
Features
- Levels: One
- Patio & porch: Front Porch, Patio
Lot
- Size: 6,403 Square Feet
- Dimensions: 51 x 105
- Features: Back Yard, Front Yard
Details
- Parcel number: 26H630670
- Special conditions: Standard
Construction
Type & style
- Home type: SingleFamily
- Architectural style: Ranch
- Property subtype: Single Family Residence
Materials
- Brick
Condition
- Year built: 1958
Utilities & green energy
- Electric: Single Phase
- Sewer: Public Sewer
- Water: Public
- Utilities for property: Electricity Connected, Natural Gas Connected, Sewer Connected, Water Connected
Community & HOA
Community
- Subdivision: Mockingbird Hill 1
HOA
- Has HOA: No
Location
- Region: Saint Louis
Financial & listing details
- Price per square foot: $198/sqft
- Tax assessed value: $217,500
- Annual tax amount: $2,786
- Date on market: 10/8/2026
- Cumulative days on market: 33 days
- Listing terms: Cash,Conventional,FHA
- Ownership: Private
- Electric utility on property: Yes
Estimated market value
$223,300
$212,000 - $234,000
$1,707/mo
Price history
| Date | Event | Price |
|---|---|---|
| 11/6/2026 | Pending sale | $224,900$198/sqft |
Source:  MARIS #26064609 Report a problem | ||
| 10/16/2026 | Price change | $224,900-4.3%$198/sqft |
Source: MARIS #26064609 Report a problem | ||
| 10/8/2026 | Listed for sale | $234,900$207/sqft |
Source: MARIS #26064609 Report a problem | ||
Public tax history
| Year | Property taxes | Tax assessment |
|---|---|---|
| 2025 | $2,786 +12.3% | $41,320 +21.6% |
| 2024 | $2,480 +5.3% | $33,980 |
| 2023 | $2,356 -4.6% | $33,980 +13.2% |
| 2022 | $2,468 +9.6% | $30,020 |
| 2021 | $2,252 +1.8% | $30,020 +9.5% |
| 2020 | $2,212 +12.2% | $27,420 |
| 2019 | $1,971 | $27,420 +27.2% |
| 2018 | $1,971 | $21,560 |
| 2017 | $1,971 +6.1% | $21,560 +7.6% |
| 2016 | $1,857 +2.9% | $20,030 |
| 2015 | $1,805 | $20,030 -5% |
| 2014 | $1,805 -5.2% | $21,090 |
| 2013 | $1,905 | $21,090 -1.5% |
| 2012 | -- | $21,410 |
| 2011 | -- | $21,410 -6.3% |
| 2010 | $1,529 +3.7% | $22,840 |
| 2009 | $1,474 -12.8% | $22,840 -13.5% |
| 2008 | $1,690 +24% | $26,410 |
| 2007 | $1,363 | $26,410 +30.9% |
| 2006 | $1,363 -3.3% | $20,170 |
| 2005 | $1,410 | $20,170 +15.5% |
| 2003 | -- | $17,460 +2.3% |
| 2002 | $1,360 +13.5% | $17,070 |
| 2001 | $1,198 | $17,070 |
Find assessor info on the county website
Monthly payment
Est. payment
Payment breakdown
Explore the cost of this home by adjusting the details. Changes won't be saved.Climate risks
Neighborhood: 63123
Nearby schools
Schools provided by the listing agent
- Elementary: Bayless Elem.
- Middle: Bayless Jr. High
- High: Bayless Sr. High
Source: MARIS. This data may not be complete. We recommend contacting the local school district to confirm school assignments for this home.
Similar homes
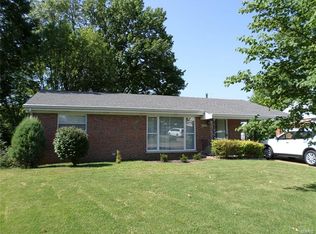
- $229,9002 bd1 ba864 sqft7056 Holly Hills Ave, Saint Louis, MO 63123For Sale
 MLS ID #26064851, Linda R Frierdich, Century 21 Advantage. MARIS
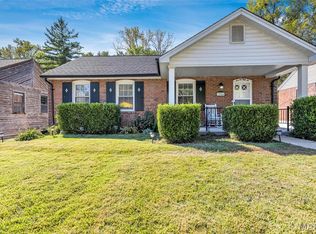
- $235,0003 bd2 ba940 sqft7328 Leona St, Saint Louis, MO 63116For Sale
 MLS ID #26069606, Stephanie B Griffin, S. Bohlen, REALTORS. MARIS
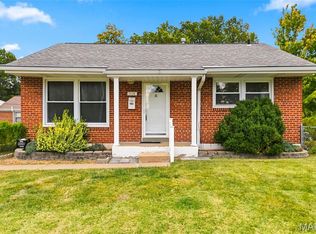
- $260,0003 bd3 ba1.1k sqft4107 Celtic Ct, Saint Louis, MO 63125For Sale
 MLS ID #26055380, Greg S Brighton, Elevate Realty, LLC. MARIS
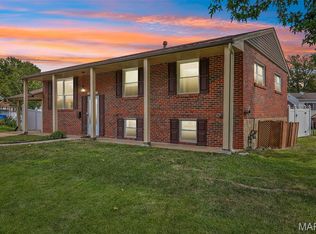
- $210,0002 bd1 ba1k sqft4036 Robert Ave, Saint Louis, MO 63116For Sale
 MLS ID #26056924, Bradley E Summers, Merry Real Estate. MARIS
- $244,9004 bd2 ba1.2k sqft6936 Greenholly Dr, Saint Louis, MO 63123For SaleMLS ID #26052302, Abdel K Yezza, Berkshire Hathaway HomeServices Select Properties. MARIS
- $255,0003 bd3 ba1.5k sqft4119 Diebold Ct, Saint Louis, MO 63125For SaleMLS ID #26052994, Elvis Niksic, Worth Clark Realty. MARIS
- $249,9003 bd1 ba1.4k sqft10917 Larkspur Dr, Saint Louis, MO 63123For SaleMLS ID #26046196, Bryan Vancil, Vancil Brothers Realty. MARIS
- $225,0002 bd2 ba1.1k sqft106 Lansing Ave, Maryland Heights, MO 63043For SaleMLS ID #26062120, Matt D Kammeier, Keller Williams Realty West. MARIS
- $219,9004 bd2 ba1.2k sqft5 Bayview Dr, Saint Louis, MO 63135For SaleMLS ID #26069809, Te'Aura Thomas, Coldwell Banker Realty - Gundaker. MARIS
- $215,0003 bd1 ba888 sqft7034 Mitchell Ave, Saint Louis, MO 63117For SaleMLS ID #26063352, Andrea R Fortson, Berkshire Hathaway HomeServices Select Properties. MARIS
- $210,0003 bd2 ba925 sqft135 Linnview Dr, Saint Louis, MO 63129For SaleMLS ID #26038895, Lauren M Risley, Keller Williams Realty St. Louis. MARIS
- $199,9502 bd1 ba1.1k sqft5213 Fairview Ave, Saint Louis, MO 63139For SaleMLS ID #26066211, Christy Jaeger, Coldwell Banker Realty - Gundaker. MARIS
- $219,9003 bd2 ba1.1k sqft31 Wedgewood Dr, Belleville, IL 62221For SaleMLS ID #26067285, Whitney Wisnasky-Bettorf, Red Door Realty Group Inc. MARIS
- $210,0003 bd1 ba1.3k sqft7030 Canterbury Ave, Saint Louis, MO 63143For SaleMLS ID #26049603, Jeffrey D Winer, Wood Brothers Realty. MARIS
- $264,9003 bd1 ba1.1k sqft669 Bellsworth Dr, Saint Louis, MO 63125For SaleMLS ID #26063850, Peter Lu, EXP Realty, LLC. MARIS
- $182,5003 bd1 ba1k sqft7777 Folk Ave, Saint Louis, MO 63143For SaleMLS ID #26068427, Mary Cella, Coldwell Banker Realty - Gundaker. MARIS
- $276,5002 bd3 ba1.7k sqft908 Buckley Rd, Saint Louis, MO 63125For SaleMLS ID #26054897, Sarah J Belmar, Merry Real Estate. MARIS
- $254,9003 bd1 ba1.2k sqft824 N Forest Ave, Saint Louis, MO 63119For SaleMLS ID #26038745, Michelle L White, Rosvall Real Estate and Consulting. MARIS
- $239,9003 bd3 ba1k sqft4241 Tarentum Dr, Florissant, MO 63033For SaleMLS ID #26069790, Paul J Morad, Coldwell Banker Realty - Gundaker. MARIS
- $225,0003 bd3 ba1.2k sqft4423 Caracalla Dr, Florissant, MO 63033For SaleMLS ID #26034485, Robert Salmons, Entera Realty, LLC. MARIS
