Located in the Mackenzie Hills subdivision within the Affton School District, this ranch-style home offers an updating opportunity with three bedrooms and one full bath on the main level, along with a spacious living room, family room, kitchen, and breakfast room/dining area. The kitchen features ample cabinetry and counter space and opens to the dining area that leads to a newly rebuilt deck overlooking the large rear yard. The walkout lower level provides additional storage and laundry space, along with a former tuck-under one-car garage area that has been converted to storage and may offer potential for restoration to garage use. Conveniently located near shopping and dining at Mackenzie Pointe Plaza, transportation, and Mackenzie Hills Park. The deck was added in September 2026, and the roof is scheduled for replacement in October 2026.
Note: Seller will make no repairs or provide credits for repairs. Inspections are for buyers’ informational purpose only. No municipal inspection will be provided by seller. Home is in a trust.
Property is being sold in “AS IS” condition.
Active
Listed by: Mavromatis Properties, Inc. • Kathy G Mavromatis • 314-435-3762
Price cut: $15K (10/16)
$210,000
7051 Circleview Dr, Saint Louis, MO 63123
3beds
1,128sqft
Single Family Residence
Built in 1952
5,998 Square Feet Lot
$201,700 Zestimate®
$186/sqft
$4/mo HOA
What's special
Walkout lower levelThree bedroomsDining areaFamily room
- 31 days
- 957
- 36
Likely to sell faster than
Zillow last checked:
Listing updated:
Listed by:
Kathy G Mavromatis 314-435-3762,
Mavromatis Properties, Inc.,
Chris M Carter 310-750-5958,
Mavromatis Properties, Inc.
Source: MARIS,MLS#: 26057726 Originating MLS: St. Louis Association of REALTORS
Facts & features
Interior
Bedrooms & bathrooms
- Bedrooms: 3
- Bathrooms: 1
- Full bathrooms: 1
- Main level bathrooms: 1
- Main level bedrooms: 3
Primary bedroom
- Features: Floor Covering: Carpeting
- Level: Main
- Area: 130
- Dimensions: 13x10
Bedroom 2
- Features: Floor Covering: Carpeting
- Level: Main
- Area: 99
- Dimensions: 11x9
Bedroom 3
- Features: Floor Covering: Carpeting
- Level: Main
- Area: 90
- Dimensions: 10x9
Dining room
- Features: Floor Covering: Carpeting
- Level: Main
- Area: 100
- Dimensions: 10x10
Family room
- Features: Floor Covering: Carpeting
- Level: Main
- Area: 150
- Dimensions: 15x10
Kitchen
- Features: Floor Covering: Vinyl
- Level: Main
- Area: 99
- Dimensions: 11x9
Living room
- Features: Floor Covering: Carpeting
- Level: Main
- Area: 180
- Dimensions: 18x10
Heating
- Forced Air
Cooling
- Ceiling Fan(s), Central Air, Electric
Appliances
- Included: Gas Range
- Laundry: In Basement
Features
- Laminate Counters, Open Floorplan
- Flooring: Carpet, Vinyl
- Windows: Drapes, Window Treatments
- Basement: Concrete,Walk-Out Access
- Has fireplace: No
Interior area
- Total structure area: 1,128
- Total interior livable area: 1,128 sqft
- Finished area above ground: 1,128
Property
Features
- Levels: One
- Patio & porch: Deck
- Exterior features: Awning(s)
- Fencing: Back Yard,Fenced,Wood
Lot
- Size: 5,998 Square Feet
- Dimensions: 60 x 100
- Features: Back Yard, Front Yard, Gentle Sloping
Details
- Additional structures: None
- Parcel number: 24J630961
- Special conditions: Listing As Is,Standard,Third Party Approval
Construction
Type & style
- Home type: SingleFamily
- Architectural style: Traditional
- Property subtype: Single Family Residence
Materials
- Vinyl Siding
- Foundation: Concrete Perimeter
Condition
- Year built: 1952
Utilities & green energy
- Electric: Ameren
- Sewer: Public Sewer
- Water: Public
- Utilities for property: Natural Gas Connected, Sewer Connected, Water Connected
Community & HOA
Community
- Subdivision: Mackenzie Hills 7
HOA
- Has HOA: Yes
- Amenities included: None
- Services included: Common Area Maintenance
- HOA fee: $50 annually
- HOA name: Mackenzie Hills City and Village Tax Office
Location
- Region: Saint Louis
Financial & listing details
- Price per square foot: $186/sqft
- Tax assessed value: $216,800
- Annual tax amount: $3,056
- Date on market: 10/5/2026
- Cumulative days on market: 31 days
- Listing terms: Cash,Conventional
- Ownership: Private
Estimated market value
$201,700
$192,000 - $212,000
$1,748/mo
Price history
| Date | Event | Price |
|---|---|---|
| 10/16/2026 | Price change | $210,000-6.7%$186/sqft |
Source:  MARIS #26057726 Report a problem | ||
| 10/5/2026 | Listed for sale | $225,000$199/sqft |
Source: MARIS #26057726 Report a problem | ||
Public tax history
| Year | Property taxes | Tax assessment |
|---|---|---|
| 2025 | $3,056 +6.8% | $41,200 +16.9% |
| 2024 | $2,862 +3.4% | $35,250 |
| 2023 | $2,767 +3.4% | $35,250 +13.5% |
| 2022 | $2,676 +2.4% | $31,050 |
| 2021 | $2,615 +2.9% | $31,050 +10.3% |
| 2020 | $2,540 +12.4% | $28,140 |
| 2019 | $2,260 | $28,140 +26.2% |
| 2018 | $2,260 | $22,290 |
| 2017 | $2,260 +0.6% | $22,290 +1.5% |
| 2016 | $2,246 +7.9% | $21,950 |
| 2015 | $2,081 | $21,950 +12% |
| 2014 | $2,081 +11% | $19,590 |
| 2013 | $1,874 | $19,590 -19% |
| 2012 | -- | $24,190 |
| 2011 | -- | $24,190 -1.9% |
| 2010 | $2,054 +7.3% | $24,660 |
| 2009 | $1,915 -9.9% | $24,660 -15.3% |
| 2008 | $2,125 +18.9% | $29,110 |
| 2007 | $1,787 | $29,110 +32.7% |
| 2006 | $1,787 -0.2% | $21,940 |
| 2005 | $1,791 | $21,940 +29.7% |
| 2003 | -- | $16,910 +2.1% |
| 2002 | $1,231 +10.3% | $16,560 |
| 2001 | $1,116 | $16,560 |
Find assessor info on the county website
Monthly payment
Est. payment
Payment breakdown
Explore the cost of this home by adjusting the details. Changes won't be saved.Climate risks
Neighborhood: St. Louis Hills
Nearby schools
Schools provided by the listing agent
- Elementary: Gotsch Intermediate School
- Middle: Rogers Middle
- High: Affton High
Source: MARIS. This data may not be complete. We recommend contacting the local school district to confirm school assignments for this home.


Similar homes
- $219,9003 bd2 ba888 sqft7063 Circleview Dr, Saint Louis, MO 63123For Sale
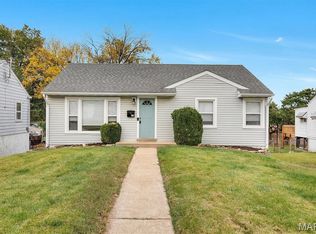
 MLS ID #26070179, Megan M Morrison, 1 Degree Realty. MARIS
- $--3 bd1 ba1k sqft7001 Heege Rd, Saint Louis, MO 63123Auction
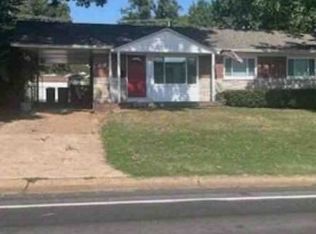 Xome
- $210,0002 bd2 ba1.3k sqft4157 Weber Rd, Saint Louis, MO 63123For Sale
 MLS ID #26070382, Lisa Sofia, RE/MAX Results. MARIS
- $--3 bd2 ba1.2k sqft7044 Holly Hills Ave, Saint Louis, MO 63123Auction
 Auction.com 1
- $239,0003 bd1 ba1k sqft7904 Kingwood St, Saint Louis, MO 63123For SaleMLS ID #26068468, Gretchen E Kingma, Real Broker LLC. MARIS
- $214,9992 bd1 ba1.3k sqft9128 Coral Dr, Saint Louis, MO 63123For SaleMLS ID #26068656, Grant G Cook, Avenue Real Estate Group. MARIS
- $244,9003 bd2 ba1k sqft6207 Archwood Ln, Saint Louis, MO 63123For SaleMLS ID #26055486, Dustin C Hoog, EXP Realty, LLC. MARIS
- $244,9004 bd2 ba1.2k sqft6936 Greenholly Dr, Saint Louis, MO 63123For SaleMLS ID #26052302, Abdel K Yezza, Berkshire Hathaway HomeServices Select Properties. MARIS
- $239,9003 bd1 ba1.5k sqft7912 Birkenhead Dr, Saint Louis, MO 63123For SaleMLS ID #26069651, Mike Shepherd, Platinum Realty of St. Louis. MARIS
- $229,9002 bd1 ba864 sqft7056 Holly Hills Ave, Saint Louis, MO 63123For SaleMLS ID #26064851, Linda R Frierdich, Century 21 Advantage. MARIS
- $200,0003 bd2 ba1.4k sqft7403 Commonwealth Ave, Saint Louis, MO 63143For SaleMLS ID #26069840, Rob C Biedermann, Worth Clark Realty. MARIS
- $225,0003 bd1 ba1.3k sqft8606 Vasel Ave, Saint Louis, MO 63123For SaleMLS ID #26050843, Ben Lytle, Opendoor Brokerage LLC. MARIS
- $169,9003 bd1 ba1k sqft7921 Kammerer Ave, Saint Louis, MO 63123For SaleMLS ID #26067978, Sabih H Javed, Worth Clark Realty. MARIS
- $279,0003 bd2 ba1.2k sqft7414 Brightwood Dr, Saint Louis, MO 63123For SaleMLS ID #26069768, Heidi Long, Janet McAfee Inc.. MARIS
- $249,9003 bd2 ba1.4k sqft7638 Delmont St, Saint Louis, MO 63123For SaleMLS ID #26057503, Angela M Kittner-Brosseau, Keller Williams Realty St. Louis. MARIS
- $225,0002 bd2 ba1.1k sqft5700 Goethe Ave, Saint Louis, MO 63109For SaleMLS ID #26070326, Michael C Luntz, Nettwork Global. MARIS
- $215,9702 bd1 ba768 sqft8505 Pilot Ave, Saint Louis, MO 63123For SaleMLS ID #26059307, Jesse R Klingler, Trophy Properties & Auction. MARIS
- $240,0003 bd2 ba1.6k sqft4659 Heidelberg Ave, Saint Louis, MO 63123For SaleMLS ID #26064447, Jason Rulo, Berkshire Hathaway HomeServices Select Properties. MARIS
- $175,0002 bd1 ba988 sqft6308 Sheppard Dr, Saint Louis, MO 63123For SaleMLS ID #26068309, Amy E Eilering, Nettwork Global. MARIS
