Professional photos will be available on the weekend. Welcome to 2830 Hampton Ave, where classic St. Louis charm meets exceptional versatility! This solid brick 3-bedroom, 2-bath home is ideally located near the highly desirable Southwest Garden and The Hill neighborhoods and offers a rare opportunity with Zone F commercial eligibility, providing exciting possibilities for residential and business use. Step inside to find beautiful hardwood floors, stained-glass windows, modern lighting, a decorative fireplace, formal dining room, and an inviting covered front porch. The updated chef-inspired kitchen features granite countertops, tall cabinetry, a stylish backsplash, and a gas range. Both bathrooms have also been tastefully updated. The finished lower level has its own separate entrance, offering excellent flexibility for a home office, studio, salon, professional space, additional living area, or other permitted use while keeping it separate from the main living quarters. Outside, you'll appreciate the front driveway, spacious rear parking pad, and fully fenced yard, valuable features for both residential and potential business use. More than just a home, this property offers flexibility and opportunity. Live, work, invest, or create a space that fits your vision. Conveniently located minutes from Barnes-Jewish Hospital, SLU, WashU, Forest Park, the St. Louis Zoo, Science Center, Downtown, The Hill, restaurants, shopping, and major highways. A truly unique property in a fantastic central location, schedule your showing today!
Active
Listed by: RE/MAX Results • Sarah N Nguyen-Bani • 314-704-4282
Price cut: $10K (9/30)
$249,900
2830 Hampton Ave, Saint Louis, MO 63139
3beds
1,159sqft
Single Family Residence
Built in 1925
5,375 Square Feet Lot
$246,100 Zestimate®
$216/sqft
$-- HOA
What's special
Decorative fireplaceFully fenced yardSolid brickGranite countertopsInviting covered front porchSpacious rear parking padBeautiful hardwood floors
- 29 days
- 1,576
- 189
Zillow last checked:
Listing updated:
Listed by:
Sarah N Nguyen-Bani 314-704-4282,
RE/MAX Results
Source: MARIS,MLS#: 26056966 Originating MLS: St. Louis Association of REALTORS
Originating MLS: St. Louis Association of REALTORSFacts & features
Interior
Bedrooms & bathrooms
- Bedrooms: 3
- Bathrooms: 2
- Full bathrooms: 2
Bedroom
- Level: Second
Bedroom 2
- Level: Second
Bedroom 3
- Level: Second
Bathroom
- Level: Second
Dining room
- Features: Floor Covering: Wood
- Level: Main
Kitchen
- Features: Floor Covering: Ceramic Tile
- Level: Main
Living room
- Features: Floor Covering: Wood
- Level: Main
Heating
- Forced Air
Cooling
- Central Air
Appliances
- Included: Dishwasher, Gas Oven, Range Hood, Refrigerator, Water Heater
- Laundry: In Basement
Features
- Eat-in Kitchen, Separate Dining
- Flooring: Ceramic Tile, Wood
- Basement: Full,Other,Walk-Out Access
- Number of fireplaces: 1
- Fireplace features: Living Room
Interior area
- Total structure area: 1,159
- Total interior livable area: 1,159 sqft
- Finished area above ground: 1,159
Property
Parking
- Parking features: Alley Access, Off Street, Parking Pad, Private
Features
- Levels: One and One Half
- Patio & porch: Front Porch
- Fencing: Back Yard
- Has view: Yes
- View description: City
Lot
- Size: 5,375 Square Feet
- Features: Back Yard, Other
Details
- Parcel number: 57450000400
- Special conditions: Standard
Construction
Type & style
- Home type: SingleFamily
- Architectural style: Traditional
- Property subtype: Single Family Residence
Materials
- Brick
Condition
- Year built: 1925
Utilities & green energy
- Electric: Ameren
- Sewer: Public Sewer
- Water: Public
- Utilities for property: Electricity Connected, Natural Gas Connected, Sewer Connected, Water Connected
Community & HOA
Community
- Subdivision: Cooper Track Add
HOA
- Has HOA: No
Location
- Region: Saint Louis
Financial & listing details
- Price per square foot: $216/sqft
- Tax assessed value: $30,990
- Annual tax amount: $2,565
- Date on market: 9/16/2026
- Cumulative days on market: 148 days
- Listing terms: Cash,Conventional,FHA,VA Loan
- Ownership: Private
- Electric utility on property: Yes
Estimated market value
$246,100
$234,000 - $258,000
$2,096/mo
Price history
| Date | Event | Price |
|---|---|---|
| 9/30/2026 | Price change | $249,900-3.8%$216/sqft |
Source:  MARIS #26056966 Report a problem MARIS #26056966 Report a problem | ||
| 9/16/2026 | Listed for sale | $259,900-5.5%$224/sqft |
Source: MARIS #26056966 Report a problem | ||
| 8/31/2026 | Listing removed | $274,900$237/sqft |
Source: MARIS #26027555 Report a problem | ||
| 8/4/2026 | Price change | $274,900-1.8%$237/sqft |
Source: MARIS #26027555 Report a problem | ||
| 7/6/2026 | Price change | $279,900-3.1%$242/sqft |
Source: MARIS #26027555 Report a problem | ||
| 6/24/2026 | Price change | $289,000-3.3%$249/sqft |
Source: MARIS #26027555 Report a problem | ||
| 6/4/2026 | Price change | $299,000-6.3%$258/sqft |
Source: MARIS #26027555 Report a problem | ||
| 5/5/2026 | Listed for sale | $319,000+128%$275/sqft |
Source: MARIS #26027555 Report a problem | ||
| 12/3/2015 | Sold | -- |
Source: Public Record Report a problem | ||
| 3/20/2015 | Listed for sale | $139,900+133.6%$121/sqft |
Source: RE/MAX Results #15014739 Report a problem | ||
| 9/27/2011 | Sold | -- |
Source: Agent Provided Report a problem | ||
| 8/11/2011 | Price change | $59,900-14.3%$52/sqft |
Source: Premier Group #11017307 Report a problem | ||
| 6/14/2011 | Price change | $69,900-12.5%$60/sqft |
Source: Premier Group #11017307 Report a problem | ||
| 6/13/2011 | Price change | $79,900+14.3%$69/sqft |
Source: Premier Group #11017307 Report a problem | ||
| 6/12/2011 | Price change | $69,900-12.5%$60/sqft |
Source: Premier Group #11017307 Report a problem | ||
| 5/12/2011 | Price change | $79,900-12.1%$69/sqft |
Source: Premier Group #11017307 Report a problem | ||
| 4/8/2011 | Listed for sale | $90,900$78/sqft |
Source: foreclosure.com Report a problem | ||
| 3/24/2011 | Sold | -- |
Source: Public Record Report a problem | ||
Public tax history
| Year | Property taxes | Tax assessment |
|---|---|---|
| 2025 | $2,565 +14.9% | $30,990 +17.7% |
| 2024 | $2,232 +5.1% | $26,330 |
| 2023 | $2,124 +7.1% | $26,330 +11.3% |
| 2022 | $1,983 +0.1% | $23,650 |
| 2021 | $1,980 +7.1% | $23,650 +6% |
| 2020 | $1,849 | $22,310 |
| 2019 | $1,849 | $22,310 +18.5% |
| 2018 | $1,849 +14.6% | $18,830 |
| 2017 | $1,613 +14% | $18,830 +13.8% |
| 2016 | $1,415 +10.2% | $16,550 |
| 2015 | $1,284 +14.9% | $16,550 |
| 2014 | $1,117 | $16,550 +15.3% |
| 2013 | $1,117 | $14,360 -30.4% |
| 2012 | -- | $20,640 |
| 2011 | -- | $20,640 |
| 2010 | -- | $20,640 -0.1% |
| 2009 | $1,402 -0.5% | $20,670 |
| 2008 | $1,409 | $20,670 -5.1% |
| 2007 | $1,409 | $21,770 |
| 2006 | $1,409 +1% | $21,770 +10.2% |
| 2005 | $1,395 +28.2% | $19,760 +36.1% |
| 2004 | $1,088 +2.9% | $14,520 |
| 2003 | $1,057 +19.4% | $14,520 +23.1% |
| 2002 | $885 | $11,800 |
| 2001 | -- | $11,800 +8.8% |
| 2000 | -- | $10,850 |
Find assessor info on the county website
Monthly payment
Est. payment
Payment breakdown
Explore the cost of this home by adjusting the details. Changes won't be saved.Climate risks
Neighborhood: Southwest Garden
Nearby schools
Schools provided by the listing agent
- Elementary: Mason Elem.
- Middle: Long Middle Community Ed. Center
- High: Roosevelt High
Source: MARIS. This data may not be complete. We recommend contacting the local school district to confirm school assignments for this home.


Similar homes
- $249,9003 bd2 ba1.3k sqft2714 59th St, Saint Louis, MO 63139For Sale
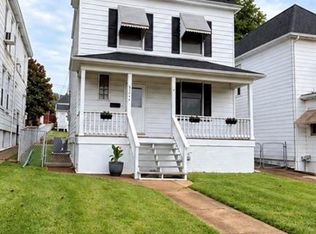
 MLS ID #26058492, Jeanie M Wakula, Big Bend Realty LLC. MARIS
 - $299,9003 bd2 ba1.5k sqft2725 January Ave, Saint Louis, MO 63139For Sale
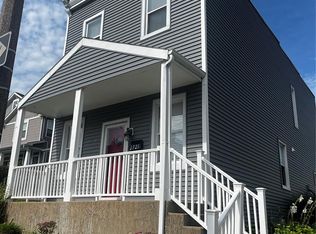 MLS ID #26054643, Lucy McCormac, Prime Properties. MARIS
 - $239,9003 bd2 ba1.2k sqft5011 Bancroft Ave, Saint Louis, MO 63109For Sale
 MLS ID #26044627, Christie Lewis, Sold in the Lou. MARIS
 - $219,9002 bd1 ba1k sqft1457 Sproule Ave, Saint Louis, MO 63139For Sale
 MLS ID #26048870, Jeff M Christian, RE/MAX Results. MARIS
 - $249,9003 bd2 ba1.6k sqft904 Dover Pl, Saint Louis, MO 63111For SaleMLS ID #26058285, Carolyn Mantia, STL Buy & Sell, LLC. MARIS
- $225,0003 bd1 ba1.1k sqft4616 Dahlia Ave, Saint Louis, MO 63116For SaleMLS ID #26062271, Alex E Meiners, Janet McAfee Inc.. MARIS
- $249,9002 bd1 ba1.3k sqft7930 Menola St, Saint Louis, MO 63123For SaleMLS ID #26064116, Lucy Feicht, Lou Realty Group. MARIS
- $230,0003 bd1 ba1.4k sqft3560 S Spring Ave, Saint Louis, MO 63116For SaleMLS ID #26061122, Stacey D Spruiel, Premier Spaces Real Estate. MARIS
- $285,0002 bd2 ba1.1k sqft6410 Quincy St, Saint Louis, MO 63109For SaleMLS ID #26063970, Rueben Wuerdeman, Epique Realty. MARIS
- $250,0002 bd2 ba1.6k sqft1510 Collins Ave, Saint Louis, MO 63117For SaleMLS ID #26054294, Julie Moran, Coldwell Banker Realty - Gundaker. MARIS
- $226,0002 bd1 ba912 sqft5316 Chippewa St, Saint Louis, MO 63109For SaleMLS ID #26047640, Christopher Stjernholm, Trelora Realty, Inc. MARIS
- $269,0002 bd1 ba1.1k sqft4000 McDonald Ave, Saint Louis, MO 63116For SaleMLS ID #26049889, Bob F Strait, EXP Realty, LLC. MARIS
- $220,0002 bd2 ba1.4k sqft5828 S Kingshighway Blvd, Saint Louis, MO 63109For SaleMLS ID #26055947, Thomas G Bannister, Nettwork Global. MARIS
- $214,9002 bd1 ba1k sqft4030 Winnebago St, Saint Louis, MO 63116For SaleMLS ID #26057169, Leslie A Woods, Coldwell Banker Realty - Gundaker. MARIS
- $227,9003 bd2 ba1.4k sqft2341 Spencer Ave, Saint Louis, MO 63114For SaleMLS ID #26057622, Nataliya F Ovod, Investors Real Estate Co.. MARIS
- $219,9003 bd3 ba1.2k sqft6832 Julian Ave, Saint Louis, MO 63130For SaleMLS ID #26055533, Jason Lang, Keller Williams Chesterfield. MARIS
- $259,9992 bd2 ba1.7k sqft3924 Miami St, Saint Louis, MO 63116For SaleMLS ID #26043844, Anna Kozak, Berkshire Hathaway HomeServices Select Properties. MARIS
- $264,3003 bd3 ba1.5k sqft7326 Country Club Dr, Saint Louis, MO 63121For SaleMLS ID #26015284, Kathy Young, Young Love Realty LLC. MARIS
- $210,0003 bd1 ba1.2k sqft5411 Tennessee Ave, Saint Louis, MO 63111For SaleMLS ID #26002644, Toni A Morris, New Growth Realty LLC. MARIS
- $198,0005 bd2 ba1.2k sqft4613 Louisiana Ave, Saint Louis, MO 63111For SaleMLS ID #26062333, Matt G Millslagle, Salient Realty Group, LLC. MARIS
