Located in the desirable Southwest Garden neighborhood just blocks from The Hill, this charming 3-bedroom, 1.5-bath two-story home offers a wonderful combination of space, character, and convenience. The main level features a sizable living room, separate dining room, and a spacious eat-in kitchen with direct access to the backyard. A convenient half bath completes the first floor. Upstairs, you’ll find three bedrooms, including a generously sized primary bedroom with abundant closet space and a dedicated vanity area. The full bath is clean, updated, and conveniently located near all three bedrooms. The unfinished lower level offers plenty of room for storage, hobbies, or future possibilities, along with walk-out cellar access. Outside, enjoy a fenced backyard and an oversized detached 2-car garage offering excellent parking and additional storage. With a sought-after location near The Hill, local restaurants, parks, and city conveniences, this home is ready for its next owner. Seller will consider credit for flooring with accepted offer
Active
Listed by: Big Bend Realty LLC • Jeanie M Wakula • 314-435-1436
$249,900
2714 59th St, Saint Louis, MO 63139
3beds
1,364sqft
Single Family Residence
Built in 1910
7,178 Square Feet Lot
$241,300 Zestimate®
$183/sqft
$-- HOA
What's special
Fenced backyardAbundant closet spaceSpacious eat-in kitchenGenerously sized primary bedroomSeparate dining roomDedicated vanity area
- 39 days
- 1,053
- 138
Likely to sell faster than
Zillow last checked:
Listing updated:
Listed by:
Jeanie M Wakula 314-435-1436,
Big Bend Realty LLC
Source: MARIS,MLS#: 26058492 Originating MLS: St. Louis Association of REALTORS
Facts & features
Interior
Bedrooms & bathrooms
- Bedrooms: 3
- Bathrooms: 2
- Full bathrooms: 1
- 1/2 bathrooms: 1
- Main level bathrooms: 1
Heating
- Forced Air
Cooling
- Central Air
Appliances
- Included: Dishwasher, Free-Standing Gas Oven, Refrigerator
Features
- Basement: Full,Storage Space,Sump Pump,Unfinished,Walk-Out Access
- Has fireplace: No
Interior area
- Total structure area: 1,364
- Total interior livable area: 1,364 sqft
- Finished area above ground: 1,364
Property
Parking
- Total spaces: 2
- Parking features: Alley Access, Detached, Off Street, On Street
- Garage spaces: 2
- Has uncovered spaces: Yes
Features
- Levels: Two
- Fencing: Back Yard
Lot
- Size: 7,178 Square Feet
- Features: Back Yard
Details
- Parcel number: 40500500400
- Special conditions: Listing As Is
Construction
Type & style
- Home type: SingleFamily
- Architectural style: Traditional
- Property subtype: Single Family Residence
Materials
- Other
Condition
- Year built: 1910
Utilities & green energy
- Electric: Ameren
- Sewer: Public Sewer
- Water: Public
- Utilities for property: Sewer Connected
Community & HOA
Community
- Subdivision: Daltons Estate Add
HOA
- Has HOA: No
Location
- Region: Saint Louis
Financial & listing details
- Price per square foot: $183/sqft
- Tax assessed value: $27,150
- Annual tax amount: $2,251
- Date on market: 9/10/2026
- Cumulative days on market: 39 days
- Listing terms: Cash,Conventional
Estimated market value
$241,300
$229,000 - $253,000
$2,437/mo
Price history
| Date | Event | Price |
|---|---|---|
| 9/10/2026 | Listed for sale | $249,900$183/sqft |
Source:  MARIS #26058492 Report a problem | ||
| 5/21/2026 | Sold | -- |
Source: Public Record Report a problem | ||
Public tax history
| Year | Property taxes | Tax assessment |
|---|---|---|
| 2025 | $2,251 +16.8% | $27,150 +19.7% |
| 2024 | $1,927 +5.1% | $22,690 |
| 2023 | $1,834 +6.4% | $22,690 +10.6% |
| 2022 | $1,724 +0.1% | $20,520 |
| 2021 | $1,722 +7.2% | $20,520 +6.1% |
| 2020 | $1,606 | $19,340 |
| 2019 | $1,606 | $19,340 +16.3% |
| 2018 | $1,606 +12.5% | $16,630 |
| 2017 | $1,428 +14.9% | $16,630 +14.7% |
| 2016 | $1,243 +10.2% | $14,500 |
| 2015 | $1,129 +3.1% | $14,500 |
| 2014 | $1,094 | $14,500 +3.1% |
| 2013 | $1,094 | $14,060 -18.5% |
| 2012 | -- | $17,250 |
| 2011 | -- | $17,250 |
| 2010 | -- | $17,250 -10.2% |
| 2009 | $1,305 +20.9% | $19,220 |
| 2008 | $1,080 | $19,220 -7.6% |
| 2007 | $1,080 | $20,810 |
| 2006 | $1,080 +1% | $20,810 +38.3% |
| 2005 | $1,069 +48.8% | $15,050 +59.1% |
| 2004 | $719 +2.9% | $9,460 |
| 2003 | $698 +15% | $9,460 +18.5% |
| 2002 | $607 | $7,980 |
| 2001 | -- | $7,980 -6% |
| 2000 | -- | $8,490 |
Find assessor info on the county website
Monthly payment
Est. payment
Payment breakdown
Explore the cost of this home by adjusting the details. Changes won't be saved.Climate risks
Neighborhood: Southwest Garden
Nearby schools
Schools provided by the listing agent
- Elementary: Mason Elem.
- Middle: Long Middle Community Ed. Center
- High: Roosevelt High
Source: MARIS. This data may not be complete. We recommend contacting the local school district to confirm school assignments for this home.

Similar homes
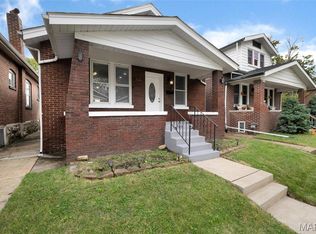
- $279,9002 bd2 ba1.4k sqft6428 Fyler Ave, Saint Louis, MO 63139For Sale

 MLS ID #26052738, Heather M Kesselring, Coldwell Banker Realty - Gundaker. MARIS
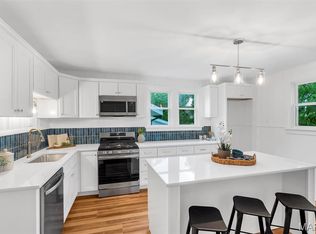
- $255,0002 bd2 ba1.3k sqft4368 Gannett St, Saint Louis, MO 63116For Sale
 MLS ID #26038318, Angela M Kittner-Brosseau, Keller Williams Realty St. Louis. MARIS
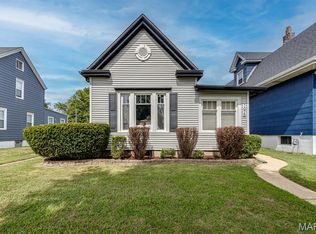
- $299,9993 bd2 ba1.7k sqft6523 Odell St, Saint Louis, MO 63139For Sale
 MLS ID #26044787, Jeff H Lottmann, Compass Realty Group. MARIS
- $295,0003 bd1 ba1.3k sqft7075 Pernod Ave, Saint Louis, MO 63139For Sale
 MLS ID #26051614, Carole A Baras, RE/MAX Results. MARIS
- $219,9002 bd1 ba1k sqft1457 Sproule Ave, Saint Louis, MO 63139For SaleMLS ID #26048870, Jeff M Christian, RE/MAX Results. MARIS
- $249,9002 bd2 ba1.2k sqft3728 Phillips Pl, Saint Louis, MO 63116For SaleMLS ID #26048392, Tracy L Peterson, Fox & Riley Real Estate. MARIS
- $244,9003 bd2 ba2k sqft3339 Virginia Ave, Saint Louis, MO 63118For SaleMLS ID #26047925, Kim M Slaughter, Realty Resource Partners, LLC. MARIS
- $260,0003 bd2 ba1.7k sqft3018 Texas Ave, Saint Louis, MO 63118For SaleMLS ID #26052179, Kim M Slaughter, Realty Resource Partners, LLC. MARIS
- $279,9003 bd2 ba1.1k sqft5034 Milentz Ave, Saint Louis, MO 63109For SaleMLS ID #26062930, David A Dyer, EXP Realty, LLC. MARIS
- $264,9003 bd3 ba1.9k sqft3223 Utah St, Saint Louis, MO 63118For SaleMLS ID #26038394, Wade W Weistreich, Keller Williams Chesterfield. MARIS
- $230,0003 bd2 ba1.8k sqft7226 Virginia Ave, Saint Louis, MO 63111For SaleMLS ID #26062068, Sarah N Nguyen-Bani, RE/MAX Results. MARIS
- $234,0002 bd2 ba1.5k sqft4138 Quincy St, Saint Louis, MO 63116For SaleMLS ID #26057709, Adam Moskal, Keller Williams Realty St. Louis. MARIS
- $244,9003 bd3 ba1.9k sqft3325 Minnesota Ave, Saint Louis, MO 63118For SaleMLS ID #26017742, Chrisy Smith, Realty Executives of St. Louis. MARIS
- $250,0003 bd2 ba1.6k sqft5572 Waterman Blvd #1W, Saint Louis, MO 63112For SaleMLS ID #26062176, Keremie L Kiddy, Coldwell Banker Realty - Gundaker West Regional. MARIS
- $239,9006 bd2 ba1.7k sqft5220 Highland Ave, Saint Louis, MO 63113New ConstructionMLS ID #26057164, Gary Le'Roi Newton, Properties by G. Le' Roi LLC. MARIS
- $250,0002 bd2 ba1.6k sqft1510 Collins Ave, Saint Louis, MO 63117For SaleMLS ID #26054294, Julie Moran, Coldwell Banker Realty - Gundaker. MARIS
- $239,9003 bd2 ba1.9k sqft5507 Vermont Ave, Saint Louis, MO 63111For SaleMLS ID #26018304, Courtney Kallial, Coldwell Banker Realty - Gundaker. MARIS
- $299,9994 bd2 ba1.5k sqft5810 S Kingshighway Blvd, Saint Louis, MO 63109For SaleMLS ID #26063912, Sarah M Jackson, Realty Executives Premiere. MARIS
- $220,0004 bd2 ba1k sqft4319 Eichelberger St, Saint Louis, MO 63116For SaleMLS ID #26039923, Tamara N Finder, Keller Williams Realty St. Louis. MARIS
- $365,0003 bd2 ba1.3k sqft7407 Commonwealth Ave, Saint Louis, MO 63143For SaleMLS ID #26064628, Dan Brassil, RedKey Realty Leaders Circa. MARIS
