Welcome to 3018 Texas Ave where historic charm meets modern luxury. This completely renovated home offers 3 bedrooms and 2 bathrooms, Everything has been updated from top to bottom. Step inside to an beautiful functional floor plan filled with natural light, warmth and character! The living room features a brick wall accent, new flooring, new trim and a warm paint color through out while the beautifully designed kitchen showcases modern finishes and is perfect for entertaining with the large dining room. The bedrooms upstairs have new carpeting and have ample space! There is also a brick accent wall upstairs! Large unfinished basement with walk up door.
Active
Listed by: Realty Resource Partners, LLC • Kim M Slaughter • 636-497-5971
$270,000
3018 Texas Ave, Saint Louis, MO 63118
3beds
1,734sqft
Single Family Residence
Built in 1903
2,539 Square Feet Lot
$266,500 Zestimate®
$156/sqft
$-- HOA
What's special
- 23 days
- 504
- 31
Zillow last checked:
Listing updated:
Listed by:
Kim M Slaughter 636-497-5971,
Realty Resource Partners, LLC
Source: MARIS,MLS#: 26052179 Originating MLS: St. Charles County Association of REALTORS
Originating MLS: St. Charles County Association of REALTORSFacts & features
Interior
Bedrooms & bathrooms
- Bedrooms: 3
- Bathrooms: 2
- Full bathrooms: 2
- Main level bathrooms: 1
Heating
- Forced Air
Cooling
- Central Air
Appliances
- Included: Stainless Steel Appliance(s)
Features
- Basement: Full
- Has fireplace: No
Interior area
- Total structure area: 1,734
- Total interior livable area: 1,734 sqft
- Finished area above ground: 1,734
Property
Features
- Levels: Two
Lot
- Size: 2,539 Square Feet
- Features: City Lot
Details
- Parcel number: 19810000300
- Special conditions: Standard
Construction
Type & style
- Home type: SingleFamily
- Architectural style: Traditional
- Property subtype: Single Family Residence
Materials
- Brick
Condition
- Year built: 1903
Utilities & green energy
- Electric: Single Phase
- Sewer: Public Sewer
- Water: Public
- Utilities for property: Electricity Connected, Natural Gas Connected, Sewer Connected, Water Connected
Community & HOA
Community
- Subdivision: City/St Louis
HOA
- Has HOA: No
Location
- Region: Saint Louis
Financial & listing details
- Price per square foot: $156/sqft
- Tax assessed value: $22,560
- Annual tax amount: $1,875
- Date on market: 8/14/2026
- Listing terms: Cash,Conventional,FHA,VA Loan
- Electric utility on property: Yes
Estimated market value
$266,500
$253,000 - $280,000
$2,134/mo
Price history
| Date | Event | Price |
|---|---|---|
| 8/15/2026 | Listed for sale | $270,000+80.1%$156/sqft |
Source:  MARIS #26052179 Report a problem MARIS #26052179 Report a problem | ||
| 4/29/2026 | Sold | -- |
Source: MARIS #25080833 Report a problem | ||
| 10/9/2025 | Sold | -- |
Source: Public Record Report a problem | ||
| 4/21/2025 | Price change | $149,900-14.3%$86/sqft |
Source: MARIS #25004088 Report a problem | ||
| 3/31/2025 | Listed for sale | $174,900$101/sqft |
Source: MARIS #25004088 Report a problem | ||
| 2/21/2025 | Pending sale | $174,900$101/sqft |
Source: MARIS #25004088 Report a problem | ||
| 1/27/2025 | Listed for sale | $174,900+2.9%$101/sqft |
Source: MARIS #25004088 Report a problem | ||
| 8/23/2021 | Listing removed | -- |
Source: MARIS #21024223 Report a problem | ||
| 7/16/2021 | Listing removed | -- |
Source: Zillow Rental Network_1 Report a problem | ||
| 7/14/2021 | Listed for rent | $1,350$1/sqft |
Source: Zillow Rental Network_1 Report a problem | ||
| 6/12/2021 | Listed for sale | $169,900+85.5%$98/sqft |
Source: MARIS #21024223 Report a problem | ||
| 5/7/2019 | Sold | -- |
Source: Public Record Report a problem | ||
| 3/22/2019 | Listed for sale | $91,600+2.2%$53/sqft |
Source: Auction.com Report a problem | ||
| 1/31/2019 | Listing removed | $89,609$52/sqft |
Source: Auction.com Report a problem | ||
| 1/24/2019 | Listed for sale | -- |
Source: Auction.com Report a problem | ||
| 8/24/2007 | Sold | -- |
Source: Public Record Report a problem | ||
| 12/22/2005 | Sold | -- |
Source: Public Record Report a problem | ||
Public tax history
| Year | Property taxes | Tax assessment |
|---|---|---|
| 2025 | $1,875 +7.8% | $22,560 +10.4% |
| 2024 | $1,739 +5.1% | $20,440 |
| 2023 | $1,655 +6.9% | $20,440 +11.1% |
| 2022 | $1,548 +0.1% | $18,390 |
| 2021 | $1,546 +7.5% | $18,390 +6.5% |
| 2020 | $1,438 | $17,270 |
| 2019 | $1,438 | $17,270 +33.5% |
| 2018 | $1,438 +28.6% | $12,940 |
| 2017 | $1,118 -17.1% | $12,940 -17.8% |
| 2016 | $1,348 +10.2% | $15,750 |
| 2015 | $1,223 +3.1% | $15,750 |
| 2014 | $1,187 | $15,750 +3.1% |
| 2013 | $1,187 | $15,280 -26.5% |
| 2012 | -- | $20,800 |
| 2011 | -- | $20,800 |
| 2010 | -- | $20,800 -6.4% |
| 2009 | $1,506 +225.8% | $22,230 |
| 2008 | $462 | $22,230 -8.8% |
| 2007 | $462 | $24,380 |
| 2006 | $462 +1% | $24,380 +292.6% |
| 2005 | $458 -1.3% | $6,210 +4% |
| 2004 | $464 +2.8% | $5,970 |
| 2003 | $451 -2.7% | $5,970 -0.5% |
| 2002 | $464 | $6,000 |
| 2001 | -- | $6,000 |
| 2000 | -- | $6,000 |
Find assessor info on the county website
Monthly payment
Est. payment
Payment breakdown
Explore the cost of this home by adjusting the details. Changes won't be saved.Climate risks
Neighborhood: Benton Park West
Nearby schools
Schools provided by the listing agent
- Elementary: Monroe Elem.
- Middle: Fanning Middle Community Ed.
- High: Roosevelt High
Source: MARIS. This data may not be complete. We recommend contacting the local school district to confirm school assignments for this home.


Similar homes
- $269,9003 bd3 ba1.9k sqft3223 Utah St, Saint Louis, MO 63118For Sale
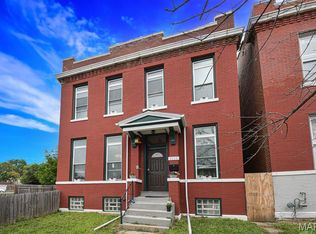
 MLS ID #26038394, Wade W Weistreich, Keller Williams Chesterfield. MARIS
 - $264,8883 bd4 ba2.1k sqft3706 Iowa Ave, Saint Louis, MO 63118For Sale
 MLS ID #26051542, Julia C Mittelstadt, Coldwell Banker Realty - Gundaker. MARIS
 - $254,9003 bd2 ba2k sqft3339 Virginia Ave, Saint Louis, MO 63118For Sale
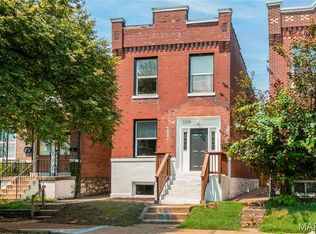 MLS ID #26047925, Kim M Slaughter, Realty Resource Partners, LLC. MARIS
 - $259,9003 bd2 ba1.9k sqft2900 Indiana Ave APT 3, Saint Louis, MO 63118For Sale
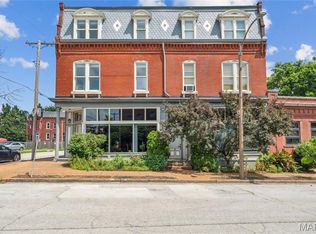 MLS ID #26051704, Lance Merrick, Real Broker LLC. MARIS
 - $254,9003 bd3 ba1.9k sqft3325 Minnesota Ave, Saint Louis, MO 63118For SaleMLS ID #26017742, Chrisy Smith, Realty Executives of St. Louis. MARIS
- $299,9003 bd3 ba2.2k sqft3131 Ohio Ave, Saint Louis, MO 63118For SaleMLS ID #26024170, Christina R Raney, ReeceNichols Real Estate. MARIS
- $235,0004 bd3 ba1.7k sqft3104 Wyoming St, Saint Louis, MO 63118For SaleMLS ID #26055829, Tammy K Derrigan, Worth Clark Realty. MARIS
- $249,9005 bd2 ba2k sqft3440 Potomac St, Saint Louis, MO 63118For SaleMLS ID #26021437, Antione T Lawrence, Ascend Real Estate Advisors. MARIS
- $275,0003 bd2 ba1.8k sqft4058 Botanical Ave, Saint Louis, MO 63110For SaleMLS ID #26031169, David P Ounanian, EXP Realty, LLC. MARIS
- $225,0002 bd2 ba1.4k sqft3441 Ohio Ave, Saint Louis, MO 63118For SaleMLS ID #26045596, Kewana Boyd, Walls Street Realty, Inc.. MARIS
- $220,0003 bd2 ba1.6k sqft3414 Cherokee St, Saint Louis, MO 63118For SaleMLS ID #26020780, Cody R Shannon, Mac Realty Group. MARIS
- $319,9003 bd3 ba1.9k sqft3503 Wisconsin Ave, Saint Louis, MO 63118For SaleMLS ID #25072883, Jessica D Moore, Vancil Brothers Realty. MARIS
- $249,9003 bd3 ba2.4k sqft2845 Wyoming St, Saint Louis, MO 63118For SaleMLS ID #26039539, Christine P Aguas, RE/MAX Results. MARIS
- $310,0003 bd2 ba2.2k sqft3425 Illinois Ave, Saint Louis, MO 63118For SaleMLS ID #26054536, Abbey Willen, Worth Clark Realty. MARIS
- $210,0003 bd2 ba1.9k sqft3443 Keokuk St, Saint Louis, MO 63118For SaleMLS ID #26042119, Cody R Shannon, Mac Realty Group. MARIS
- $255,0002 bd2 ba1.2k sqft3728 Phillips Pl, Saint Louis, MO 63116For SaleMLS ID #26048392, Tracy L Peterson, Fox & Riley Real Estate. MARIS
- $260,0003 bd2 ba1.8k sqft2320 S 9th St, Saint Louis, MO 63104For SaleMLS ID #25080392, Laura Wehnes, Keller Williams Realty St. Louis. MARIS
- $324,9002 bd2 ba1.8k sqft4419 Oakland Ave, Saint Louis, MO 63110For SaleMLS ID #26048144, Sean A Banankhah, Select Group Realty. MARIS
- $399,0003 bd3 ba1.7k sqft3134 Halliday Ave, Saint Louis, MO 63118For SaleMLS ID #26043938, Robin H Howard, Robin's Nest Realty. MARIS
- $199,9003 bd2 ba2k sqft4052 Nebraska Ave, Saint Louis, MO 63118For SaleMLS ID #26032813, Brandon A Cunyas, Garcia Properties. MARIS
