Massive Benton Park West townhome offering over 2,400 sq ft. of versatile living space! This 3-bedroom, 2.5 bath home provides plenty of room to spread out, featuring high ceilings, abundant natural light, and functional layout designed for comfortable living.
This spacious chef’s kitchen offers ample cabinet storage and workplace, while the convenient first floor laundry and half bath add everyday practicality. Generously sized bedrooms include excellent closet space, with some featuring double closets.
The third floor offers exceptional flexibility, complete with a private bedroom, full bathrooms and bonus area-ideal for a primary suit, guest quarters, home office, recreation room, or additional storage space.
Outside, enjoy a nicely sized fenced yard and off street parking. Located just moments from Cherokee Street’s vibrant dining, shopping, and entertainment scene. This home combines space and convenience.
Don’t miss this opportunity at an attractive price!
Active
Listed by: RE/MAX Results • Christine P Aguas • 314-571-7483
$259,000
2845 Wyoming St, Saint Louis, MO 63118
3beds
2,428sqft
:
Get pre-qualified$1,691/mo
Townhouse
Built in 1885
-- sqft lot
$257,700 Zestimate®
$107/sqft
$-- HOA
What's special
Nicely sized fenced yardOff street parkingGenerously sized bedroomsExcellent closet spaceConvenient first floor laundryHigh ceilingsAbundant natural light
- 46 days |
- 202 |
- 20 |
Zillow last checked:
Listing updated:
Listed by:
Christine P Aguas 314-571-7483,
RE/MAX Results
Source: MARIS,MLS#: 26039539 Originating MLS: St. Louis Association of REALTORS
Originating MLS: St. Louis Association of REALTORSFacts & features
Interior
Bedrooms & bathrooms
- Bedrooms: 3
- Bathrooms: 3
- Full bathrooms: 2
- 1/2 bathrooms: 1
- Main level bathrooms: 1
Heating
- Electric, Natural Gas
Cooling
- Zoned
Appliances
- Included: Stainless Steel Appliance(s)
- Laundry: Main Level
Features
- Basement: Unfinished
- Has fireplace: No
Interior area
- Total interior livable area: 2,428 sqft
- Finished area above ground: 2,428
Property
Parking
- Parking features: Gravel, Off Street
Features
- Levels: Three Or More
- Exterior features: Private Yard
- Fencing: Back Yard,Front Yard,Wood
Lot
- Features: Back Yard
Details
- Parcel number: 14759370.001
- Special conditions: Standard
Construction
Type & style
- Home type: Townhouse
- Architectural style: Historic
- Property subtype: Townhouse
- Attached to another structure: Yes
Materials
- Brick
- Roof: Architectural Shingle,Flat
Condition
- Year built: 1885
Utilities & green energy
- Electric: Ameren
- Sewer: Public Sewer
- Water: Public
- Utilities for property: Electricity Available, Natural Gas Available, Sewer Available, Sewer Connected, Water Available, Water Connected
Community & HOA
Community
- Subdivision: Benton Park West
HOA
- Has HOA: No
Location
- Region: Saint Louis
Financial & listing details
- Price per square foot: $107/sqft
- Date on market: 6/23/2026
- Cumulative days on market: 46 days
- Listing terms: Cash,Conventional,FHA,VA Loan
- Electric utility on property: Yes
Estimated market value
$257,700
$245,000 - $271,000
$1,882/mo
Price history
| Date | Event | Price |
|---|---|---|
| 6/23/2026 | Listed for sale | $259,000-7.5%$107/sqft |
Source:  MARIS #26039539 Report a problem MARIS #26039539 Report a problem | ||
| 4/23/2026 | Listing removed | $279,999$115/sqft |
Source: MARIS #26013830 Report a problem | ||
| 3/24/2026 | Price change | $279,999-3.4%$115/sqft |
Source: MARIS #26013830 Report a problem | ||
| 3/13/2026 | Listed for sale | $289,999-30.9%$119/sqft |
Source: MARIS #26013830 Report a problem | ||
| 3/25/2025 | Sold | -- |
Source: MARIS #25005029 Report a problem | ||
| 2/9/2025 | Pending sale | $419,900$173/sqft |
Source: MARIS #25005029 Report a problem | ||
| 2/5/2025 | Listed for sale | $419,900$173/sqft |
Source: MARIS #25005029 Report a problem | ||
Public tax history
Tax history is unavailable.
Monthly payment
Est. payment
Payment breakdown
Explore the cost of this home by adjusting the details. Changes won't be saved.Climate risks
Neighborhood: Benton Park West
Nearby schools
GreatSchools rating
- 7/10Froebel Elementary SchoolGrades: PK-5Distance: 0.7 mi
- 6/10Mckinley Classical Leadership AcademyGrades: 6-12Distance: 1 mi
- 1/10Roosevelt High SchoolGrades: 9-12Distance: 0.4 mi
Schools provided by the listing agent
- Elementary: Sigel Elem. Comm. Ed. Center
- Middle: Long Middle Community Ed. Center
- High: Roosevelt High
Source: MARIS. This data may not be complete. We recommend contacting the local school district to confirm school assignments for this home.
- $7,6207 bd6 ba3.8k sqft2845-2847 Wyoming St, Saint Louis, MO 63118Off Market
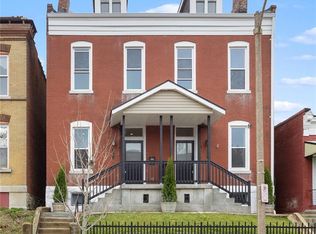
- $249,9004 bd3 ba2.3k sqft2847 Wyoming St, Saint Louis, MO 63118For Sale
- $137,0002 bd1 ba1k sqft2843 Wyoming St, Saint Louis, MO 63118Off Market
- $201,0002 bd2 ba1.5k sqft2839 Wyoming St, Saint Louis, MO 63118Off Market

- $277,700-- bd1 ba3.3k sqft2849-2851 Wyoming St, Saint Louis, MO 63118Off Market
- $161,400-- bd-- ba-- sqft2851 Wyoming St, Saint Louis, MO 63118Off Market
- $154,3002 bd1 ba998 sqft2837 Wyoming St, Saint Louis, MO 63118Off Market
- $10,670-- bd1 ba680 sqft2853 Wyoming St, Saint Louis, MO 63118Off Market
A local agent can set up tours, give advice and negotiate with sellers.
A local lender can help you make sure your offer is ready when you are.
Similar homes
- $249,9004 bd3 ba2.3k sqft2847 Wyoming St, Saint Louis, MO 63118For Sale
 MLS ID #26025816, Christine P Aguas, RE/MAX Results. MARIS
 - $299,9003 bd3 ba2.2k sqft3131 Ohio Ave, Saint Louis, MO 63118For Sale
 MLS ID #26024170, Christina R Raney, ReeceNichols Real Estate. MARIS
 - $254,9003 bd3 ba1.9k sqft3325 Minnesota Ave, Saint Louis, MO 63118For Sale
 MLS ID #26017742, Chrisy Smith, Realty Executives of St. Louis. MARIS
 - $299,0003 bd3 ba1.8k sqft3248 California Ave, Saint Louis, MO 63118For Sale
 MLS ID #26049360, Mary E Wilson, Keller Williams Chesterfield. MARIS
 - $259,9003 bd2 ba2.1k sqft3452 Gasconade St, Saint Louis, MO 63118For SaleMLS ID #26046804, Krista Hartmann, RE/MAX Results. MARIS
- $249,9003 bd3 ba1.6k sqft3830 Ohio Ave, Saint Louis, MO 63118For SaleMLS ID #26049036, Amanda Tork, Keller Williams Chesterfield. MARIS
- $275,0003 bd2 ba2k sqft3339 Virginia Ave, Saint Louis, MO 63118For SaleMLS ID #26047925, Kim M Slaughter, Realty Resource Partners, LLC. MARIS
- $249,9004 bd2 ba2.8k sqft3325 Chippewa St, Saint Louis, MO 63118For SaleMLS ID #26048455, Matt J Guignon, Invest St. Louis. MARIS
- $274,8883 bd4 ba2.1k sqft3706 Iowa Ave, Saint Louis, MO 63118For SaleMLS ID #26020455, Julia C Mittelstadt, Coldwell Banker Realty - Gundaker. MARIS
- $279,0003 bd2 ba1.8k sqft1115 Lynch St, Saint Louis, MO 63118For SaleMLS ID #26044323, Michelle M McLaughlin, House Sold Easy Realty, LLC. MARIS
- $315,0003 bd3 ba1.7k sqft2918 Michigan Ave, Saint Louis, MO 63118For SaleMLS ID #26046226, Scott B Von Bokel, Real Broker LLC. MARIS
- $249,9002 bd2 ba1.3k sqft3418 Grace Ave, Saint Louis, MO 63116For SaleMLS ID #26044928, Mark & Neil Gellman, EXP Realty, LLC. MARIS
- $289,9002 bd3 ba1.4k sqft2723 Allen Ave, Saint Louis, MO 63104For SaleMLS ID #26050896, Tiffany Carney, Gateway Real Estate Group LLC. MARIS
- $249,0002 bd3 ba1.5k sqft1324 S 9th St, Saint Louis, MO 63104For SaleMLS ID #26050566, Rosalyn Luna, Keller Williams Realty St. Louis. MARIS
- $225,0002 bd2 ba1.4k sqft3441 Ohio Ave, Saint Louis, MO 63118For SaleMLS ID #26045596, Kewana Boyd, Walls Street Realty, Inc.. MARIS
- $275,0002 bd3 ba1.2k sqft937 Rutger St, Saint Louis, MO 63104For SaleMLS ID #26027669, Irene Pappas-Edwards, Coldwell Banker Realty - Gundaker. MARIS
- $350,0003 bd3 ba2.1k sqft3302 Ohio Ave, Saint Louis, MO 63118For SaleMLS ID #26047174, Tara L Hacker, Garcia Properties. MARIS
- $221,9003 bd2 ba1.9k sqft2913 Gasconade St, Saint Louis, MO 63118For SaleMLS ID #26012248, Angela M Kittner-Brosseau, Keller Williams Realty St. Louis. MARIS
- $219,9003 bd2 ba1.9k sqft3443 Keokuk St, Saint Louis, MO 63118For SaleMLS ID #26042119, Cody R Shannon, Mac Realty Group. MARIS
- $309,0004 bd2 ba2.3k sqft3000 S Compton Ave, Saint Louis, MO 63118For SaleMLS ID #26020913, Mark & Neil Gellman, EXP Realty, LLC. MARIS
