*** Seller is offering up to 1% of the purchase price toward the buyer’s allowable closing costs with an acceptable offer. 2847 Wyoming is also available as a package purchase with 2845 Wyoming. ***
This expansive 2,369 sq ft, 4-bedroom, 2.5-bath, three-story townhome offers rare flexibility—ideal for a house hack with roommates to offset your mortgage or a spacious owner-occupant setup with room to live, work, and unwind.
Located in the heart of Benton Park West, just minutes from Cherokee Street Antique Row, this home places you in one of South City’s most walkable and vibrant neighborhoods.
Inside, soaring ceilings and generous light create an open, airy feel across all three levels. The beautiful kitchen offers tons of cabinet space, perfect for everyday cooking and entertaining. A first- floor laundry adds convenience to daily living. The layout offers exceptional versatility for shared living, work-from-home setups, or private retreat spaces.
The entire third floor functions as a private suite-style level, ideal for a primary bedroom retreat with a bonus space perfect for an office, lounge, or reading nook.
Enjoy a private backyard, ideal for pets, gardening, or relaxing evenings, plus off-street parking for everyday convenience.
A rare blend of space, flexibility, and location—offering both lifestyle comfort and smart living potential in the heart of South City.
Active
Listed by: RE/MAX Results • Christine P Aguas • 314-571-7483
Price cut: $5K (8/4)
$249,900
2847 Wyoming St, Saint Louis, MO 63118
4beds
2,369sqft
:
Get pre-qualified$1,649/mo
Townhouse
Built in 1885
-- sqft lot
$-- Zestimate®
$105/sqft
$-- HOA
What's special
Private backyardOff-street parkingBeautiful kitchenPrimary bedroom retreatTons of cabinet spaceFirst-floor laundrySoaring ceilings
- 95 days |
- 252 |
- 29 |
Zillow last checked:
Listing updated:
Listed by:
Christine P Aguas 314-571-7483,
RE/MAX Results
Source: MARIS,MLS#: 26025816 Originating MLS: St. Louis Association of REALTORS
Originating MLS: St. Louis Association of REALTORSFacts & features
Interior
Bedrooms & bathrooms
- Bedrooms: 4
- Bathrooms: 3
- Full bathrooms: 2
- 1/2 bathrooms: 1
- Main level bathrooms: 1
Primary bedroom
- Description: sloped ceiling at front
- Level: Third
- Area: 238
- Dimensions: 17x14
Bedroom
- Description: back bedroom 12’10” x 12’10”
- Level: Second
- Area: 144
- Dimensions: 12x12
Bedroom 2
- Description: 14’6”x14’7”
- Level: Second
- Area: 196
- Dimensions: 14x14
Bedroom 3
- Description: 10’5” x 7’6”
- Level: Second
- Area: 70
- Dimensions: 7x10
Primary bathroom
- Level: Third
- Area: 63
- Dimensions: 9x7
Bathroom
- Description: 5’ x 7’
- Level: First
- Area: 35
- Dimensions: 7x5
Bathroom 2
- Level: Second
- Area: 70
- Dimensions: 10x7
Dining room
- Description: 14’6”x 12’7”
- Level: First
- Area: 168
- Dimensions: 12x14
Kitchen
- Description: 14’6” x 12’
- Level: First
- Area: 168
- Dimensions: 12x14
Laundry
- Description: 6’x9’
- Level: First
- Area: 54
- Dimensions: 9x6
Living room
- Description: 14’6” x 10’7”
- Level: First
- Area: 140
- Dimensions: 10x14
Heating
- Natural Gas
Cooling
- Ceiling Fan(s), Zoned
Appliances
- Included: Stainless Steel Appliance(s)
Features
- Basement: Unfinished
- Has fireplace: No
Interior area
- Total structure area: 2,369
- Total interior livable area: 2,369 sqft
- Finished area above ground: 2,369
Video & virtual tour
Property
Parking
- Total spaces: 1
- Parking features: Off Street
Features
- Levels: Three Or More
- Patio & porch: Porch, Rear Porch
- Fencing: Back Yard,Wood
Lot
- Features: Back Yard, Few Trees, Front Yard, Other
Details
- Parcel number: 14750003750
- Special conditions: Standard
Construction
Type & style
- Home type: Townhouse
- Architectural style: Historic
- Property subtype: Townhouse
Materials
- Brick
- Roof: Architectural Shingle,Flat
Condition
- Year built: 1885
Utilities & green energy
- Electric: Ameren
- Sewer: Public Sewer
- Water: Public
- Utilities for property: Electricity Available, Electricity Connected, Natural Gas Available, Natural Gas Connected, Sewer Available, Sewer Connected, Water Available, Water Connected
Community & HOA
Community
- Subdivision: Benton Park West
HOA
- Has HOA: No
Location
- Region: Saint Louis
Financial & listing details
- Price per square foot: $105/sqft
- Date on market: 5/1/2026
- Cumulative days on market: 95 days
- Listing terms: Cash,Conventional,FHA,VA Loan
- Electric utility on property: Yes
Estimated market value
Not available
Estimated sales range
Not available
Not available
Price history
| Date | Event | Price |
|---|---|---|
| 8/4/2026 | Price change | $249,900-2%$105/sqft |
Source:  MARIS #26025816 Report a problem MARIS #26025816 Report a problem | ||
| 6/22/2026 | Price change | $254,900-3.8%$108/sqft |
Source: MARIS #26025816 Report a problem | ||
| 5/21/2026 | Price change | $264,900-1.9%$112/sqft |
Source: MARIS #26025816 Report a problem | ||
| 5/1/2026 | Listed for sale | $269,900$114/sqft |
Source: MARIS #26025816 Report a problem | ||
Public tax history
Tax history is unavailable.
Monthly payment
Est. payment
Payment breakdown
Explore the cost of this home by adjusting the details. Changes won't be saved.Climate risks
Neighborhood: Benton Park West
Nearby schools
GreatSchools rating
- 7/10Froebel Elementary SchoolGrades: PK-5Distance: 0.7 mi
- 3/10Long Middle Community Ed. CenterGrades: 6-8Distance: 2.3 mi
- 1/10Roosevelt High SchoolGrades: 9-12Distance: 0.4 mi
Schools provided by the listing agent
- Elementary: Sigel Elem. Comm. Ed. Center
- Middle: Long Middle Community Ed. Center
- High: Roosevelt High
Source: MARIS. This data may not be complete. We recommend contacting the local school district to confirm school assignments for this home.
- $259,0003 bd3 ba2.4k sqft2845 Wyoming St, Saint Louis, MO 63118For Sale

- $7,6207 bd6 ba3.8k sqft2845-2847 Wyoming St, Saint Louis, MO 63118Off Market
- $278,700-- bd1 ba3.3k sqft2849-2851 Wyoming St, Saint Louis, MO 63118Off Market
- $137,0002 bd1 ba1k sqft2843 Wyoming St, Saint Louis, MO 63118Off Market
- $10,670-- bd1 ba680 sqft2853 Wyoming St, Saint Louis, MO 63118Off Market
- $201,0002 bd2 ba1.5k sqft2839 Wyoming St, Saint Louis, MO 63118Off Market
- $161,400-- bd-- ba-- sqft2851 Wyoming St, Saint Louis, MO 63118Off Market
- $202,1002 bd2 ba1.6k sqft2855 Wyoming St, Saint Louis, MO 63118Off Market
A local agent can set up tours, give advice and negotiate with sellers.
A local lender can help you make sure your offer is ready when you are.
Similar homes
- $259,0003 bd3 ba2.4k sqft2845 Wyoming St, Saint Louis, MO 63118For Sale
 MLS ID #26039539, Christine P Aguas, RE/MAX Results. MARIS
 - $249,9004 bd2 ba2.8k sqft3325 Chippewa St, Saint Louis, MO 63118For Sale
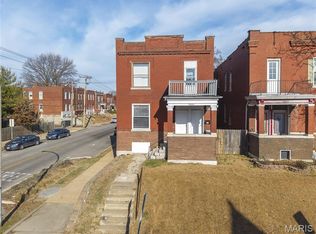 MLS ID #26048455, Matt J Guignon, Invest St. Louis. MARIS
 - $254,9003 bd3 ba1.9k sqft3325 Minnesota Ave, Saint Louis, MO 63118For Sale
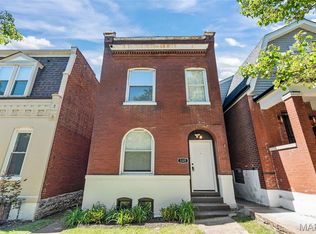 MLS ID #26017742, Chrisy Smith, Realty Executives of St. Louis. MARIS
 - $299,9003 bd3 ba2.2k sqft3131 Ohio Ave, Saint Louis, MO 63118For Sale
 MLS ID #26024170, Christina R Raney, ReeceNichols Real Estate. MARIS
 - $299,0003 bd3 ba1.8k sqft3248 California Ave, Saint Louis, MO 63118For SaleMLS ID #26049360, Mary E Wilson, Keller Williams Chesterfield. MARIS
- $275,0003 bd2 ba2k sqft3339 Virginia Ave, Saint Louis, MO 63118For SaleMLS ID #26047925, Kim M Slaughter, Realty Resource Partners, LLC. MARIS
- $259,9003 bd2 ba2.1k sqft3452 Gasconade St, Saint Louis, MO 63118For SaleMLS ID #26046804, Krista Hartmann, RE/MAX Results. MARIS
- $274,8883 bd4 ba2.1k sqft3706 Iowa Ave, Saint Louis, MO 63118For SaleMLS ID #26020455, Julia C Mittelstadt, Coldwell Banker Realty - Gundaker. MARIS
- $225,0002 bd2 ba1.4k sqft3441 Ohio Ave, Saint Louis, MO 63118For SaleMLS ID #26045596, Kewana Boyd, Walls Street Realty, Inc.. MARIS
- $249,0002 bd3 ba1.5k sqft1324 S 9th St, Saint Louis, MO 63104For SaleMLS ID #26050566, Rosalyn Luna, Keller Williams Realty St. Louis. MARIS
- $279,0003 bd2 ba1.8k sqft1115 Lynch St, Saint Louis, MO 63118For SaleMLS ID #26044323, Michelle M McLaughlin, House Sold Easy Realty, LLC. MARIS
- $370,0004 bd4 ba3.4k sqft2705 Wyoming St, Saint Louis, MO 63118For SaleMLS ID #26048915, Michael C Luntz, Nettwork Global. MARIS
- $309,0004 bd2 ba2.3k sqft3000 S Compton Ave, Saint Louis, MO 63118For SaleMLS ID #26020913, Mark & Neil Gellman, EXP Realty, LLC. MARIS
- $304,0006 bd4 ba3.2k sqft3148 Oregon Ave, Saint Louis, MO 63118For SaleMLS ID #26026797, David Nations, Keller Williams Realty St. Louis. MARIS
- $219,9003 bd2 ba1.9k sqft3443 Keokuk St, Saint Louis, MO 63118For SaleMLS ID #26042119, Cody R Shannon, Mac Realty Group. MARIS
- $315,0003 bd3 ba1.7k sqft2918 Michigan Ave, Saint Louis, MO 63118For SaleMLS ID #26046226, Scott B Von Bokel, Real Broker LLC. MARIS
- $199,9004 bd2 ba2k sqft3662 Minnesota Ave, Saint Louis, MO 63118For SaleMLS ID #26027968, Paul Wood, STL Buy & Sell, LLC. MARIS
- $350,0003 bd3 ba2.1k sqft3302 Ohio Ave, Saint Louis, MO 63118For SaleMLS ID #26047174, Tara L Hacker, Garcia Properties. MARIS
- $289,9002 bd3 ba1.4k sqft2723 Allen Ave, Saint Louis, MO 63104For SaleMLS ID #26050896, Tiffany Carney, Gateway Real Estate Group LLC. MARIS
- $184,9004 bd2 ba2.4k sqft3630 Iowa Ave, Saint Louis, MO 63118For SaleMLS ID #26036212, Paul D Melchior, DRG - Delhougne Realty Group. MARIS
