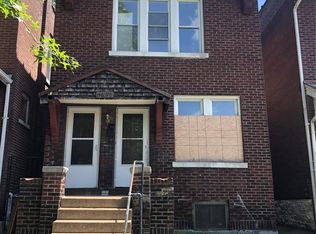
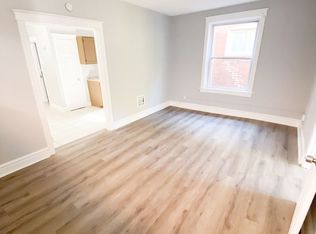
Showings begin on Friday, May 29th. Welcome home to this beautifully updated South City gem offering over 2,000 square feet of stylish and functional living space. From the moment you step inside, you’ll appreciate the tall ceilings and thoughtful upgrades throughout, including the luxury vinyl plank floors and open concept living space.
The fully updated kitchen is a standout, featuring modern finishes and plenty of space for cooking and entertaining. Both bathrooms have been tastefully renovated, blending comfort with contemporary design. Spacious bedrooms provide the perfect retreat, with walk-in closets and abundant storage.
Convenience is key with second-floor laundry as well as an additional laundry area in the basement. Major systems have been updated, giving peace of mind for years to come. A 2-car garage adds extra practicality and storage.
Located in a vibrant and up-and-coming area of South St. Louis, this move-in-ready home offers the perfect combination of character, updates, and location. Don’t miss your chance to make it yours! Agent Owned Property
Pending
Listed by: STL Buy & Sell, LLC • Paul Wood • 314-488-4915
Price cut: $20K (8/8)
$199,900
3662 Minnesota Ave, Saint Louis, MO 63118
4beds
2,086sqft
Single Family Residence
Built in 1922
2,413 Square Feet Lot
$-- Zestimate®
$96/sqft
$-- HOA
What's special
Modern finishesAbundant storageSpacious bedroomsWalk-in closetsThoughtful upgrades throughoutOpen concept living spaceFully updated kitchen
- 101 days
- 196
- 12
Zillow last checked:
Listing updated:
Listed by:
Paul Wood 314-488-4915,
STL Buy & Sell, LLC
Source: MARIS,MLS#: 26027968 Originating MLS: St. Louis Association of REALTORS
Originating MLS: St. Louis Association of REALTORSFacts & features
Interior
Bedrooms & bathrooms
- Bedrooms: 4
- Bathrooms: 2
- Full bathrooms: 2
- Main level bathrooms: 1
- Main level bedrooms: 1
Bedroom
- Level: First
Bedroom 2
- Level: Second
Bedroom 3
- Level: Second
Bedroom 4
- Level: Second
Bathroom
- Level: First
Bathroom 2
- Level: Second
Dining room
- Level: First
Kitchen
- Level: First
Living room
- Level: First
Heating
- Natural Gas
Cooling
- Central Air, Electric
Appliances
- Included: Stainless Steel Appliance(s)
Features
- Flooring: Luxury Vinyl
- Basement: Unfinished
- Has fireplace: No
Interior area
- Total interior livable area: 2,086 sqft
- Finished area above ground: 2,086
Property
Parking
- Total spaces: 2
- Parking features: Garage
- Garage spaces: 2
Features
- Levels: Two
- Fencing: Back Yard,Privacy
Lot
- Size: 2,413 Square Feet
- Features: Corner Lot, Rectangular Lot
Details
- Parcel number: 16290000100
- Special conditions: Standard
Construction
Type & style
- Home type: SingleFamily
- Architectural style: Historic
- Property subtype: Single Family Residence
Materials
- Brick
Condition
- Year built: 1922
Utilities & green energy
- Electric: Ameren
- Sewer: Public Sewer
- Water: Public
- Utilities for property: Cable Available, Electricity Connected, Natural Gas Connected, Phone Available, Sewer Connected, Water Connected
Community & HOA
Community
- Subdivision: Stockes Add
HOA
- Has HOA: No
Location
- Region: Saint Louis
Financial & listing details
- Price per square foot: $96/sqft
- Tax assessed value: $21,860
- Annual tax amount: $1,818
- Date on market: 5/7/2026
- Cumulative days on market: 101 days
- Listing terms: Cash,Conventional,FHA,VA Loan
- Electric utility on property: Yes
Estimated market value
Not available
Estimated sales range
Not available
Not available
Price history
| Date | Event | Price |
|---|---|---|
| 8/11/2026 | Pending sale | $199,900$96/sqft |
Source:  MARIS #26027968 Report a problem MARIS #26027968 Report a problem | ||
| 8/8/2026 | Price change | $199,900-9.1%$96/sqft |
Source: MARIS #26027968 Report a problem | ||
| 7/17/2026 | Price change | $219,900-4%$105/sqft |
Source: MARIS #26027968 Report a problem | ||
| 7/8/2026 | Price change | $229,000-4.5%$110/sqft |
Source: MARIS #26027968 Report a problem | ||
| 6/18/2026 | Price change | $239,900-4%$115/sqft |
Source: MARIS #26027968 Report a problem | ||
| 5/28/2026 | Listed for sale | $250,000$120/sqft |
Source: MARIS #26027968 Report a problem | ||
| 5/13/2026 | Listing removed | $250,000$120/sqft |
Source: MARIS #26027968 Report a problem | ||
| 5/7/2026 | Listed for sale | $250,000+257.1%$120/sqft |
Source: MARIS #26027968 Report a problem | ||
| 8/15/2025 | Sold | -- |
Source: MARIS #25014830 Report a problem | ||
| 7/23/2025 | Pending sale | $70,000$34/sqft |
Source: MARIS #25014830 Report a problem | ||
| 7/16/2025 | Price change | $70,000-41.7%$34/sqft |
Source: MARIS #25014830 Report a problem | ||
| 7/11/2025 | Listed for sale | $120,000$58/sqft |
Source: MARIS #25014830 Report a problem | ||
| 5/30/2025 | Pending sale | $120,000$58/sqft |
Source: MARIS #25014830 Report a problem | ||
| 5/22/2025 | Price change | $120,000-20%$58/sqft |
Source: MARIS #25014830 Report a problem | ||
| 4/7/2025 | Pending sale | $149,999$72/sqft |
Source: MARIS #25014830 Report a problem | ||
| 3/13/2025 | Listed for sale | $149,999+57.9%$72/sqft |
Source: MARIS #25014830 Report a problem | ||
| 1/3/2010 | Listing removed | $95,000$46/sqft |
Source: L K Wood Realty Co., Inc. #90034560 Report a problem | ||
| 11/1/2009 | Price change | $95,000-2.1%$46/sqft |
Source: L K Wood Realty Co., Inc. #90034560 Report a problem | ||
| 9/2/2009 | Price change | $97,000-2%$47/sqft |
Source: L K Wood Realty Co., Inc. #90034560 Report a problem | ||
| 7/30/2009 | Price change | $99,000-9.2%$47/sqft |
Source: L K Wood Realty Co., Inc. #90034560 Report a problem | ||
| 7/4/2009 | Listed for sale | $109,000$52/sqft |
Source: L K Wood Realty Co., Inc. #90034560 Report a problem | ||
| 8/13/2004 | Sold | -- |
Source: Public Record Report a problem | ||
| 12/21/2001 | Sold | -- |
Source: Public Record Report a problem | ||
Public tax history
| Year | Property taxes | Tax assessment |
|---|---|---|
| 2025 | $1,818 +168.3% | $21,860 +181.7% |
| 2024 | $678 +4.9% | $7,760 |
| 2023 | $646 +1.5% | $7,760 +5.4% |
| 2022 | $636 +0.1% | $7,360 |
| 2021 | $636 +7.2% | $7,360 +6.4% |
| 2020 | $593 | $6,920 |
| 2019 | $593 | $6,920 +2.5% |
| 2018 | $593 -0.6% | $6,750 |
| 2017 | $596 -1.9% | $6,750 -2.5% |
| 2016 | $608 +9.9% | $6,920 |
| 2015 | $553 -3.1% | $6,920 |
| 2014 | $571 | $6,920 -3.5% |
| 2013 | $571 | $7,170 -30% |
| 2012 | -- | $10,250 |
| 2011 | -- | $10,250 |
| 2010 | -- | $10,250 -10.9% |
| 2009 | $792 -3.1% | $11,500 |
| 2008 | $818 | $11,500 -13.1% |
| 2007 | $818 | $13,240 |
| 2006 | $818 +78.2% | $13,240 +17.2% |
| 2005 | $459 +16.8% | $11,300 +126% |
| 2004 | $393 +2.8% | $5,000 |
| 2003 | $382 +33.1% | $5,000 +40.1% |
| 2002 | $287 | $3,570 |
| 2001 | -- | -- |
| 2000 | -- | -- |
Find assessor info on the county website
Monthly payment
Est. payment
Payment breakdown
Explore the cost of this home by adjusting the details. Changes won't be saved.Climate risks
Neighborhood: Gravois Park
Nearby schools
Schools provided by the listing agent
- Elementary: Froebel Elem.
- Middle: Fanning Middle Community Ed.
- High: Roosevelt High
Source: MARIS. This data may not be complete. We recommend contacting the local school district to confirm school assignments for this home.

Similar homes
- $215,0004 bd2 ba2k sqft3449 Pennsylvania Ave, Saint Louis, MO 63118For Sale

 MLS ID #26054525, Justin M Taylor, The Agency. MARIS
 - $199,9003 bd2 ba2k sqft4052 Nebraska Ave, Saint Louis, MO 63118For Sale
 MLS ID #26032813, Brandon A Cunyas, Garcia Properties. MARIS
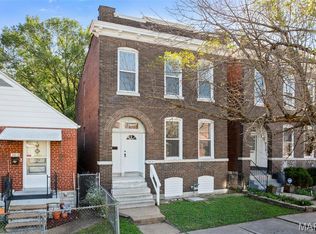
 - $189,9003 bd2 ba2.2k sqft3820 Iowa Ave, Saint Louis, MO 63118For Sale
 MLS ID #26037892, Alex A Adank, Intersection Real Estate. MARIS
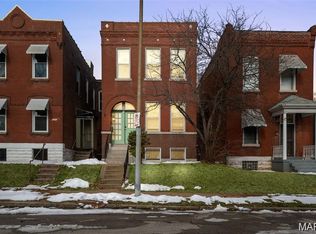
 - $210,0003 bd2 ba1.9k sqft3443 Keokuk St, Saint Louis, MO 63118For Sale
 MLS ID #26042119, Cody R Shannon, Mac Realty Group. MARIS
 - $245,0004 bd2 ba1.9k sqft3515 Oregon Ave, Saint Louis, MO 63118For SaleMLS ID #26044151, Hayley E Tomazic, Keller Williams Realty St. Louis. MARIS
- $240,0003 bd3 ba1.6k sqft3830 Ohio Ave, Saint Louis, MO 63118For SaleMLS ID #26049036, Amanda Tork, Keller Williams Chesterfield. MARIS
- $264,8883 bd4 ba2.1k sqft3706 Iowa Ave, Saint Louis, MO 63118For SaleMLS ID #26051542, Julia C Mittelstadt, Coldwell Banker Realty - Gundaker. MARIS
- $214,9992 bd1 ba1.3k sqft2865 Texas Ave, Saint Louis, MO 63118For SaleMLS ID #26051148, Donald P Le, Elevate Realty, LLC. MARIS
- $149,9005 bd2 ba2.8k sqft3432 Chippewa St, Saint Louis, MO 63118For SaleMLS ID #26053728, Jared S Jenkins, Platinum Realty of St. Louis. MARIS
- $194,9002 bd2 ba1.6k sqft4177 Itaska St, Saint Louis, MO 63116For SaleMLS ID #26033190, Antione T Lawrence, Ascend Real Estate Advisors. MARIS
- $199,0003 bd1 ba1.2k sqft6033 Carlsbad Ave, Saint Louis, MO 63116For SaleMLS ID #26035775, Alex Savel, Savel, REALTORS. MARIS
- $229,9004 bd2 ba2.2k sqft3623 Bamberger Ave, Saint Louis, MO 63116For SaleMLS ID #26052952, Dustin C Hoog, EXP Realty, LLC. MARIS
- $230,0004 bd2 ba1k sqft4319 Eichelberger St, Saint Louis, MO 63116For SaleMLS ID #26039923, Tamara N Finder, Keller Williams Realty St. Louis. MARIS
- $189,9002 bd2 ba1.1k sqft4453 Wilcox Ave, Saint Louis, MO 63116For SaleMLS ID #26046496, Lana Kruse, Coldwell Banker Realty - Gundaker. MARIS
- $299,0003 bd3 ba1.8k sqft3248 California Ave, Saint Louis, MO 63118For SaleMLS ID #26049360, Mary E Wilson, Keller Williams Chesterfield. MARIS
- $209,9003 bd1 ba1k sqft6462 Wanda Ave, Saint Louis, MO 63116For SaleMLS ID #26053727, Steve LoPiccolo, American Realty Group. MARIS
- $219,0002 bd2 ba1.5k sqft4405 Alaska Ave, Saint Louis, MO 63111For SaleMLS ID #26035142, Jolonda J Hibbler, DRG - Delhougne Realty Group. MARIS
- $199,0004 bd2 ba1.3k sqft21 S Dellwood Ave, Saint Louis, MO 63135For SaleMLS ID #26055848, Teguh C Djaja, EXP Realty, LLC. MARIS
- $214,9002 bd1 ba1k sqft4625 Adkins Ave, Saint Louis, MO 63116For SaleMLS ID #26047411, Elvis Niksic, Worth Clark Realty. MARIS
- $248,8003 bd3 ba2k sqft4224 California Ave, Saint Louis, MO 63111For SaleMLS ID #26036487, JaMeila D Moore, Realty One Group Trifecta. MARIS
