Welcome to historic Benton Park living at its finest! This stunning corner-unit 3 bed 2 bath condo in the coveted Indiana Condo building blends 1913 character with smart modern upgrades across two spacious levels.
The main level is an entertainer's dream, with a chef-ready kitchen featuring a large island flowing straight into the dining area and an expansive 24'5" x 13'9" living room, plus a private balcony off the dining space for your morning coffee or evening wind down. Just off the living areas you'll find a true owner's retreat, a primary suite spanning over 16' x 21' complete with a spa-style en-suite bath and a generous walk-in closet, all with the convenience of a main level laundry room and a bonus utility space. Upstairs, two more oversized bedrooms, share a beautifully appointed second full bath, giving everyone room to spread out.
Rich wood floors, ceiling fans, stone counters, a soaking tub, and a smart thermostat round out the interior, while central air keeps things comfortable year round. Outside, enjoy your private patio and the gated courtyard with a gas grill hookup, all wrapped in the timeless brick construction this neighborhood is famous for, plus gated secured parking for peace of mind. The HOA covers insurance, maintenance, sewer, trash, and water, so you can spend less time on upkeep and more time enjoying everything Benton Park has to offer.
Grab a morning bite at Benton Park Cafe & Coffee Bar just around the corner, savor fajitas and margaritas at Arzolas, or treat yourself to a memorable dinner at Frazer's Restaurant & Lounge or The Fattened Caf, all within walking distance. Tower Grove Park is a short drive away for farmers markets and green space, and downtown St. Louis with the Gateway Arch is just minutes away for a night out or a weekend adventure.
Homes like this in Indiana Condo do not sit around, so schedule your showing today and get ready to fall in love with city living, historic charm, and modern comfort all under one roof!
Active
Listed by: Real Broker LLC • Lance Merrick • 727-488-7177
$259,900
2900 Indiana Ave APT 3, Saint Louis, MO 63118
3beds
1,948sqft
Condominium
Built in 1913
-- sqft lot
$-- Zestimate®
$133/sqft
$225/mo HOA
What's special
Stone countersSmart thermostatCentral airSpa-style en-suite bathRich wood floorsTimeless brick constructionBonus utility space
- 19 days
- 573
- 30
Zillow last checked:
Listing updated:
Listed by:
Lance Merrick 727-488-7177,
Real Broker LLC,
Jack P McCarthy 314-706-1423,
Keller Williams Pinnacle
Source: MARIS,MLS#: 26051704 Originating MLS: St. Louis Association of REALTORS
Originating MLS: St. Louis Association of REALTORSFacts & features
Interior
Bedrooms & bathrooms
- Bedrooms: 3
- Bathrooms: 2
- Full bathrooms: 2
- Main level bathrooms: 1
- Main level bedrooms: 1
Primary bedroom
- Features: Floor Covering: Carpeting
- Level: Main
- Area: 353.1
- Dimensions: 16.5x21.4
Bedroom
- Features: Floor Covering: Carpeting
- Level: Upper
- Area: 235.3
- Dimensions: 18.1x13
Bedroom 2
- Features: Floor Covering: Carpeting
- Level: Upper
- Area: 181.26
- Dimensions: 17.1x10.6
Bathroom
- Features: Floor Covering: Ceramic Tile
- Level: Main
- Area: 173.65
- Dimensions: 15.1x11.5
Bathroom 2
- Features: Floor Covering: Ceramic Tile
- Level: Upper
- Area: 126.54
- Dimensions: 17.1x7.4
Great room
- Features: Floor Covering: Wood
- Level: Main
- Area: 340.55
- Dimensions: 13.9x24.5
Kitchen
- Features: Floor Covering: Ceramic Tile
- Level: Main
- Area: 142.8
- Dimensions: 13.6x10.5
Laundry
- Features: Floor Covering: Ceramic Tile
- Level: Main
- Area: 35.64
- Dimensions: 4.4x8.1
Heating
- Electric
Cooling
- Central Air, Electric
Appliances
- Included: Disposal, Dryer, Free-Standing Electric Range, Free-Standing Refrigerator, Washer, Water Heater
- Laundry: In Hall, Main Level
Features
- Breakfast Bar, Ceiling Fan(s), Dining/Living Room Combo, Kitchen/Dining Room Combo, Open Floorplan, Separate Shower, Smart Thermostat, Soaking Tub, Stone Counters, Tub, Walk-In Closet(s)
- Flooring: Carpet, Ceramic Tile, Wood
- Windows: Double Pane Windows
- Has basement: No
- Has fireplace: No
Interior area
- Total structure area: 1,948
- Total interior livable area: 1,948 sqft
- Finished area above ground: 1,948
Video & virtual tour
Property
Parking
- Parking features: Additional Parking, Assigned, Gated, Off Street, On Street, Outside, Parking Lot, Paved, Secured
- Has uncovered spaces: Yes
Features
- Levels: Two
- Patio & porch: Patio
- Exterior features: Courtyard, Gas Grill, Lighting, Uncovered Courtyard
- Fencing: Partial,Security
Lot
- Features: Corner Lot
Details
- Parcel number: 19710000931
- Special conditions: Standard
Construction
Type & style
- Home type: Condo
- Architectural style: Historic,Traditional
- Property subtype: Condominium
- Attached to another structure: Yes
Materials
- Brick
- Foundation: Stone
- Roof: Rubber
Condition
- Updated/Remodeled
- New construction: No
- Year built: 1913
Utilities & green energy
- Electric: Ameren
- Sewer: Public Sewer
- Water: Public
Community & HOA
Community
- Security: Building Security, Carbon Monoxide Detector(s), Fire Alarm, Security Fence, Smoke Detector(s)
- Subdivision: Indiana Condo
HOA
- Has HOA: Yes
- Amenities included: Common Ground, Gated
- Services included: Insurance, Maintenance Grounds, Management, Sewer, Trash, Water
- HOA fee: $225 monthly
- HOA name: Indiana condo
Location
- Region: Saint Louis
Financial & listing details
- Price per square foot: $133/sqft
- Tax assessed value: $44,060
- Annual tax amount: $3,450
- Date on market: 8/20/2026
- Cumulative days on market: 19 days
- Listing terms: 1031 Exchange,Cash,Conventional,FHA,VA Loan
Estimated market value
Not available
Estimated sales range
Not available
Not available
Price history
| Date | Event | Price |
|---|---|---|
| 8/20/2026 | Listed for sale | $259,900$133/sqft |
Source:  MARIS #26051704 Report a problem MARIS #26051704 Report a problem | ||
| 5/18/2026 | Listing removed | $259,900$133/sqft |
Source: MARIS #26028286 Report a problem | ||
| 5/14/2026 | Listed for sale | $259,900+0.4%$133/sqft |
Source: MARIS #26028286 Report a problem | ||
| 10/16/2025 | Listing removed | $258,900$133/sqft |
Source: MARIS #25048975 Report a problem | ||
| 8/19/2025 | Price change | $258,900-0.4%$133/sqft |
Source: MARIS #25048975 Report a problem | ||
| 7/16/2025 | Listed for sale | $259,900-3.7%$133/sqft |
Source: MARIS #25048975 Report a problem | ||
| 5/30/2025 | Listing removed | $269,900$139/sqft |
Source: MARIS #25002303 Report a problem | ||
| 5/29/2025 | Price change | $269,900-1.8%$139/sqft |
Source: MARIS #25002303 Report a problem | ||
| 4/7/2025 | Price change | $274,900-0.9%$141/sqft |
Source: MARIS #25002303 Report a problem | ||
| 2/24/2025 | Price change | $277,400-0.9%$142/sqft |
Source: MARIS #25002303 Report a problem | ||
| 1/20/2025 | Listed for sale | $279,900$144/sqft |
Source: MARIS #25002303 Report a problem | ||
| 10/20/2024 | Listing removed | $279,900$144/sqft |
Source: MARIS #24055140 Report a problem | ||
| 9/3/2024 | Listed for sale | $279,900+12.4%$144/sqft |
Source: MARIS #24055140 Report a problem | ||
| 5/13/2022 | Sold | -- |
Source: MARIS #22021767 Report a problem | ||
| 4/20/2022 | Pending sale | $249,000$128/sqft |
Source: MARIS #22021767 Report a problem | ||
| 4/12/2022 | Listed for sale | $249,000+10.7%$128/sqft |
Source: MARIS #22021767 Report a problem | ||
| 5/11/2020 | Sold | -- |
Source: MARIS #19088832 Report a problem | ||
| 4/4/2020 | Pending sale | $225,000$116/sqft |
Source: RE/MAX Results #19088832 Report a problem | ||
| 1/9/2020 | Listed for sale | $225,000$116/sqft |
Source: RE/MAX Results #19088832 Report a problem | ||
| 8/30/2012 | Sold | -- |
Source: Agent Provided Report a problem | ||
Public tax history
| Year | Property taxes | Tax assessment |
|---|---|---|
| 2025 | $3,607 +4.5% | $44,060 +6.9% |
| 2024 | $3,450 +5.2% | $41,220 |
| 2023 | $3,281 +0.1% | $41,220 +4% |
| 2022 | $3,278 +2757% | $39,650 |
| 2021 | $115 +1.1% | -- |
| 2020 | $113 | $1,390 |
| 2019 | $113 | $1,390 |
| 2018 | $113 -3.1% | $1,390 |
| 2017 | $117 +0.5% | $1,390 |
| 2016 | $117 +10.4% | $1,390 |
| 2015 | $106 +0.1% | $1,390 |
| 2014 | $105 | $1,390 |
| 2013 | $105 | $1,390 |
| 2012 | -- | $1,390 |
Find assessor info on the county website
Monthly payment
Est. payment
Payment breakdown
Explore the cost of this home by adjusting the details. Changes won't be saved.Climate risks
Neighborhood: Benton Park
Nearby schools
Schools provided by the listing agent
- Elementary: Sigel Elem. Comm. Ed. Center
- Middle: Fanning Middle Community Ed.
- High: Roosevelt High
Source: MARIS. This data may not be complete. We recommend contacting the local school district to confirm school assignments for this home.
Similar homes
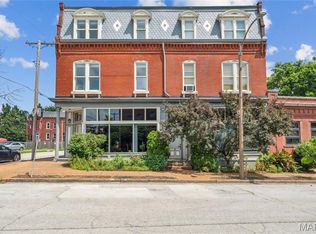
- $270,0003 bd2 ba1.7k sqft3018 Texas Ave, Saint Louis, MO 63118For Sale

 MLS ID #26052179, Kim M Slaughter, Realty Resource Partners, LLC. MARIS
 - $259,9003 bd2 ba2k sqft3339 Virginia Ave, Saint Louis, MO 63118For Sale
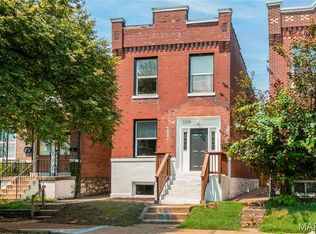 MLS ID #26047925, Kim M Slaughter, Realty Resource Partners, LLC. MARIS
 - $269,9003 bd3 ba1.9k sqft3223 Utah St, Saint Louis, MO 63118For Sale
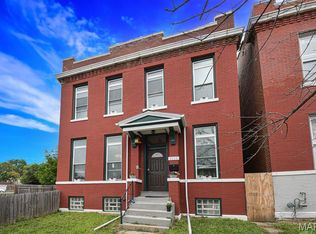 MLS ID #26038394, Wade W Weistreich, Keller Williams Chesterfield. MARIS
 - $264,8883 bd4 ba2.1k sqft3706 Iowa Ave, Saint Louis, MO 63118For Sale
 MLS ID #26051542, Julia C Mittelstadt, Coldwell Banker Realty - Gundaker. MARIS
 - $249,9003 bd3 ba2.4k sqft2845 Wyoming St, Saint Louis, MO 63118For SaleMLS ID #26039539, Christine P Aguas, RE/MAX Results. MARIS
- $299,9004 bd3 ba2.3k sqft4136 Pennsylvania Ave, Saint Louis, MO 63118For SaleMLS ID #26023422, Wade W Weistreich, Keller Williams Chesterfield. MARIS
- $299,9003 bd3 ba2.2k sqft3131 Ohio Ave, Saint Louis, MO 63118For SaleMLS ID #26024170, Christina R Raney, ReeceNichols Real Estate. MARIS
- $214,9992 bd1 ba1.3k sqft2865 Texas Ave, Saint Louis, MO 63118For SaleMLS ID #26051148, Donald P Le, Elevate Realty, LLC. MARIS
- $225,0002 bd2 ba1.4k sqft3441 Ohio Ave, Saint Louis, MO 63118For SaleMLS ID #26045596, Kewana Boyd, Walls Street Realty, Inc.. MARIS
- $325,0004 bd4 ba2.6k sqft3130 Nebraska Ave, Saint Louis, MO 63118For SaleMLS ID #26051185, Christoph A Dewald, EXP Realty, LLC. MARIS
- $374,9753 bd3 ba2.5k sqft2741 Utah St, Saint Louis, MO 63118For SaleMLS ID #26055559, Antione T Lawrence, Ascend Real Estate Advisors. MARIS
- $220,0002 bd3 ba1.7k sqft3007 Chippewa St, Saint Louis, MO 63118For SaleMLS ID #26050953, Krista Hartmann, RE/MAX Results. MARIS
- $260,0003 bd2 ba1.8k sqft2320 S 9th St, Saint Louis, MO 63104For SaleMLS ID #25080392, Laura Wehnes, Keller Williams Realty St. Louis. MARIS
- $210,0003 bd2 ba1.9k sqft3443 Keokuk St, Saint Louis, MO 63118For SaleMLS ID #26042119, Cody R Shannon, Mac Realty Group. MARIS
- $255,0002 bd2 ba1.2k sqft3728 Phillips Pl, Saint Louis, MO 63116For SaleMLS ID #26048392, Tracy L Peterson, Fox & Riley Real Estate. MARIS
- $248,8003 bd3 ba2k sqft4224 California Ave, Saint Louis, MO 63111For SaleMLS ID #26036487, JaMeila D Moore, Realty One Group Trifecta. MARIS
- $250,0002 bd2 ba1.8k sqft4045 Cleveland Ave, Saint Louis, MO 63110For SaleMLS ID #26054701, Tara L Hacker, Garcia Properties. MARIS
- $275,0003 bd2 ba1.8k sqft4058 Botanical Ave, Saint Louis, MO 63110For SaleMLS ID #26031169, David P Ounanian, EXP Realty, LLC. MARIS
- $199,9003 bd2 ba2k sqft4052 Nebraska Ave, Saint Louis, MO 63118For SaleMLS ID #26032813, Brandon A Cunyas, Garcia Properties. MARIS
- $289,9003 bd3 ba1.8k sqft2251 Jules St, Saint Louis, MO 63104For SaleMLS ID #26050100, Tracy Larkins, Blue Key Realty, LLC. MARIS
