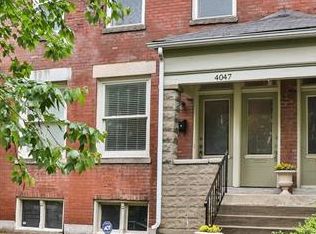
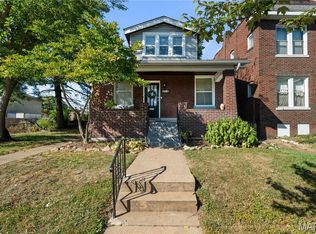
Nestled in the heart of the highly sought-after Historic Shaw Neighborhood, this charming 2-story townhome offers over 1,800 square feet of light-filled living space with 2 bedrooms and 1.5 bathrooms. Filled with character and warmth, the adorable interior blends historic charm with thoughtful updates, creating a home that's both inviting and functional. The main level features a flexible open floor plan with 1/2 bath and a spacious kitchen with white cabinetry, a center island, and stainless steel appliances. Upstairs, you'll find two generously sized bedrooms with ample closet space, including one with a charming attached office/workspace, along with a full bathroom. Extend your living space outdoors with both upper and lower decks, plus the added benefit of off-street parking. Just steps from amazing bagels, Food Truck Fridays, the Missouri Botanical Garden, the Tower Grove Farmers' Market, and all the dining and entertainment along South Grand. You'll love having the best of city living at your doorstep. Nearby Tower Grove Park offers festivals, concerts, sports courts, walking paths, and year-round community events. Shaw is one of St. Louis' most desirable neighborhoods, known for its beautiful historic homes, tree-lined streets, walkability, and strong sense of community. This is a wonderful opportunity to enjoy an unbeatable lifestyle in one of the city's most beloved neighborhoods.
Active
Listed by: Garcia Properties • Tara L Hacker • 314-320-0090
$250,000
4045 Cleveland Ave, Saint Louis, MO 63110
2beds
1,836sqft
Townhouse
Built in 1905
2,090 Square Feet Lot
$246,500 Zestimate®
$136/sqft
$-- HOA
What's special
Tree-lined streetsUpper and lower decksOff-street parkingAmple closet spaceTwo generously sized bedroomsFlexible open floor planStainless steel appliances
- 17 days
- 987
- 69
Likely to sell faster than
Zillow last checked:
Listing updated:
Listed by:
Tara L Hacker 314-320-0090,
Garcia Properties
Source: MARIS,MLS#: 26054701 Originating MLS: St. Louis Association of REALTORS
Originating MLS: St. Louis Association of REALTORSFacts & features
Interior
Bedrooms & bathrooms
- Bedrooms: 2
- Bathrooms: 2
- Full bathrooms: 1
- 1/2 bathrooms: 1
- Main level bathrooms: 1
Heating
- Forced Air
Cooling
- Central Air
Features
- Flooring: Carpet, Wood
- Basement: Full,Unfinished,Walk-Out Access
- Has fireplace: No
Interior area
- Total structure area: 1,836
- Total interior livable area: 1,836 sqft
- Finished area above ground: 1,836
Property
Parking
- Total spaces: 1
- Parking features: Alley Access, Off Street, Parking Pad
Features
- Levels: Two
Lot
- Size: 2,090 Square Feet
- Features: Back Yard, Front Yard
Details
- Parcel number: 49210003540
- Special conditions: Standard
Construction
Type & style
- Home type: Townhouse
- Architectural style: Traditional
- Property subtype: Townhouse
- Attached to another structure: Yes
Materials
- Brick, Stone
Condition
- Year built: 1905
Utilities & green energy
- Electric: Single Phase
- Sewer: Public Sewer
- Water: Public
- Utilities for property: Electricity Connected
Community & HOA
Community
- Subdivision: Cleveland Condos
HOA
- Has HOA: No
Location
- Region: Saint Louis
Financial & listing details
- Price per square foot: $136/sqft
- Tax assessed value: $43,390
- Annual tax amount: $3,580
- Date on market: 8/24/2026
- Cumulative days on market: 17 days
- Listing terms: Cash,Conventional,FHA,VA Loan
- Electric utility on property: Yes
Estimated market value
$246,500
$234,000 - $259,000
$1,873/mo
Price history
| Date | Event | Price |
|---|---|---|
| 8/25/2026 | Listed for sale | $250,000$136/sqft |
Source:  MARIS #26054701 Report a problem MARIS #26054701 Report a problem | ||
| 8/21/2026 | Listing removed | $250,000$136/sqft |
Source: MARIS #26044911 Report a problem | ||
| 8/7/2026 | Pending sale | $250,000$136/sqft |
Source: MARIS #26044911 Report a problem | ||
| 7/30/2026 | Price change | $250,000-3.5%$136/sqft |
Source: MARIS #26044911 Report a problem | ||
| 7/21/2026 | Price change | $259,000-2.3%$141/sqft |
Source: MARIS #26044911 Report a problem | ||
| 7/14/2026 | Listed for sale | $265,000$144/sqft |
Source: MARIS #26044911 Report a problem | ||
| 7/14/2026 | Listing removed | $265,000$144/sqft |
Source: MARIS #26038377 Report a problem | ||
| 7/7/2026 | Price change | $265,000-3.6%$144/sqft |
Source: MARIS #26038377 Report a problem | ||
| 6/17/2026 | Listed for sale | $275,000+22.2%$150/sqft |
Source: MARIS #26038377 Report a problem | ||
| 11/3/2022 | Sold | -- |
Source: MARIS #22062810 Report a problem | ||
| 10/8/2022 | Pending sale | $225,000$123/sqft |
Source: MARIS #22062810 Report a problem | ||
| 9/26/2022 | Listed for sale | $225,000$123/sqft |
Source: MARIS #22062810 Report a problem | ||
| 9/26/2022 | Listing removed | -- |
Source: MARIS #22060114 Report a problem | ||
| 9/14/2022 | Listed for sale | $225,000+55.2%$123/sqft |
Source: MARIS #22060114 Report a problem | ||
| 12/18/2017 | Sold | -- |
Source: MARIS #17075392 Report a problem | ||
| 11/14/2017 | Pending sale | $145,000$79/sqft |
Source: Garcia Properties #17075392 Report a problem | ||
| 11/6/2017 | Price change | $145,000-3.3%$79/sqft |
Source: Garcia Properties #17075392 Report a problem | ||
| 10/11/2017 | Price change | $150,000+0.1%$82/sqft |
Source: Garcia Properties #17075392 Report a problem | ||
| 9/21/2017 | Price change | $149,900-0.1%$82/sqft |
Source: Garcia Properties #17075392 Report a problem | ||
| 8/23/2017 | Pending sale | $150,000$82/sqft |
Source: Failoni Consultants R.E.Co. #17039656 Report a problem | ||
| 7/22/2017 | Price change | $150,000-5.7%$82/sqft |
Source: Failoni Consultants R.E.Co. #17039656 Report a problem | ||
| 5/26/2017 | Listed for sale | $159,000$87/sqft |
Source: Failoni Consultants R.E.Co. #17039656 Report a problem | ||
| 10/26/2006 | Sold | -- |
Source: Public Record Report a problem | ||
Public tax history
| Year | Property taxes | Tax assessment |
|---|---|---|
| 2025 | $3,580 +8.1% | $43,390 +10.6% |
| 2024 | $3,312 +5.1% | $39,230 |
| 2023 | $3,150 +5.5% | $39,230 +9.6% |
| 2022 | $2,986 +0.1% | $35,790 |
| 2021 | $2,982 +6.9% | $35,790 +5.8% |
| 2020 | $2,790 | $33,840 |
| 2019 | $2,790 | $33,840 +24.9% |
| 2018 | $2,790 +20.8% | $27,100 +0% |
| 2017 | $2,309 +35.1% | $27,090 +35.1% |
| 2016 | $1,709 +10.2% | $20,050 |
| 2015 | $1,550 +0.5% | $20,050 |
| 2014 | $1,543 | $20,050 +0.4% |
| 2013 | $1,543 | $19,970 -13.1% |
| 2012 | -- | $22,990 |
| 2011 | -- | $22,990 |
| 2010 | -- | $22,990 +55.8% |
| 2009 | -- | $14,760 +108.2% |
| 2008 | $527 | $7,090 -6% |
| 2007 | $527 | $7,540 |
| 2006 | $527 +1% | $7,540 |
| 2005 | $522 | $7,540 |
| 2004 | -- | -- |
| 2000 | -- | $12,990 |
Find assessor info on the county website
Monthly payment
Est. payment
Payment breakdown
Explore the cost of this home by adjusting the details. Changes won't be saved.Climate risks
Neighborhood: Shaw
Nearby schools
Schools provided by the listing agent
- Elementary: Mann Elem.
- Middle: Fanning Middle Community Ed.
- High: Roosevelt High
Source: MARIS. This data may not be complete. We recommend contacting the local school district to confirm school assignments for this home.


Similar homes
- $254,9003 bd2 ba2k sqft3339 Virginia Ave, Saint Louis, MO 63118For Sale
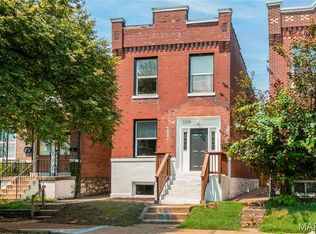
 MLS ID #26047925, Kim M Slaughter, Realty Resource Partners, LLC. MARIS
 - $255,0002 bd2 ba1.2k sqft3728 Phillips Pl, Saint Louis, MO 63116For Sale
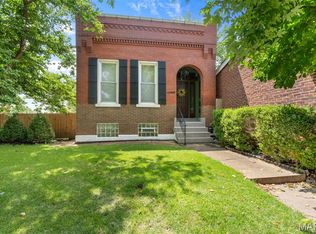 MLS ID #26048392, Tracy L Peterson, Fox & Riley Real Estate. MARIS
 - $239,9002 bd2 ba1.3k sqft3418 Grace Ave, Saint Louis, MO 63116For Sale
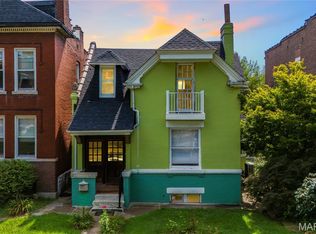 MLS ID #26044928, Mark & Neil Gellman, EXP Realty, LLC. MARIS
 - $230,0003 bd2 ba1.3k sqft4716 Milentz Ave, Saint Louis, MO 63116For Sale
 MLS ID #26055970, Joe G Warmbrodt, Garcia Properties. MARIS
 - $299,0002 bd2 ba1.6k sqft4346 Arco Ave, Saint Louis, MO 63110For SaleMLS ID #26049257, Jeff J Uren, Worth Clark Realty. MARIS
- $259,9003 bd2 ba1.9k sqft2900 Indiana Ave APT 3, Saint Louis, MO 63118For SaleMLS ID #26051704, Lance Merrick, Real Broker LLC. MARIS
- $254,9003 bd3 ba1.9k sqft3325 Minnesota Ave, Saint Louis, MO 63118For SaleMLS ID #26017742, Chrisy Smith, Realty Executives of St. Louis. MARIS
- $259,0002 bd3 ba1.2k sqft937 Rutger St, Saint Louis, MO 63104For SaleMLS ID #26027669, Irene Pappas-Edwards, Coldwell Banker Realty - Gundaker. MARIS
- $270,0003 bd2 ba1.7k sqft3018 Texas Ave, Saint Louis, MO 63118For SaleMLS ID #26052179, Kim M Slaughter, Realty Resource Partners, LLC. MARIS
- $269,9003 bd3 ba1.9k sqft3223 Utah St, Saint Louis, MO 63118For SaleMLS ID #26038394, Wade W Weistreich, Keller Williams Chesterfield. MARIS
- $240,0003 bd3 ba1.6k sqft3830 Ohio Ave, Saint Louis, MO 63118For SaleMLS ID #26049036, Amanda Tork, Keller Williams Chesterfield. MARIS
- $248,8003 bd3 ba2k sqft4224 California Ave, Saint Louis, MO 63111For SaleMLS ID #26036487, JaMeila D Moore, Realty One Group Trifecta. MARIS
- $350,0003 bd3 ba2.1k sqft4623 Shenandoah Ave #1B, Saint Louis, MO 63110For SaleMLS ID #26019313, Bradley R Booker, Garcia Properties. MARIS
- $214,9992 bd1 ba1.3k sqft2865 Texas Ave, Saint Louis, MO 63118For SaleMLS ID #26051148, Donald P Le, Elevate Realty, LLC. MARIS
- $219,0002 bd2 ba1.5k sqft4405 Alaska Ave, Saint Louis, MO 63111For SaleMLS ID #26035142, Jolonda J Hibbler, DRG - Delhougne Realty Group. MARIS
- $299,9004 bd3 ba2.3k sqft4136 Pennsylvania Ave, Saint Louis, MO 63118For SaleMLS ID #26023422, Wade W Weistreich, Keller Williams Chesterfield. MARIS
- $325,0002 bd2 ba1.2k sqft4058 Phillips Ave, Saint Louis, MO 63116For SaleMLS ID #26056624, David B Nall, Epique Realty. MARIS
- $210,0003 bd2 ba1.9k sqft3443 Keokuk St, Saint Louis, MO 63118For SaleMLS ID #26042119, Cody R Shannon, Mac Realty Group. MARIS
- $240,0002 bd2 ba1.3k sqft5442 Robert Ave, Saint Louis, MO 63109For SaleMLS ID #26051337, Stephen Nguyen, Platinum Realty of St. Louis. MARIS
- $269,9002 bd2 ba1.7k sqft4250 Lindell Blvd APT A, Saint Louis, MO 63108For SaleMLS ID #25072776, Brian D Tash, The Agency. MARIS
