Welcome to this charming and spacious condo in the heart of Central West End! This beautifully renovated ground-level condo seamlessly blends timeless historic architecture with thoughtful modern updates throughout. Step inside to a bright and inviting living room, perfect for relaxing or entertaining, featuring a classic bay window and a cozy wood-burning fireplace. The updated kitchen is equipped with stainless steel appliances, custom cabinetry, and generous counter space, offering both style and functionality. Both large bedroom suites include a generous walk-in closet and a fully renovated bath. Enjoy the convenience of a spacious in-unit laundry/mudroom, offering additional storage and organization for everyday living. A detached garage offers a reserved space within a secure lot for off-street parking. This one-condo-per-floor building lets you experience everything that makes Central West End such a unique and vibrant part of St. Louis.
Active
Listed by: The Agency • Brian D Tash • 314-893-7870
$269,900
4250 Lindell Blvd APT A, Saint Louis, MO 63108
2beds
1,785sqft
Condominium, Apartment
Built in 1905
-- sqft lot
$267,000 Zestimate®
$151/sqft
$661/mo HOA
What's special
- 271 days
- 258
- 9
Zillow last checked:
Listing updated:
Listed by:
Brian D Tash 314-893-7870,
The Agency
Source: MARIS,MLS#: 25072776 Originating MLS: St. Louis Association of REALTORS
Originating MLS: St. Louis Association of REALTORSFacts & features
Interior
Bedrooms & bathrooms
- Bedrooms: 2
- Bathrooms: 2
- Full bathrooms: 2
- Main level bathrooms: 2
- Main level bedrooms: 2
Primary bedroom
- Features: Floor Covering: Carpeting
- Level: Main
- Area: 165
- Dimensions: 15x11
Bedroom 2
- Features: Floor Covering: Carpeting
- Level: Main
- Area: 196
- Dimensions: 14x14
Dining room
- Features: Floor Covering: Laminate
- Level: Main
- Area: 154
- Dimensions: 14x11
Kitchen
- Features: Floor Covering: Laminate
- Level: Main
- Area: 84
- Dimensions: 12x7
Living room
- Features: Floor Covering: Laminate
- Level: Main
- Area: 260
- Dimensions: 20x13
Heating
- Forced Air
Cooling
- Central Air
Appliances
- Included: Dishwasher, Microwave, Electric Oven, Electric Range
- Laundry: Main Level, In Unit
Features
- Bookcases, Built-in Features, Custom Cabinetry, High Ceilings, Pantry, Solid Surface Countertop(s), Special Millwork, Walk-In Closet(s)
- Flooring: Carpet, Laminate
- Basement: None
- Number of fireplaces: 1
- Fireplace features: Living Room, Wood Burning
Interior area
- Total structure area: 1,785
- Total interior livable area: 1,785 sqft
- Finished area above ground: 1,785
Video & virtual tour
Property
Parking
- Total spaces: 1
- Parking features: Detached, Garage, Garage Door Opener
- Garage spaces: 1
Features
- Levels: One
- Exterior features: Courtyard
- Fencing: None
Lot
- Features: Level, Near Public Transit
Details
- Parcel number: 39140005160
- Special conditions: Standard
Construction
Type & style
- Home type: Condo
- Architectural style: Apartment Style,Historic
- Property subtype: Condominium, Apartment
Materials
- Brick, Stone
Condition
- Year built: 1905
Utilities & green energy
- Electric: Ameren
- Sewer: Public Sewer
- Water: Public
- Utilities for property: Electricity Connected, Natural Gas Connected, Sewer Connected, Water Connected
Community & HOA
Community
- Subdivision: Greenwich Condo 01 Flr 03
HOA
- Has HOA: Yes
- Amenities included: Common Ground, Other, Outside Management
- Services included: Insurance, Maintenance Grounds, Maintenance Parking/Roads, Sewer, Snow Removal, Trash, Water
- HOA fee: $661 monthly
- HOA name: Greenwich Condo
Location
- Region: Saint Louis
Financial & listing details
- Price per square foot: $151/sqft
- Tax assessed value: $36,500
- Annual tax amount: $3,144
- Date on market: 10/31/2025
- Cumulative days on market: 271 days
- Listing terms: Cash,Conventional,FHA,VA Loan
- Ownership: Private
- Electric utility on property: Yes
Estimated market value
$267,000
$254,000 - $280,000
$2,220/mo
Price history
| Date | Event | Price |
|---|---|---|
| 8/18/2026 | Listing removed | $2,200$1/sqft |
Source: MARIS #26040658 Report a problem | ||
| 7/29/2026 | Listed for rent | $2,200-4.3%$1/sqft |
Source: MARIS #26040658 Report a problem | ||
| 4/21/2026 | Price change | $269,900-3.6%$151/sqft |
Source:  MARIS #25072776 Report a problem MARIS #25072776 Report a problem | ||
| 3/26/2026 | Listing removed | $2,300$1/sqft |
Source: Zillow Rentals Report a problem | ||
| 3/26/2026 | Price change | $279,900-6.7%$157/sqft |
Source: MARIS #25072776 Report a problem | ||
| 3/18/2026 | Listed for rent | $2,300$1/sqft |
Source: Zillow Rentals Report a problem | ||
| 10/31/2025 | Listed for sale | $299,900-5.4%$168/sqft |
Source: MARIS #25072776 Report a problem | ||
| 9/8/2025 | Listing removed | $316,989$178/sqft |
Source:  Engel & Volkers #25029600 Report a problem Engel & Volkers #25029600 Report a problem | ||
| 8/12/2025 | Price change | $316,989-0.9%$178/sqft |
Source: MARIS #25029600 Report a problem | ||
| 5/16/2025 | Listed for sale | $319,989+23.1%$179/sqft |
Source: MARIS #25029600 Report a problem | ||
| 10/18/2019 | Sold | -- |
Source: MARIS #19057709 Report a problem | ||
| 9/22/2019 | Pending sale | $259,900$146/sqft |
Source: Red Key Realty St. Louis #19057709 Report a problem | ||
| 8/30/2019 | Listed for sale | $259,900+62.5%$146/sqft |
Source: Red Key Realty St. Louis #19057709 Report a problem | ||
| 4/10/2019 | Sold | -- |
Source: MARIS #18088590 Report a problem | ||
| 3/21/2019 | Pending sale | $159,900$90/sqft |
Source: Berkshire Hathaway HomeServices Alliance Real Estate #18088590 Report a problem | ||
| 3/5/2019 | Price change | $159,900-3.1%$90/sqft |
Source: Berkshire Hathaway HomeServices Alliance Real Estate #18088590 Report a problem | ||
| 2/7/2019 | Price change | $165,000-2.9%$92/sqft |
Source: Berkshire Hathaway HomeServices Alliance Real Estate #18088590 Report a problem | ||
| 1/3/2019 | Price change | $169,900-4.6%$95/sqft |
Source: Berkshire Hathaway HomeServices Alliance Real Estate #18088590 Report a problem | ||
| 11/26/2018 | Price change | $178,000-3.8%$100/sqft |
Source: Berkshire Hathaway HomeServices Alliance Real Estate #18088590 Report a problem | ||
| 11/9/2018 | Listed for sale | $185,000-6.6%$104/sqft |
Source: Berkshire Hathaway Alliance #18088590 Report a problem | ||
| 6/9/2013 | Listing removed | $198,000$111/sqft |
Source: Coldwell Banker Gundaker - St. Louis #13010017 Report a problem | ||
| 5/28/2013 | Listed for sale | $198,000$111/sqft |
Source: Coldwell Banker Gundaker - St. Louis #13010017 Report a problem | ||
| 4/10/2013 | Listing removed | $198,000$111/sqft |
Source: Coldwell Banker Gundaker - St. Louis #13010017 Report a problem | ||
| 3/21/2013 | Price change | $198,000-3.4%$111/sqft |
Source: Coldwell Banker Gundaker - St. Louis #13010017 Report a problem | ||
| 2/26/2013 | Listed for sale | $205,000$115/sqft |
Source: Coldwell Banker Gundaker - #13010017 Report a problem | ||
Public tax history
| Year | Property taxes | Tax assessment |
|---|---|---|
| 2025 | $3,296 +4.8% | $36,500 +7% |
| 2024 | $3,144 +4.7% | $34,110 |
| 2023 | $3,003 +1.1% | $34,110 +5% |
| 2022 | $2,971 +0.1% | $32,490 |
| 2021 | $2,967 +1% | $32,490 |
| 2020 | $2,937 | $32,490 |
| 2019 | $2,937 | $32,490 |
| 2018 | $2,937 +2.3% | $32,490 |
| 2017 | $2,872 +0.1% | $32,490 |
| 2016 | $2,870 +9.8% | $32,490 |
| 2015 | $2,613 +0.1% | $32,490 |
| 2014 | $2,611 | $32,490 |
| 2013 | $2,611 | $32,490 |
| 2012 | -- | $32,490 |
| 2011 | -- | $32,490 |
| 2010 | -- | $32,490 |
Find assessor info on the county website
Monthly payment
Est. payment
Payment breakdown
Explore the cost of this home by adjusting the details. Changes won't be saved.Climate risks
Neighborhood: Central West End
Nearby schools
Schools provided by the listing agent
- Elementary: Pamoja Prep / Cole
- Middle: Pamoja Prep / Cole
- High: Sumner High
Source: MARIS. This data may not be complete. We recommend contacting the local school district to confirm school assignments for this home.
- $270,4002 bd2 ba1.7k sqft4250 Lindell Blvd APT B, Saint Louis, MO 63108Off Market

- $211,000-- bd-- ba-- sqft4250 Lindell Blvd, Saint Louis, MO 63108Off Market
- $2,2002 bd2 ba1.7k sqft4250 Lindell Blvd #101, Saint Louis, MO 63108For Rent
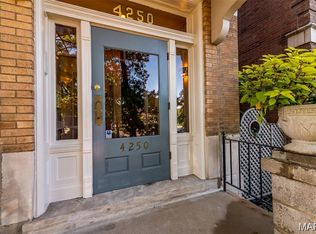
- $235,300-- bd1 ba1.7k sqft4254 Lindell Blvd APT A, Saint Louis, MO 63108Off Market
Similar homes
- $235,0002 bd2 ba1k sqft4496 Maryland Ave APT 1B, Saint Louis, MO 63108For Sale
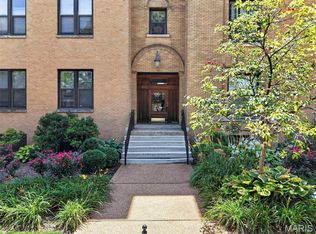
 MLS ID #26047721, Elizabeth A Smith, RE/MAX Results. MARIS
 - $279,5002 bd2 ba1.5k sqft6108 Washington Blvd APT 201, Saint Louis, MO 63112For Sale
 MLS ID #26052535, Mark E Sasser, Keller Williams Realty St. Louis. MARIS
 - $349,9002 bd2 ba2.1k sqft14 N Kingshighway Blvd APT 10B, Saint Louis, MO 63108For Sale
 MLS ID #26047181, Erin France, Magnolia Real Estate. MARIS
 - $180,0003 bd2 ba1.5k sqft329 N Boyle Ave #A, Saint Louis, MO 63108For Sale
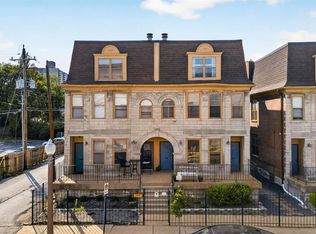 MLS ID #26050080, Thompson & Richardson, Dielmann Sotheby's International Realty. MARIS
 - $274,9003 bd2 ba1.5k sqft321 Belt Ave APT 501, Saint Louis, MO 63112For SaleMLS ID #25073425, Rachel Boxdorfer, ReeceNichols Real Estate. MARIS
- $325,0003 bd2 ba2k sqft4367 Enright Ave, Saint Louis, MO 63108For SaleMLS ID #26048040, Jennifer Schneider, Real Broker LLC. MARIS
- $299,0002 bd2 ba1.6k sqft4346 Arco Ave, Saint Louis, MO 63110For SaleMLS ID #26049257, Jeff J Uren, Worth Clark Realty. MARIS
- $269,9003 bd3 ba1.9k sqft3223 Utah St, Saint Louis, MO 63118For SaleMLS ID #26038394, Wade W Weistreich, Keller Williams Chesterfield. MARIS
- $250,0002 bd2 ba1.8k sqft4045 Cleveland Ave, Saint Louis, MO 63110For SaleMLS ID #26054701, Tara L Hacker, Garcia Properties. MARIS
- $284,9003 bd3 ba2.1k sqft2758 Rutger St, Saint Louis, MO 63104For SaleMLS ID #26028654, Adam Hoff, Homebound Realty LLC. MARIS
- $255,0002 bd2 ba1.2k sqft3728 Phillips Pl, Saint Louis, MO 63116For SaleMLS ID #26048392, Tracy L Peterson, Fox & Riley Real Estate. MARIS
- $254,9003 bd2 ba2k sqft3339 Virginia Ave, Saint Louis, MO 63118For SaleMLS ID #26047925, Kim M Slaughter, Realty Resource Partners, LLC. MARIS
- $325,0003 bd3 ba2.1k sqft1323 Shenandoah Ave, Saint Louis, MO 63104For SaleMLS ID #26057212, Anthony M Timme, Coldwell Banker Realty - Gundaker. MARIS
- $235,0004 bd3 ba1.7k sqft3104 Wyoming St, Saint Louis, MO 63118For SaleMLS ID #26055829, Tammy K Derrigan, Worth Clark Realty. MARIS
- $254,9003 bd3 ba1.9k sqft3325 Minnesota Ave, Saint Louis, MO 63118For SaleMLS ID #26017742, Chrisy Smith, Realty Executives of St. Louis. MARIS
- $199,0003 bd2 ba1.1k sqft4434 Enright Ave, Saint Louis, MO 63108For SaleMLS ID #26020791, Rhonda V Jones, Keller Williams Chesterfield. MARIS
- $299,0003 bd3 ba1.8k sqft3248 California Ave, Saint Louis, MO 63118For SaleMLS ID #26049360, Mary E Wilson, Keller Williams Chesterfield. MARIS
- $335,0002 bd2 ba1.8k sqft4429 Oakland Ave, Saint Louis, MO 63110For SaleMLS ID #26049858, Todd C Chapman, DRG - Delhougne Realty Group. MARIS
- $249,9005 bd2 ba2k sqft3440 Potomac St, Saint Louis, MO 63118For SaleMLS ID #26021437, Antione T Lawrence, Ascend Real Estate Advisors. MARIS
- $325,0002 bd2 ba1.2k sqft4058 Phillips Ave, Saint Louis, MO 63116For SaleMLS ID #26056624, David B Nall, Epique Realty. MARIS
